
8007 Glendale Rd, Chevy Chase, MD 20815
Local realty services provided by:CENTURY 21 New Millennium
Listed by: alyssa a crilley
Office: washington fine properties
MLS#:MDMC2256982
Source:BRIGHTMLS
Price summary
- Price:$2,295,000
- Price per sq. ft.:$465.42
About this home
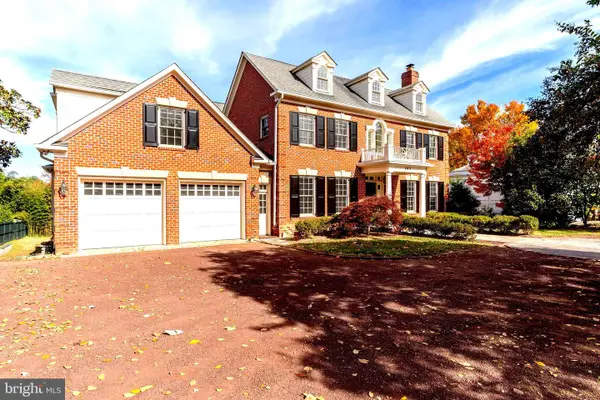
Welcome to 8007 Glendale Road, an expanded, beautifully renovated brick Colonial nestled in the heart of The Hamlet on a rare, picturesque 0.41-acre ( 17,661 sq. ft.) park-like lot. Offering over 4,900 finished sq. ft. across three light-filled levels, this home seamlessly blends classic architectural craftsmanship with modern living. The main level features hardwood floors, custom moldings, elegant formal living and dining rooms, and a chef’s gourmet kitchen with center island and breakfast area that opens directly to an expansive family room. A dedicated mudroom, main-level laundry, full bath, and direct two-car attached garage access ensure effortless day-to-day functionality.
Upstairs, retreat to four generous bedrooms and three full baths, anchored by an expansive primary suite with a fireplace, walk-in closets, and an ensuite bath. The versatile walk-out lower level features a recreation room, fifth bedroom/au-pair suite with full bath, and extensive storage. Step outside to an expansive flagstone patio overlooking the sweeping, fully fenced, private backyard. Unbeatable close-in Chevy Chase location moments to Connecticut Avenue, the upcoming Purple Line/Capital Crescent Trail, downtown Bethesda, and top-rated B-CC cluster schools....
Contact an agent
Home facts
- Year built:1952
- Subdivision & Development:THE HAMLET
- Listing ID #:MDMC2256982
- Added:1 day(s) ago
- Updated:October 09, 2026 at 10:56 PM
Rooms and interior
- Bedrooms:5
- Total bathrooms:5
- Full bathrooms:5
- Flooring:Carpet, Tile/Brick, Wood
- Bathrooms Description:Primary Bath(s)
- Kitchen Description:Breakfast Area, Built-Ins, Combination Kitchen/Living, Crown Moldings, Dishwasher, Disposal, Icemaker, Kitchen - Eat-In, Kitchen - Island, Microwave, Oven - Wall, Recessed Lighting, Refrigerator, Stove, Upgraded Countertops
- Bedroom Description:Walk In Closet(s)
- Basement:Yes
- Basement Description:Daylight, Full, Interior Access, Outside Entrance, Partial, Walkout Level, Windows
- Living area:4,931 sq. ft.
Heating and cooling
- Cooling:Central A/C
- Heating:Forced Air, Natural Gas
Structure and exterior
- Year built:1952
- Building area:4,931 sq. ft.
- Lot area:0.41 Acres
- Architectural Style:Colonial
- Construction Materials:Brick
- Exterior Features:Patio(s), Porch(es), Terrace
- Levels:3 Story
Schools
- High school:BETHESDA-CHEVY CHASE
- Middle school:SILVER CREEK
- Elementary school:NORTH CHEVY CHASE
Utilities
- Water:Public
- Sewer:Public Sewer
Finances and disclosures
- Price:$2,295,000
- Price per sq. ft.:$465.42
- Tax amount:$24,913 (2026)
Features and amenities
- Laundry features:Dryer, Has Laundry, Washer
- Amenities:Built-Ins, Ceiling Fan(s), Crown Moldings, Double Hung Windows, Recessed Lighting, Window Treatments
Parking
- Parking description:Attached Garage, Garage Door Opener
- Garage:Yes
- Garage spaces:2
New listings near 8007 Glendale Rd
- Coming Soon
 $5,990,000Coming Soon7 beds 8 baths8,822 sq. ft.
4011 Bradley Ln, CHEVY CHASE, MD 20815
MLS# MDMC2236708Listed by: COMPASS - Coming Soon
 $2,649,000Coming Soon6 beds 6 baths5,242 sq. ft.
4506 Cortland Rd, CHEVY CHASE, MD 20815
MLS# MDMC2256326Listed by: RLAH @PROPERTIES - Coming Soon
 $5,200,000Coming Soon5 beds 7 baths5,860 sq. ft.
7100 Ridgewood Ave, CHEVY CHASE, MD 20815
MLS# MDMC2255840Listed by: LONG & FOSTER REAL ESTATE, INC. - Coming Soon
 $4,795,000Coming Soon7 beds 9 baths6,370 sq. ft.
4819 Morgan Dr, CHEVY CHASE, MD 20815
MLS# MDMC2251690Listed by: TTR SOTHEBY'S INTERNATIONAL REALTY - Coming Soon
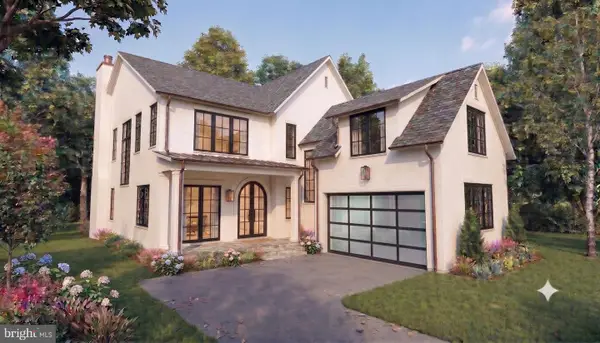 $5,250,000Coming Soon5 beds 7 baths5,602 sq. ft.
7108 45th St, CHEVY CHASE, MD 20815
MLS# MDMC2244596Listed by: LONG & FOSTER REAL ESTATE, INC. - Coming Soon
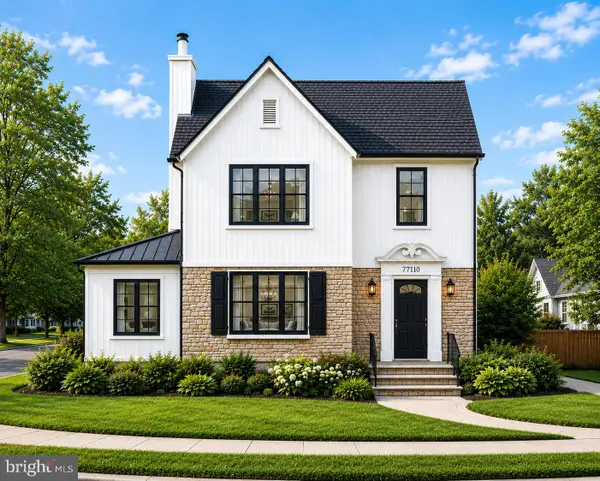 $1,750,000Coming Soon5 beds 5 baths3,217 sq. ft.
7710 Chatham Rd, CHEVY CHASE, MD 20815
MLS# MDMC2248386Listed by: FAIRFAX REALTY OF TYSONS - Coming Soon
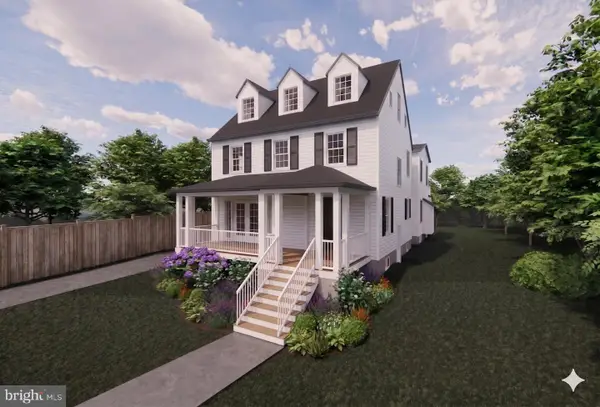 $2,995,000Coming Soon6 beds 6 baths4,558 sq. ft.
4132 Leland St, CHEVY CHASE, MD 20815
MLS# MDMC2229148Listed by: LONG & FOSTER REAL ESTATE, INC. - Coming Soon
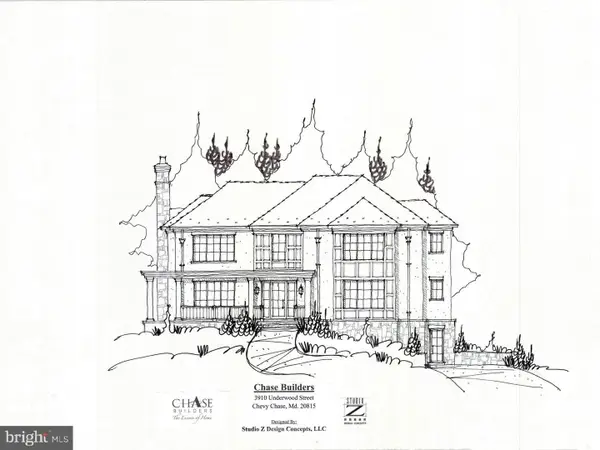 $5,200,000Coming Soon6 beds 8 baths6,783 sq. ft.
3910 Underwood St, CHEVY CHASE, MD 20815
MLS# MDMC2205828Listed by: LONG & FOSTER REAL ESTATE, INC. - Open Sat, 1 to 3pmNew
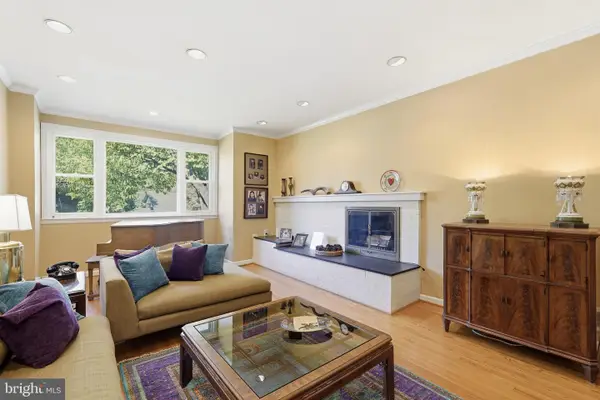 $1,333,000Active5 beds 3 baths4,228 sq. ft.
9107 Brierly Rd, CHEVY CHASE, MD 20815
MLS# MDMC2258302Listed by: RLAH @PROPERTIES


Protect your home and budget from life's surprises with an Assurant Home Warranty, backed by a partner that supports you through every step of homeownership. Explore Plans.
©2026 Century 21 Real Estate LLC. All rights reserved. CENTURY 21®, the CENTURY 21 Logo and C21® are service marks owned by Century 21 Real Estate LLC. Century 21 Real Estate LLC fully supports the principles of the Fair Housing Act and the Equal Opportunity Act. Each office is independently owned and operated. Listing information is deemed reliable but not guaranteed accurate.