
8503 Gavin Manor Ct #12, Chevy Chase, MD 20815
Local realty services provided by:CENTURY 21 Above and Beyond
8503 Gavin Manor Ct #12,Chevy Chase, MD 20815
$1,575,000
- 3 Beds
- 4 Baths
- 3,394 sq. ft.
- Townhouse
- Active
Listed by: william c.d. burr
Office: ttr sotheby's international realty
MLS#:MDMC2257608
Source:BRIGHTMLS
Price summary
- Price:$1,575,000
- Price per sq. ft.:$464.05
About this home
Welcome to 8503 Gavin Manor Court, an exceptional residence nestled within an exclusive enclave of just 14 townhomes in the beautifully reimagined Chevy Chase Lake neighborhood. Combining sophisticated design, extraordinary convenience, and a remarkable collection of amenities, this three-level home offers a level of luxury and functionality rarely found inside the Beltway.
Among its most compelling features are three extraordinary conveniences that are exceptionally difficult to find in the area: a private elevator serving all three levels—the only residence in the development with this feature—an attached two-car garage off of the main living area and two outdoor living spaces. Together, they create an effortless lifestyle that blends elegance with everyday practicality.
The main level is designed for both gracious entertaining and comfortable living, featuring 10-foot ceilings, an expansive and elegant living and dining area, and a sophisticated family room with custom built-in cabinetry and shelving. The generously-sized kitchen is the heart of the home, with a large center island, abundant cabinetry and an adjoining breakfast area. A conveniently-located powder room completes the level.
Upstairs, the private bedroom level offers three spacious bedrooms and three full bathrooms, providing exceptional comfort and privacy. The luxurious primary suite features a large bedroom, two walk-in closets and a beautifully-appointed primary bath with a Jacuzzi soaking tub and separate shower. A full-size washer and dryer are conveniently located on this level.
The third floor provides an extraordinary amount of flexible space and is particularly well suited to today’s lifestyle. Two generously-sized offices feature extensive built-in cabinetry, bookshelves and skylights, creating an ideal environment for working from home, studying or pursuing hobbies. Two additional walk-in closets provide abundant storage.
The outdoor spaces are equally impressive. In addition to the welcoming front courtyard and rear terrace, the home offers an upper-level balcony accessible from the second-floor hallway—an exceptional feature for enjoying morning coffee, an evening glass of wine, or simply taking in the surroundings.
The location further elevates the value of this remarkable property. Residents are within easy walking distance of the restaurants, shopping, and amenities of Chevy Chase Lake, with the Purple Line providing convenient access to downtown Bethesda. The Beltway is approximately two minutes away, while downtown Washington, D.C. is easily accessible by car. The region’s three international airports are also within a convenient driving distance.
8503 Gavin Manor Court represents a rare combination of luxury, space, convenience, and hard-to-find features—an exceptional opportunity to enjoy an elevated suburban lifestyle with urban accessibility, all in one remarkable residence.
The exterior of the townhomes were all repainted this summer, and the road/driveway newly paved in September. New roofs and gutters were installed two years ago. The space in back is being landscaped by the state and will be accessible to townhome residents by a locked gate....
Contact an agent
Home facts
- Year built:2000
- Subdivision & Development:CHEVY CHASE MEWS
- Listing ID #:MDMC2257608
- Added:1 day(s) ago
- Updated:October 06, 2026 at 10:36 AM
Rooms and interior
- Bedrooms:3
- Total bathrooms:4
- Full bathrooms:3
- Half bathrooms:1
- Flooring:Carpet, Hardwood
- Dining Description:Dining Area
- Bathrooms Description:Primary Bath(s)
- Kitchen Description:Built-In Microwave, Built-Ins, Carpet, Cooktop, Crown Moldings, Dishwasher, Disposal, Kitchen - Gourmet, Kitchen - Island, Kitchen - Table Space, Microwave, Oven - Double, Oven - Wall, Recessed Lighting, Refrigerator, Water Heater
- Bedroom Description:Carpet, Walk In Closet(s)
- Living area:3,394 sq. ft.
Heating and cooling
- Cooling:Central A/C
- Heating:Forced Air, Natural Gas
Structure and exterior
- Roof:Composite
- Year built:2000
- Building area:3,394 sq. ft.
- Lot Features:Suburban
- Architectural Style:Colonial
- Construction Materials:Brick
- Exterior Features:Sidewalks
- Foundation Description:Slab
- Levels:3 Story
Schools
- High school:BETHESDA-CHEVY CHASE
- Middle school:SILVER CREEK
- Elementary school:NORTH CHEVY CHASE
Utilities
- Water:Public
- Sewer:Public Sewer
Finances and disclosures
- Price:$1,575,000
- Price per sq. ft.:$464.05
- Tax amount:$14,625 (2026)
Features and amenities
- Laundry features:Dryer, Washer
- Amenities:Built-Ins, Carpet, Crown Moldings, Elevator, Recessed Lighting, Skylight(s), Window Treatments
Parking
- Parking description:Additional Storage Area, Asphalt Driveway, Attached Garage, Garage - Rear Entry, Garage Door Opener, Inside Access
- Garage:Yes
- Garage spaces:2
New listings near 8503 Gavin Manor Ct #12
- Coming Soon
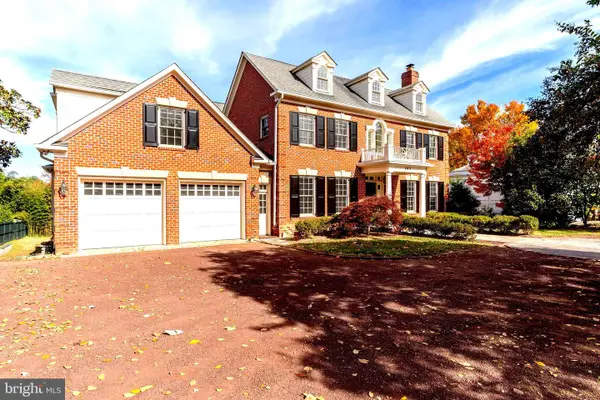 $5,990,000Coming Soon7 beds 8 baths8,822 sq. ft.
4011 Bradley Ln, CHEVY CHASE, MD 20815
MLS# MDMC2236708Listed by: COMPASS - Coming Soon
 $2,649,000Coming Soon6 beds 6 baths5,242 sq. ft.
4506 Cortland Rd, CHEVY CHASE, MD 20815
MLS# MDMC2256326Listed by: RLAH @PROPERTIES - Coming Soon
 $5,200,000Coming Soon5 beds 7 baths5,860 sq. ft.
7100 Ridgewood Ave, CHEVY CHASE, MD 20815
MLS# MDMC2255840Listed by: LONG & FOSTER REAL ESTATE, INC. - Coming Soon
 $4,795,000Coming Soon7 beds 9 baths6,370 sq. ft.
4819 Morgan Dr, CHEVY CHASE, MD 20815
MLS# MDMC2251690Listed by: TTR SOTHEBY'S INTERNATIONAL REALTY - Coming Soon
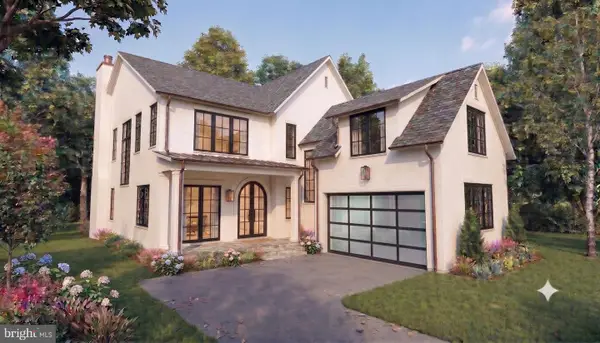 $5,250,000Coming Soon5 beds 7 baths5,602 sq. ft.
7108 45th St, CHEVY CHASE, MD 20815
MLS# MDMC2244596Listed by: LONG & FOSTER REAL ESTATE, INC. - Coming Soon
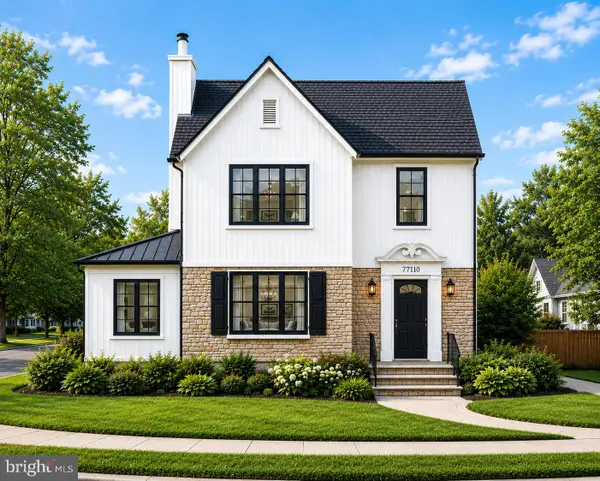 $1,750,000Coming Soon5 beds 5 baths3,217 sq. ft.
7710 Chatham Rd, CHEVY CHASE, MD 20815
MLS# MDMC2248386Listed by: FAIRFAX REALTY OF TYSONS - Coming Soon
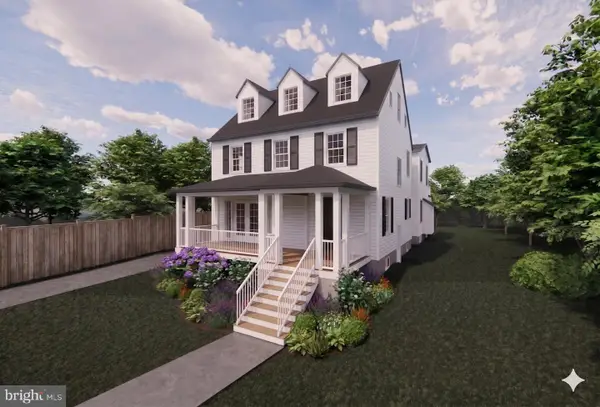 $2,995,000Coming Soon6 beds 6 baths4,558 sq. ft.
4132 Leland St, CHEVY CHASE, MD 20815
MLS# MDMC2229148Listed by: LONG & FOSTER REAL ESTATE, INC. - Coming Soon
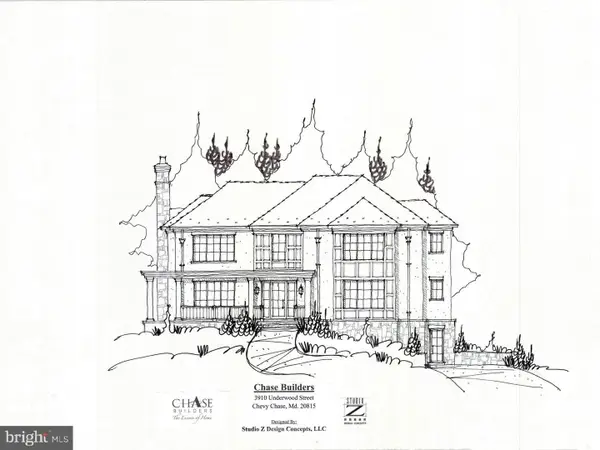 $5,200,000Coming Soon6 beds 8 baths6,783 sq. ft.
3910 Underwood St, CHEVY CHASE, MD 20815
MLS# MDMC2205828Listed by: LONG & FOSTER REAL ESTATE, INC. - New
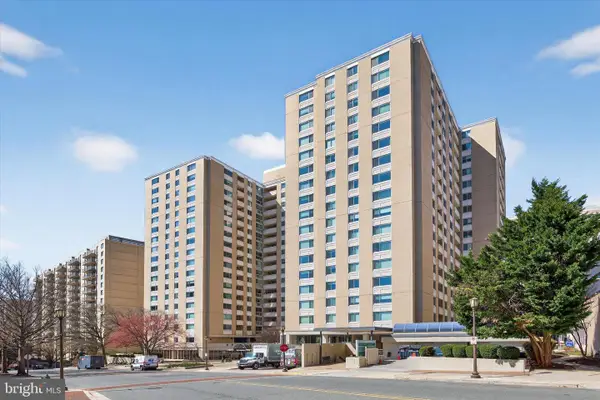 $299,000Active2 beds 2 baths1,282 sq. ft.
4601 N Park Ave #214p, CHEVY CHASE, MD 20815
MLS# MDMC2258866Listed by: COMPASS


Protect your home and budget from life's surprises with an Assurant Home Warranty, backed by a partner that supports you through every step of homeownership. Explore Plans.
©2026 Century 21 Real Estate LLC. All rights reserved. CENTURY 21®, the CENTURY 21 Logo and C21® are service marks owned by Century 21 Real Estate LLC. Century 21 Real Estate LLC fully supports the principles of the Fair Housing Act and the Equal Opportunity Act. Each office is independently owned and operated. Listing information is deemed reliable but not guaranteed accurate.