
3118 Bay View Dr, Church Creek, MD 21622
Local realty services provided by:CENTURY 21 Harris Hawkins & Co.
Listed by: alma fitzgerald
Office: long & foster real estate, inc.
MLS#:MDDO2013174
Source:BRIGHTMLS
Price summary
- Price:$724,950
- Price per sq. ft.:$445.57
About this home
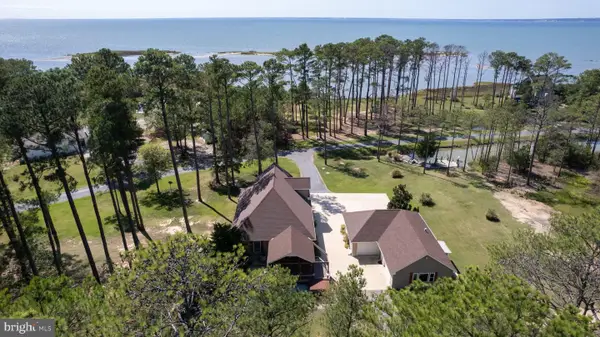
Grand views come with this breathtaking waterfront home!
Step inside to an inviting open floor plan featuring soaring cathedral ceilings, skylights, and floor-to-wall windows and doors that frame those WOW waterfront views. The great room, dining area, and kitchen flow seamlessly together, creating the perfect space for everyday living and entertaining. Cozy up by the stone gas fireplace or gather around the convenient center island while enjoying the view.
One-floor living offers 3 bedrooms and 2 full baths, plus a unique loft area that could easily be used as a 4th bedroom, home office, or your own sneaky little getaway. 😉 The spacious primary suite offers direct access to the large deck and a generous bath with a roomy shower, jetted tub, double vanities, and skylight.
And then there’s the oversized garage and shed with its own garage door, because waterfront living still needs plenty of room for all the toys! Love a good steamed-crab feast? You’re in luck! An awesome screened porch just off the kitchen makes entertaining and crab picking, easy and enjoyable.
Meander down the private pier and keep your eyes peeled for those adorable little fiddler crabs in the marsh. Boaters and anglers will appreciate the two boat lifts, floating pier, duck blind, and convenient fish-cleaning station with raw-water washdown table.
All of this is nestled on approximately 1.20+/- private acres, offering space, privacy, incredible views, and the waterfront lifestyle you’ve been dreaming about.
Everything you ever wanted is right here!...
Contact an agent
Home facts
- Year built:1994
- Subdivision & Development:SWAN HARBOR
- Listing ID #:MDDO2013174
- Added:4 day(s) ago
- Updated:October 02, 2026 at 01:52 PM
Rooms and interior
- Bedrooms:3
- Total bathrooms:2
- Full bathrooms:2
- Flooring:Carpet, Tile/Brick, Wood
- Bathrooms Description:Primary Bath(s)
- Kitchen Description:Built-In Microwave, Carpet, Dishwasher, Disposal, Kitchen - Island, Oven/Range - Electric, Oven/Range - Gas, Recessed Lighting, Refrigerator, Six Burner Stove, Stainless Steel Appliances, Upgraded Countertops, Water Heater - Tankless
- Bedroom Description:Carpet, Primary Bedroom - Bay Front
- Living area:1,627 sq. ft.
Heating and cooling
- Cooling:Ceiling Fan(s), Central A/C, Heat Pump(s)
- Heating:Electric, Heat Pump - Gas BackUp, Propane - Leased
Structure and exterior
- Year built:1994
- Building area:1,627 sq. ft.
- Lot area:1.2 Acres
- Lot Features:Bayfront, Fishing Available, Flood Plain, Front Yard, Landscaping, Level, Non-Tidal Wetland, Partly Wooded
- Architectural Style:Ranch/Rambler
- Exterior Features:Deck(s), Outbuilding(s), Patio(s), Porch(es), Satellite Dish, Screened
- Foundation Description:Block, Crawl Space
- Levels:1 Story
Utilities
- Water:Well
- Sewer:Nitrogen Removal System
Finances and disclosures
- Price:$724,950
- Price per sq. ft.:$445.57
- Tax amount:$4,868 (2026)
Features and amenities
- Laundry features:Washer
- Amenities:Cable TV Available, Carpet, Ceiling Fan(s), Primary Bedroom - Bay Front, Recessed Lighting, Window Treatments
Parking
- Parking description:Additional Storage Area, Detached Garage, Garage - Front Entry, Oversized, Paved Driveway
- Garage:Yes
- Garage spaces:2
New listings near 3118 Bay View Dr
 $599,999Active3 beds 3 baths3,000 sq. ft.
3313 Belfiore Rd, CHURCH CREEK, MD 21622
MLS# MDDO2013202Listed by: TAYLOR PROPERTIES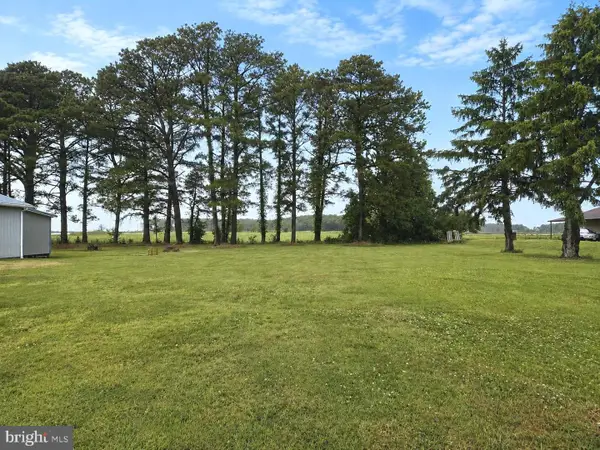 $59,999Active0.89 Acres
2820 Hoopers Island Rd, CHURCH CREEK, MD 21622
MLS# MDDO2012366Listed by: MEREDITH FINE PROPERTIES $169,900Active15.78 Acres
2839 Lakesville Crapo Rd, CHURCH CREEK, MD 21622
MLS# MDDO2011914Listed by: TAYLOR PROPERTIES $349,900Active4 beds 2 baths1,320 sq. ft.
2826 Hoopers Island Rd, CHURCH CREEK, MD 21622
MLS# MDDO2008286Listed by: EASTERN SHORE REAL ESTATE, LLC


Protect your home and budget from life's surprises with an Assurant Home Warranty, backed by a partner that supports you through every step of homeownership. Explore Plans.
©2026 Century 21 Real Estate LLC. All rights reserved. CENTURY 21®, the CENTURY 21 Logo and C21® are service marks owned by Century 21 Real Estate LLC. Century 21 Real Estate LLC fully supports the principles of the Fair Housing Act and the Equal Opportunity Act. Each office is independently owned and operated. Listing information is deemed reliable but not guaranteed accurate.