
481 Eagle Manor Dr, Church Hill, MD 21623
Local realty services provided by:CENTURY 21 A Better Way
481 Eagle Manor Dr,Church Hill, MD 21623
$679,000
- 3 Beds
- 3 Baths
- 2,658 sq. ft.
- Single family
- Active
Listed by: tricia z wilson
Office: wilson realty & staging llc.
MLS#:MDQA2016236
Source:BRIGHTMLS
Price summary
- Price:$679,000
- Price per sq. ft.:$255.46
- Monthly HOA dues:$37.5
About this home
A fresh price and more than $50,000 in seller upgrades make this nearly new home one to see! Step inside and look up: wood beams accent the soaring ceiling, while engineered flooring and thoughtful details carry through the home. The kitchen’s oversized island offers storage on both sides and plenty of room to gather.
The main level gives the spacious primary suite its own side of the home, with two additional bedrooms and a full bath on the other. You’ll also find multiple living spaces, a cozy propane fireplace, and a laundry room just off the attached garage. Upstairs, a generous bonus room with its own mini split is ready for a home office, family room, or guest space.
Out back, the screened porch is built on a concrete foundation—a detail you’ll appreciate as much as the space itself. Beautifully finished, completely turnkey, and newly priced, this home is ready for its next chapter.
Contact an agent
Home facts
- Year built:2024
- Subdivision & Development:NONE AVAILABLE
- Listing ID #:MDQA2016236
- Added:248 day(s) ago
- Updated:October 30, 2026 at 02:35 PM
Rooms and interior
- Bedrooms:3
- Total bathrooms:3
- Full bathrooms:2
- Half bathrooms:1
- Rooms Total:11
- Dining Description:Dining Room
- Bathrooms Description:Bathroom 1, Half Bath, Primary Bath(s), Primary Bathroom
- Kitchen Description:Cooktop, Dishwasher, Exhaust Fan, Icemaker, Instant Hot Water, Kitchen - Eat-In, Kitchen - Gourmet, Kitchen - Island, Microwave, Oven - Single, Oven - Wall, Refrigerator
- Bedroom Description:Primary Bedroom
- Living area:2,658 sq. ft.
Heating and cooling
- Cooling:Ceiling Fan(s), Central A/C
- Heating:90% Forced Air, Propane - Owned
Structure and exterior
- Roof:Architectural Shingle
- Year built:2024
- Building area:2,658 sq. ft.
- Lot area:1 Acres
- Lot Features:Cleared, Cul-de-sac, No Thru Street, Rear Yard
- Architectural Style:Contemporary, Ranch/Rambler
- Construction Materials:Vinyl Siding
- Foundation Description:Crawl Space
- Levels:1 1/2 Story
Utilities
- Water:Conditioner, Filter, Well
- Sewer:On Site Septic
Finances and disclosures
- Price:$679,000
- Price per sq. ft.:$255.46
- Tax amount:$5,412 (2025)
Features and amenities
- Laundry features:Dryer, Laundry
- Amenities:Sprinkler System, Store/Office
Parking
- Parking description:Attached Garage, Crushed Stone, Garage - Side Entry
- Garage:Yes
- Garage spaces:2
New listings near 481 Eagle Manor Dr
- New
 $325,900Active3 beds 2 baths1,086 sq. ft.
126 Agnes St, CHURCH HILL, MD 21623
MLS# MDQA2019106Listed by: BLUE HERON REALTY, INC.  $599,999Active4 beds 3 baths3,144 sq. ft.
105 Oakmont Ave, CHURCH HILL, MD 21623
MLS# MDQA2019046Listed by: REALTY PLUS ASSOCIATES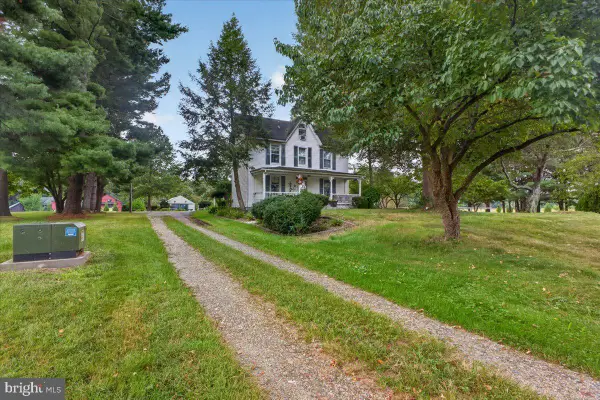 $685,000Active4 beds 3 baths2,256 sq. ft.
300 Cemetery Ln, CHURCH HILL, MD 21623
MLS# MDQA2018810Listed by: NATIONAL LAND REALTY, LLC $534,900Active4 beds 3 baths2,532 sq. ft.
135 Crossgate Dr, CHURCH HILL, MD 21623
MLS# MDQA2018624Listed by: COLDWELL BANKER CHESAPEAKE REAL ESTATE COMPANY $869,000Active4 beds 4 baths3,400 sq. ft.
128 Lynch Ct, CHURCH HILL, MD 21623
MLS# MDQA2018600Listed by: COLDWELL BANKER REALTY $540,500Pending4 beds 4 baths3,720 sq. ft.
151 Fox Den Rd, CHURCH HILL, MD 21623
MLS# MDQA2018502Listed by: REAL ESTATE PROFESSIONALS, INC. $375,000Active2 beds 2 baths1,440 sq. ft.
224 Ewingtown Rd, CHURCH HILL, MD 21623
MLS# MDQA2018258Listed by: DOUG ASHLEY REALTORS, LLC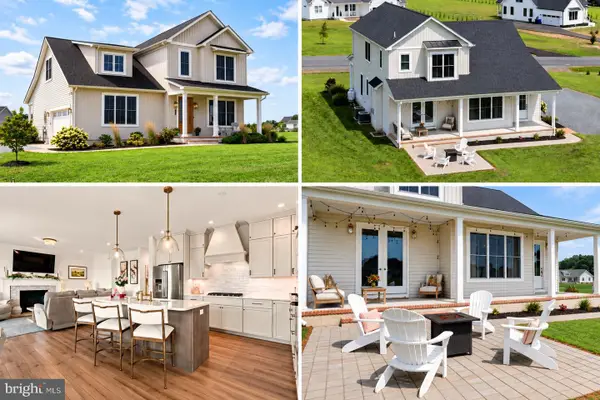 $669,900Active4 beds 3 baths2,456 sq. ft.
458 Eagle Manor Dr, CHURCH HILL, MD 21623
MLS# MDQA2018192Listed by: CLARK & CO REALTY, LLC- Open Sat, 11am to 1pm
 $549,900Active4 beds 3 baths2,016 sq. ft.
334 Eagle Manor Dr, CHURCH HILL, MD 21623
MLS# MDQA2018284Listed by: LONG & FOSTER REAL ESTATE, INC.  $399,000Active3 beds 3 baths1,807 sq. ft.
116 Reeand Ln, CHURCH HILL, MD 21623
MLS# MDQA2017878Listed by: COLDWELL BANKER CHESAPEAKE REAL ESTATE COMPANY


Protect your home and budget from life's surprises with an Assurant Home Warranty, backed by a partner that supports you through every step of homeownership. Explore Plans.
©2026 Century 21 Real Estate LLC. All rights reserved. CENTURY 21®, the CENTURY 21 Logo and C21® are service marks owned by Century 21 Real Estate LLC. Century 21 Real Estate LLC fully supports the principles of the Fair Housing Act and the Equal Opportunity Act. Each office is independently owned and operated. Listing information is deemed reliable but not guaranteed accurate.