
5703 Great Oak Pkwy, Churchton, MD 20733
Local realty services provided by:CENTURY 21 Norris - Valley Forge
5703 Great Oak Pkwy,Churchton, MD 20733
$495,000
- 3 Beds
- 2 Baths
- 1,860 sq. ft.
- Single family
- Pending
Listed by: richard m. curtis
Office: curtis real estate company
MLS#:MDAA2152890
Source:BRIGHTMLS
Price summary
- Price:$495,000
- Price per sq. ft.:$266.13
About this home
Open house cancelled. House under contract , Charming 1 level home within 1 block of the Chesapeake Bay and the highly sought after amenities to include community pavilion, boat ramp and pier. This move-in condition home sits on 2 lots and features an oversized and detached 2 car garage. Bathrooms are renovated and home has a newer roof, windows and siding. Relaxing screened-in porch overlooking the spacious fenced rear yard.
Contact an agent
Home facts
- Year built:1958
- Subdivision & Development:CAPE ANNE
- Listing ID #:MDAA2152890
- Added:28 day(s) ago
- Updated:August 28, 2026 at 10:53 AM
Rooms and interior
- Bedrooms:3
- Total bathrooms:2
- Full bathrooms:2
- Kitchen Description:Dishwasher, Disposal, Oven/Range - Electric, Refrigerator
- Bedroom Description:Entry Level Bedroom, Primary Bedroom
- Living area:1,860 sq. ft.
Heating and cooling
- Cooling:Ceiling Fan(s), Central A/C
- Heating:Electric, Heat Pump(s)
Structure and exterior
- Roof:Asphalt
- Year built:1958
- Building area:1,860 sq. ft.
- Lot area:0.29 Acres
- Lot Features:Corner
- Architectural Style:Ranch/Rambler
- Construction Materials:Vinyl Siding
- Exterior Features:Boat Storage, Patio(s), Porch(es), Secure Storage
- Foundation Description:Crawl Space
- Levels:1 Story
Schools
- High school:SOUTHERN
- Middle school:SOUTHERN
- Elementary school:SHADY SIDE
Utilities
- Water:Well
- Sewer:Public Sewer
Finances and disclosures
- Price:$495,000
- Price per sq. ft.:$266.13
- Tax amount:$4,846 (2026)
Features and amenities
- Laundry features:Dryer, Laundry, Washer
- Amenities:Ceiling Fan(s), Storm Windows
Parking
- Parking description:Detached Garage, Garage - Front Entry, Paved Driveway
- Garage:Yes
- Garage spaces:2
New listings near 5703 Great Oak Pkwy
- Coming Soon
 $399,000Coming Soon3 beds 3 baths1,560 sq. ft.
5518 Berkley Manor Ln, CHURCHTON, MD 20733
MLS# MDAA2154756Listed by: LONG & FOSTER REAL ESTATE, INC. - Coming Soon
 $775,000Coming Soon3 beds 3 baths2,456 sq. ft.
5634 Dartmouth St, CHURCHTON, MD 20733
MLS# MDAA2153578Listed by: SAMSON PROPERTIES - Open Sun, 2 to 4pmNew
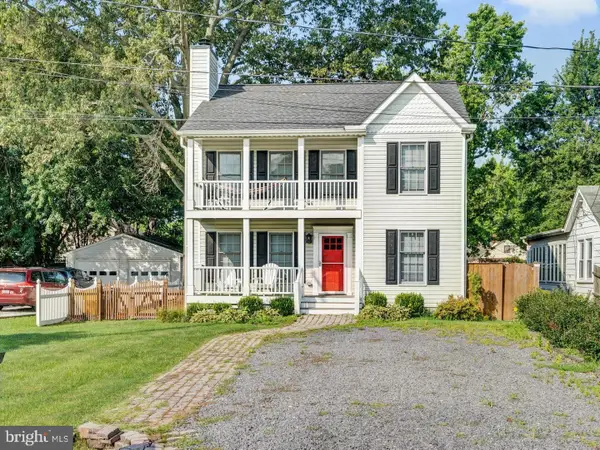 $515,000Active3 beds 3 baths1,668 sq. ft.
5564 Franklin Blvd, CHURCHTON, MD 20733
MLS# MDAA2155298Listed by: LONG & FOSTER REAL ESTATE, INC.  $445,000Pending3 beds 2 baths1,188 sq. ft.
1321 Ellicott Ave, CHURCHTON, MD 20733
MLS# MDAA2154590Listed by: RE/MAX UNITED REAL ESTATE $419,900Active3 beds 1 baths1,202 sq. ft.
5510 Dartmouth St, CHURCHTON, MD 20733
MLS# MDAA2154158Listed by: SCHWARTZ REALTY, INC. $350,000Pending2 beds 2 baths945 sq. ft.
5612 Essex St, CHURCHTON, MD 20733
MLS# MDAA2153778Listed by: SCHWARTZ REALTY, INC. $625,000Active3 beds 4 baths2,136 sq. ft.
1410 Dent Rd, CHURCHTON, MD 20733
MLS# MDAA2153654Listed by: SERHANT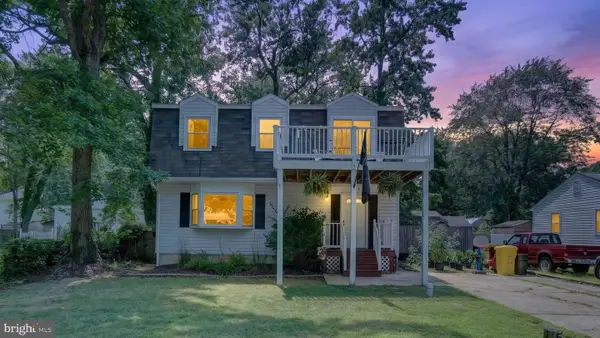 $449,900Active3 beds 2 baths1,680 sq. ft.
5604 Dover St, CHURCHTON, MD 20733
MLS# MDAA2151570Listed by: RE/MAX EXECUTIVE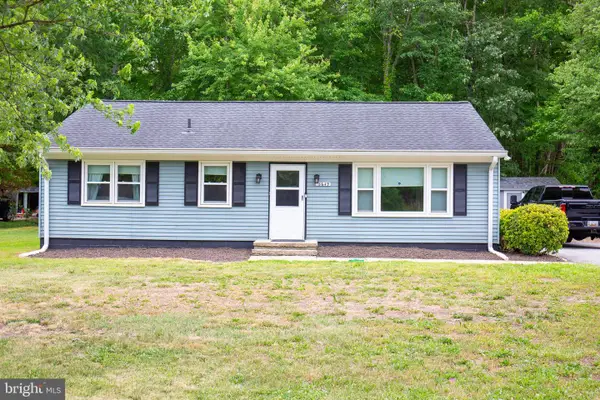 $375,000Pending3 beds 1 baths1,148 sq. ft.
5649 Shady Side Rd, CHURCHTON, MD 20733
MLS# MDAA2150114Listed by: TAYLOR PROPERTIES


Protect your home and budget from life's surprises with an Assurant Home Warranty, backed by a partner that supports you through every step of homeownership. Explore Plans.
©2026 Century 21 Real Estate LLC. All rights reserved. CENTURY 21®, the CENTURY 21 Logo and C21® are service marks owned by Century 21 Real Estate LLC. Century 21 Real Estate LLC fully supports the principles of the Fair Housing Act and the Equal Opportunity Act. Each office is independently owned and operated. Listing information is deemed reliable but not guaranteed accurate.