
856 Broadwater Rd, Churchton, MD 20733
Local realty services provided by:CENTURY 21 Downtown
856 Broadwater Rd,Churchton, MD 20733
$1,284,800
- 3 Beds
- 3 Baths
- 2,161 sq. ft.
- Single family
- Active
Listed by: michael j muren
Office: long & foster real estate, inc.
MLS#:MDAA2160788
Source:BRIGHTMLS
Price summary
- Price:$1,284,800
- Price per sq. ft.:$594.54
About this home
Welcome to Broadwater Preserve built by Laine Strret Homes. Construction has just begun so this is your opportunity to secure one of only three water adjacent homes on Broadwater Creek. Each home offers 5 and 1/2 acres in a beautiful wooded setting, backing to Broadwater Creek via a common area shared among only four homes. This particular plan offers a main level owners suite, open floor plan, gourmet kitchen, wrap around front porch, large screened in side porch, gourmet kitchen with 36" profesional grade range, luxurey cabinets, quartz counters, Luxury vinyl plank flooring throughout Deluxe owners Suite with huge 7x6 Spa bathroom, soaker tub dual vanities, Luxury ceramic tile and every bathroom and upgraded trim and hardware throughout. Want to know more? Builder has other homes in the area you can tour to see finishes and specs, or visit a sales office for an in-person or online review. Photos represent a nearly identical home recently completed elsewhere.
Contact an agent
Home facts
- Year built:2027
- Subdivision & Development:NONE AVAILABLE
- Listing ID #:MDAA2160788
- Added:2 day(s) ago
- Updated:November 07, 2026 at 02:45 PM
Rooms and interior
- Bedrooms:3
- Total bathrooms:3
- Full bathrooms:2
- Half bathrooms:1
- Flooring:Ceramic Tile, Luxury Vinyl Plank
- Bathrooms Description:Primary Bath(s)
- Kitchen Description:Crown Moldings, Kitchen - Gourmet, Kitchen - Island, Pantry, Recessed Lighting, Upgraded Countertops
- Bedroom Description:Entry Level Bedroom, Walk In Closet(s)
- Living area:2,161 sq. ft.
Heating and cooling
- Cooling:Central A/C
- Heating:Energy Star Heating System, Forced Air, Propane - Leased, Zoned
Structure and exterior
- Roof:Architectural Shingle
- Year built:2027
- Building area:2,161 sq. ft.
- Lot area:5.47 Acres
- Lot Features:Non-Tidal Wetland, Not In Development, Private, Sloping, Trees/Wooded
- Architectural Style:Farmhouse/National Folk
- Construction Materials:Advanced Framing, Batts Insulation, Vinyl Siding
- Exterior Features:Patio(s), Porch(es)
- Foundation Description:Slab
- Levels:2 Stories
Schools
- High school:SOUTHERN
- Middle school:SOUTHERN
Utilities
- Water:Well
- Sewer:Grinder Pump, Public Sewer
Finances and disclosures
- Price:$1,284,800
- Price per sq. ft.:$594.54
- Tax amount:$964 (2026)
Features and amenities
- Amenities:200+ Amp Service, Crown Moldings, Electric Available, Recessed Lighting, Sprinkler System
Parking
- Parking description:Asphalt Driveway, Attached Garage, Garage - Front Entry, Off Street, Private
- Garage:Yes
- Garage spaces:2
New listings near 856 Broadwater Rd
- New
 $739,000Active4 beds 3 baths2,000 sq. ft.
5523 Ilchester St, CHURCHTON, MD 20733
MLS# MDAA2160484Listed by: KELLER WILLIAMS REALTY CENTRE  $565,000Active3 beds 3 baths1,560 sq. ft.
5624 Carvel St, CHURCHTON, MD 20733
MLS# MDAA2159868Listed by: RE/MAX ONE $459,900Active3 beds 2 baths1,344 sq. ft.
1267 Cove Dr, CHURCHTON, MD 20733
MLS# MDAA2159054Listed by: OE REALTY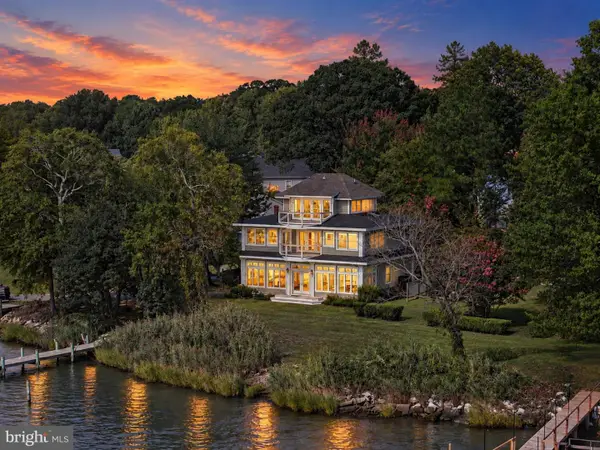 $1,175,000Pending5 beds 3 baths3,068 sq. ft.
5739 Shore Dr, CHURCHTON, MD 20733
MLS# MDAA2157316Listed by: COMPASS $899,000Active4 beds 5 baths2,629 sq. ft.
5629 Gunner Run Rd, CHURCHTON, MD 20733
MLS# MDAA2156304Listed by: ALLFIRST REALTY, INC. $409,900Pending3 beds 1 baths1,202 sq. ft.
5510 Dartmouth St, CHURCHTON, MD 20733
MLS# MDAA2154158Listed by: SCHWARTZ REALTY, INC.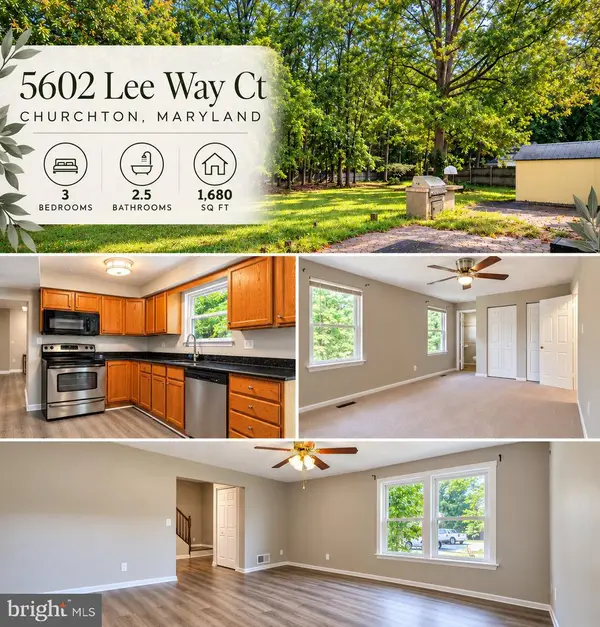 $484,999Active3 beds 3 baths1,608 sq. ft.
5602 Lee Way Ct, CHURCHTON, MD 20733
MLS# MDAA2153476Listed by: TAYLOR PROPERTIES $600,000Active3 beds 4 baths2,677 sq. ft.
1410 Dent Rd, CHURCHTON, MD 20733
MLS# MDAA2153654Listed by: SERHANT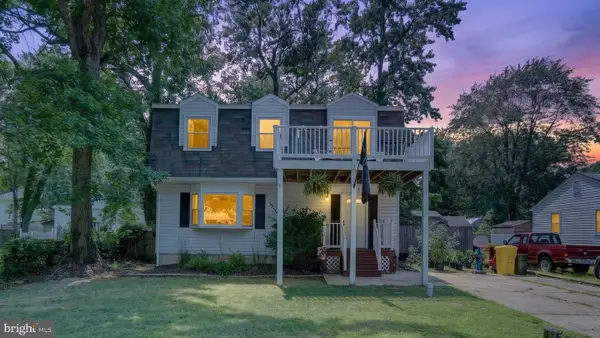 $424,900Active3 beds 2 baths1,680 sq. ft.
5604 Dover St, CHURCHTON, MD 20733
MLS# MDAA2151570Listed by: RE/MAX EXECUTIVE


Protect your home and budget from life's surprises with an Assurant Home Warranty, backed by a partner that supports you through every step of homeownership. Explore Plans.
©2026 Century 21 Real Estate LLC. All rights reserved. CENTURY 21®, the CENTURY 21 Logo and C21® are service marks owned by Century 21 Real Estate LLC. Century 21 Real Estate LLC fully supports the principles of the Fair Housing Act and the Equal Opportunity Act. Each office is independently owned and operated. Listing information is deemed reliable but not guaranteed accurate.