
13100 Suncrest Ave, Clarksburg, MD 20871
Local realty services provided by:CENTURY 21 Downtown
13100 Suncrest Ave,Clarksburg, MD 20871
$1,100,000
- 5 Beds
- 5 Baths
- 5,572 sq. ft.
- Single family
- Active
Listed by: maria c kolick, camille elizabeth dixon
Office: re/max realty centre, inc.
MLS#:MDMC2261644
Source:BRIGHTMLS
Price summary
- Price:$1,100,000
- Price per sq. ft.:$197.42
About this home
Exceptional Caruso Kingsport Home | Custom Design, Expansive Living & No HOA
Welcome to 13100 Suncrest Avenue, an exceptional custom-built Caruso Kingsport home nestled at the end of a quiet avenue in Clarksburg. Built just four years ago, this thoughtfully designed residence offers an impressive combination of architectural detail, generous living spaces, modern finishes, and privacy—all without an HOA. A striking partial stone façade, welcoming front porch, and oversized two-car garage create beautiful curb appeal.
Inside, a grand two-story foyer with soaring ceilings and an elegant split staircase sets the tone. Luxury vinyl plank flooring extends throughout the main level, complementing the home's bright, open design. A formal living room with crown molding, a private home office with French doors, a powder room, and generous storage provide both sophistication and everyday functionality.
At the heart of the home, a spectacular two-story great room makes an unforgettable impression. Soaring coffered ceilings, recessed lighting, and a dramatic stone-surround gas fireplace create a stunning focal point. The open layout connects seamlessly to the gourmet kitchen and expansive dining area, offering an exceptional setting for both intimate gatherings and large celebrations.
Designed with entertaining in mind, the kitchen features an oversized center island with generous seating, quartz countertops, stainless steel appliances, double wall ovens, gas cooking with a statement range hood, a beverage refrigerator, and abundant cabinetry. The adjoining dining area offers remarkable space for hosting holidays and memorable gatherings. A spacious mudroom with a utility sink and additional oversized pantry provides convenience and storage.
The upper level features four generously sized bedrooms, three full bathrooms, and a conveniently located laundry room. Two bedrooms offer walk-in closets and share a hall bathroom, while a third bedroom includes its own private ensuite bathroom.
The expansive primary suite serves as a peaceful retreat, complete with double-door entry, two oversized walk-in closets, and ample room for a sitting area. The beautifully appointed primary bathroom features separate vanities, a soaking tub, a separate shower, and a private water closet.
The fully finished lower level significantly expands the home's living and entertaining possibilities. Featuring a fifth bedroom with a full egress window, full bathroom, and spacious recreation area, this level is ideal for guests, extended stays, or multigenerational living. A separate media room with French doors creates the perfect setting for movie nights or game days, while a wet bar rough-in offers future customization potential. A walk-up staircase provides convenient access to the backyard.
Outside, the fully fenced backyard offers a private setting with room for recreation, gardening, and outdoor entertaining. The spacious Trex deck extends the living space outdoors, providing an inviting place to dine, gather, or unwind. The backyard previously accommodated an above-ground pool, offering inspiration for future outdoor possibilities.
Distinctive architecture, exceptional space, thoughtful design, and the freedom of no HOA make this Clarksburg property a rare opportunity. Experience the comfort and elegance of a home designed for the way you live.
Schedule your private tour of 13100 Suncrest Avenue today!...
Contact an agent
Home facts
- Year built:2022
- Subdivision & Development:CLARKSBURG OUTSIDE
- Listing ID #:MDMC2261644
- Added:1 day(s) ago
- Updated:October 31, 2026 at 05:34 AM
Rooms and interior
- Bedrooms:5
- Total bathrooms:5
- Full bathrooms:4
- Half bathrooms:1
- Flooring:Carpet, Ceramic Tile, Luxury Vinyl Plank
- Dining Description:Combination Dining/Living, Dining Area, Dining Room, Formal/Separate Dining Room
- Bathrooms Description:Bathroom 2, Bathroom 3, Full Bath, Half Bath, Primary Bath(s), Primary Bathroom
- Kitchen Description:Breakfast Area, Carpet, Combination Kitchen/Living, Crown Moldings, Dishwasher, Disposal, Icemaker, Kitchen - Eat-In, Kitchen - Island, Kitchen - Table Space, Kitchenette, Microwave, Oven/Range - Gas, Pantry, Recessed Lighting, Refrigerator, Stainless Steel Appliances, Upgraded Countertops
- Bedroom Description:Carpet, Primary Bedroom, Walk In Closet(s)
- Basement:Yes
- Basement Description:Connecting Stairway, Full, Fully Finished, Walkout Stairs
- Living area:5,572 sq. ft.
Heating and cooling
- Cooling:Ceiling Fan(s), Central A/C
- Heating:Forced Air, Propane - Leased
Structure and exterior
- Roof:Architectural Shingle
- Year built:2022
- Building area:5,572 sq. ft.
- Lot area:0.25 Acres
- Lot Features:Adjoins - Open Space, Adjoins - Public Land, No Thru Street, Not In Development, Open, Premium, SideYard(s)
- Architectural Style:Craftsman
- Construction Materials:Frame, Stone, Vinyl Siding
- Exterior Features:Deck(s)
- Foundation Description:Concrete Perimeter
- Levels:3 Story
Schools
- High school:CLARKSBURG
- Middle school:ROCKY HILL
- Elementary school:LITTLE BENNETT
Utilities
- Water:Public
- Sewer:Public Sewer
Finances and disclosures
- Price:$1,100,000
- Price per sq. ft.:$197.42
- Tax amount:$13,978 (2026)
Features and amenities
- Laundry features:Dryer - Electric, Dryer In Unit, Has Laundry, Laundry, Washer, Washer In Unit
- Amenities:Carpet, Ceiling Fan(s), Chair Railings, Crown Moldings, Recessed Lighting, Underground Utilities
Parking
- Parking description:Asphalt Driveway, Attached Garage, Garage - Front Entry, Garage Door Opener, Inside Access, Oversized
- Garage:Yes
- Garage spaces:2
New listings near 13100 Suncrest Ave
- New
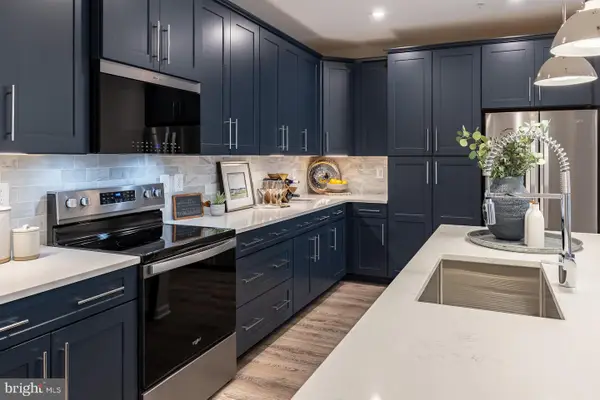
 $394,999Active2 beds 3 baths1,568 sq. ft.
22477 Glenbow Way #2009, CLARKSBURG, MD 20871
MLS# MDMC2261970Listed by: EXP REALTY, LLC - New
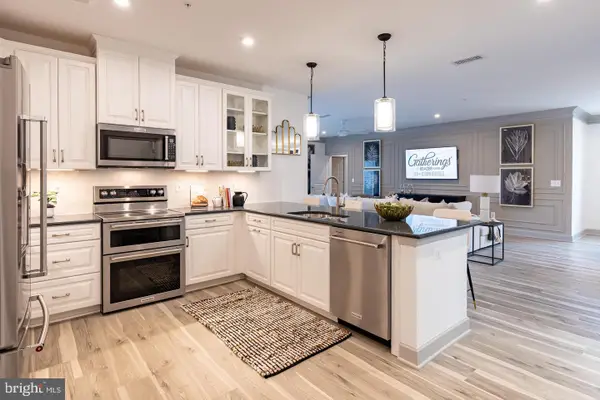
 $549,990Active2 beds 2 baths1,702 sq. ft.
13230 Petrel St #2408, CLARKSBURG, MD 20871
MLS# MDMC2262070Listed by: KELLER WILLIAMS REALTY CENTRE - New
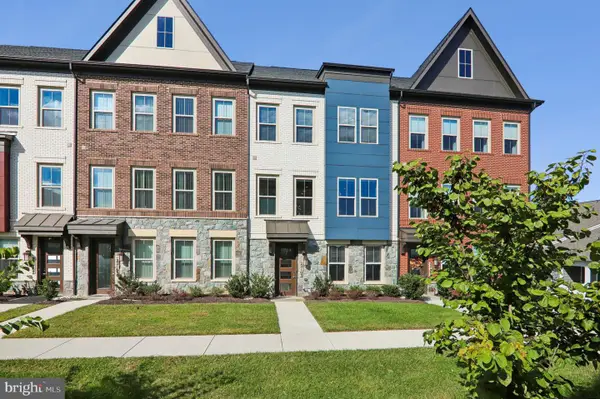
 $624,990Active2 beds 2 baths2,031 sq. ft.
13240 Petrel St #5307, CLARKSBURG, MD 20871
MLS# MDMC2262074Listed by: KELLER WILLIAMS REALTY CENTRE - Open Sun, 1 to 3pmNew
 $860,000Active4 beds 5 baths3,100 sq. ft.
22163 Orchard Oriole Aly, CLARKSBURG, MD 20871
MLS# MDMC2260774Listed by: COLDWELL BANKER REALTY - Open Sat, 2 to 4pmNew
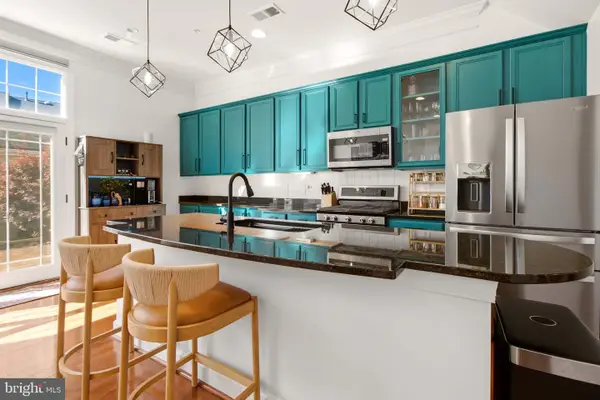 $620,000Active3 beds 3 baths2,632 sq. ft.
13430 Dutrow Dr, CLARKSBURG, MD 20871
MLS# MDMC2260740Listed by: KELLER WILLIAMS CAPITAL PROPERTIES 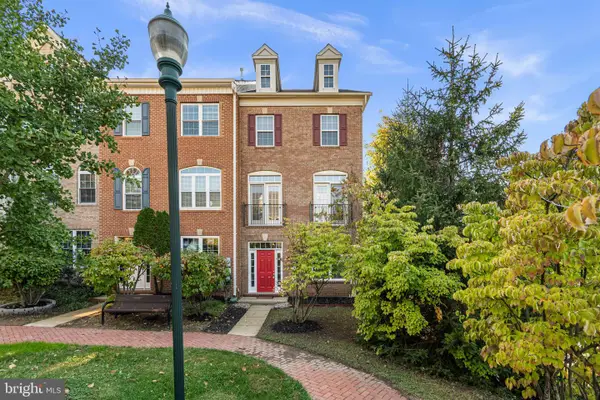 $545,000Active3 beds 4 baths2,000 sq. ft.
23308 Brewers Tavern Way, CLARKSBURG, MD 20871
MLS# MDMC2259506Listed by: COMPASS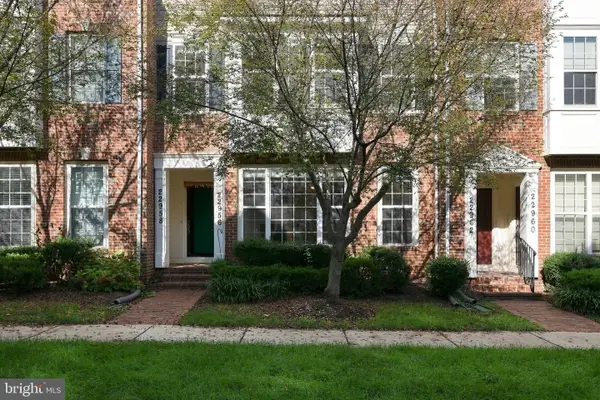 $425,000Active3 beds 3 baths1,730 sq. ft.
22956 Spicebush Dr #1411, CLARKSBURG, MD 20871
MLS# MDMC2259248Listed by: RLAH @PROPERTIES- Open Sun, 1 to 3pm
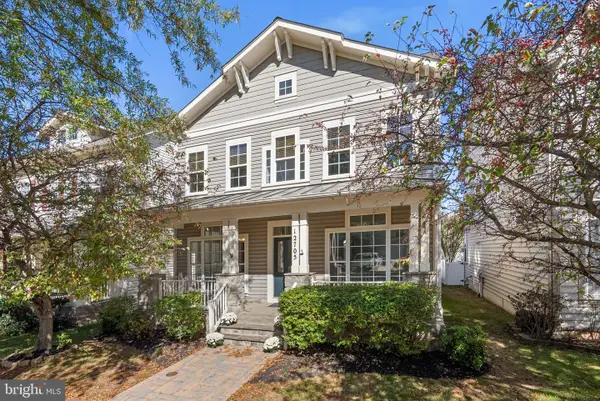 $794,000Active4 beds 4 baths3,948 sq. ft.
12705 Clarks Crossing Dr, CLARKSBURG, MD 20871
MLS# MDMC2260628Listed by: RE/MAX TOWN CENTER  $267,248Active3 beds 2 baths1,713 sq. ft.
22465 Glenbow Way #2102, CLARKSBURG, MD 20871
MLS# MDMC2260556Listed by: KELLER WILLIAMS REALTY CENTRE


Protect your home and budget from life's surprises with an Assurant Home Warranty, backed by a partner that supports you through every step of homeownership. Explore Plans.
©2026 Century 21 Real Estate LLC. All rights reserved. CENTURY 21®, the CENTURY 21 Logo and C21® are service marks owned by Century 21 Real Estate LLC. Century 21 Real Estate LLC fully supports the principles of the Fair Housing Act and the Equal Opportunity Act. Each office is independently owned and operated. Listing information is deemed reliable but not guaranteed accurate.