
13220 Petrel St #4202, Clarksburg, MD 20871
Local realty services provided by:CENTURY 21 Rauh & Johns
Listed by: lisa c. sabelhaus, joseph b. sabelhaus
Office: re/max town center
MLS#:MDMC2245562
Source:BRIGHTMLS
Price summary
- Price:$597,000
- Price per sq. ft.:$293.94
- Monthly HOA dues:$142
About this home
Built in 2025, this charming 55+ residence features an open floor plan that invites warmth and connection, making it an ideal space for both relaxation and entertaining. Step inside this Wiltshire, the largest offered model, to discover a beautifully appointed interior, complete with upgraded countertops, LVP flooring and stainless steel appliances in the gourmet kitchen. *THREE large bedrooms plus a private office* The spacious family room, conveniently located off the kitchen, is perfect for gatherings, while the dining area provides a lovely setting for meals. Enjoy the convenience of a walk-in shower in the primary bath and the luxury of a huge walk-in closet, ensuring ample storage for your belongings. Additional features include recessed lighting, built-ins, and a cozy fireplace that adds a touch of elegance and comfort. The unit also boasts a balcony, perfect for enjoying your morning coffee or unwinding in the evening. With a front-loading washer and dryer conveniently located in the unit, laundry day becomes a breeze. The attached garage and private driveway provide easy access and ample parking for you and your guests. Living in The Gatherings at Cabin Branch means embracing a lifestyle enriched by community amenities. Residents can enjoy a variety of facilities, including a clubhouse, fitness center, game room, golf simulator, theater room, yoga room and pickleball courts. The community center serves as a hub for social activities, fostering connections among neighbors. With custodial services and common area maintenance included in the association fee, you can spend more time enjoying life and less time worrying about upkeep. The surrounding neighborhood is equally inviting, featuring nearby parks and walking trails that encourage outdoor activities and relaxation. Walk across the street to Black Hills Park, lake and trails! Public services are easily accessible, ensuring convenience for all residents. This exceptional property not only offers a beautiful home but also a vibrant 55+ community where you can thrive. Experience the perfect blend of comfort, convenience, and camaraderie in this delightful senior community. **GREAT VALUE when compared to new construction - great price and has extra goodies that the new units just don't offer. Come see for yourself! **...
Contact an agent
Home facts
- Year built:2024
- Subdivision & Development:CABIN BRANCH
- Listing ID #:MDMC2245562
- Added:41 day(s) ago
- Updated:August 26, 2026 at 01:50 PM
Rooms and interior
- Bedrooms:3
- Total bathrooms:2
- Full bathrooms:2
- Rooms Total:6
- Dining Description:Dining Area
- Bathrooms Description:Primary Bath(s)
- Kitchen Description:Breakfast Area, Built-In Microwave, Built-Ins, Exhaust Fan, Icemaker, Kitchen - Gourmet, Oven - Double, Oven/Range - Electric, Pantry, Recessed Lighting, Refrigerator, Stainless Steel Appliances, Upgraded Countertops, Water Dispenser, Water Heater
- Bedroom Description:Entry Level Bedroom, Walk In Closet(s)
- Living area:2,031 sq. ft.
Heating and cooling
- Cooling:Ceiling Fan(s), Central A/C
- Heating:Electric, Forced Air
Structure and exterior
- Year built:2024
- Building area:2,031 sq. ft.
- Construction Materials:Brick
- Exterior Features:Balcony
- Levels:1 Story
Utilities
- Water:Public
- Sewer:Public Sewer
Finances and disclosures
- Price:$597,000
- Price per sq. ft.:$293.94
- Tax amount:$64 (2025)
Features and amenities
- Laundry features:Dryer, Dryer In Unit, Laundry, Washer - Front Loading, Washer In Unit
- Amenities:Air Filter System, Built-Ins, Ceiling Fan(s), Elevator, Recessed Lighting
Parking
- Parking description:Attached Garage, Concrete Driveway, Garage Door Opener, Inside Access, Oversized, Private
- Garage:Yes
- Garage spaces:1
New listings near 13220 Petrel St #4202
- Coming Soon
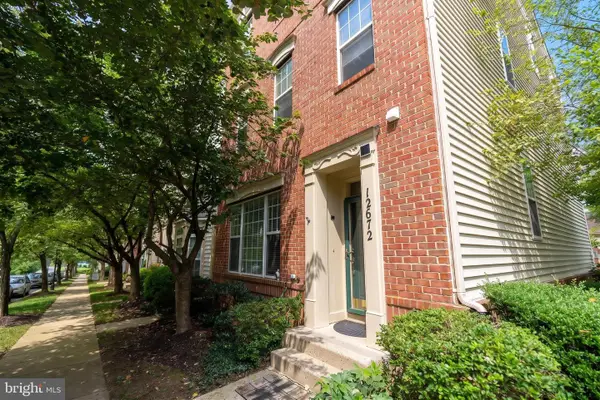 $700,000Coming Soon4 beds 3 baths2,640 sq. ft.
12672 Piedmont Trail Rd, CLARKSBURG, MD 20871
MLS# MDMC2252776Listed by: SAMSON PROPERTIES - Coming Soon
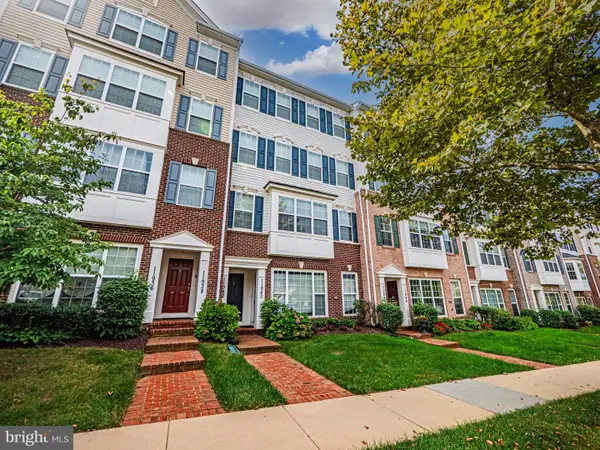 $445,000Coming Soon2 beds 3 baths1,730 sq. ft.
11940 Little Seneca Pkwy #2501, CLARKSBURG, MD 20871
MLS# MDMC2251956Listed by: KELLER WILLIAMS REALTY - New
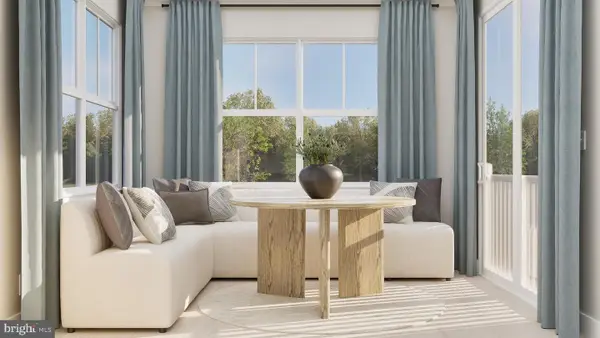 $959,990Active4 beds 3 baths2,579 sq. ft.
19009 Meadow Sun Way, BOYDS, MD 20841
MLS# MDMC2252890Listed by: KELLY AND CO REALTY, LLC - New
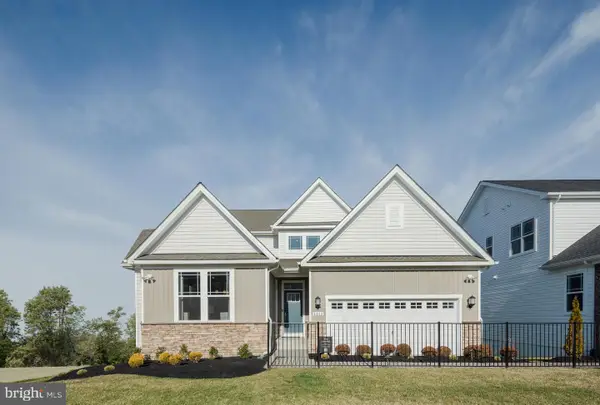 $949,990Active4 beds 3 baths
14035 Rolling Pasture Rd, BOYDS, MD 20841
MLS# MDMC2252816Listed by: KELLY AND CO REALTY, LLC - New
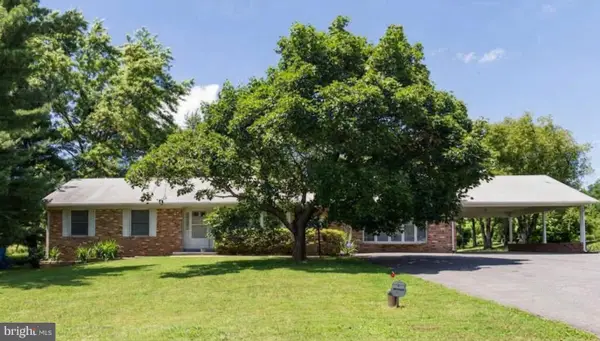 $995,000Active3 beds 2 baths1,784 sq. ft.
24510 Burnt Hill Rd, CLARKSBURG, MD 20871
MLS# MDMC2252414Listed by: KELLER WILLIAMS REALTY - New
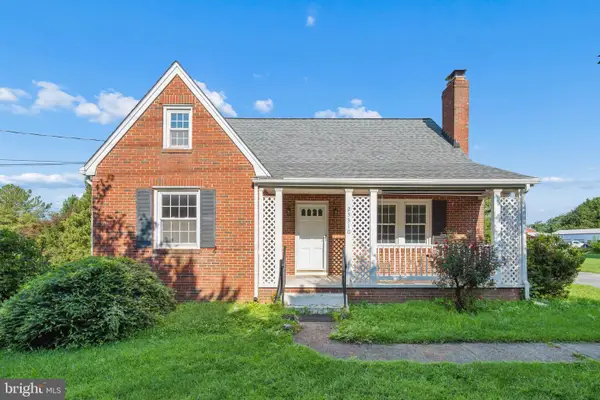 $549,000Active3 beds 2 baths996 sq. ft.
23310 Ridge Rd, GERMANTOWN, MD 20876
MLS# MDMC2252612Listed by: HOMESMART - Open Sun, 11am to 1pmNew
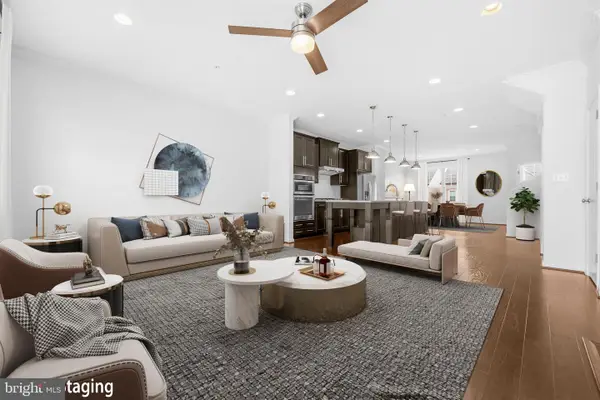 $599,000Active4 beds 4 baths2,256 sq. ft.
13715 Petrel St, CLARKSBURG, MD 20871
MLS# MDMC2251656Listed by: REDFIN CORP 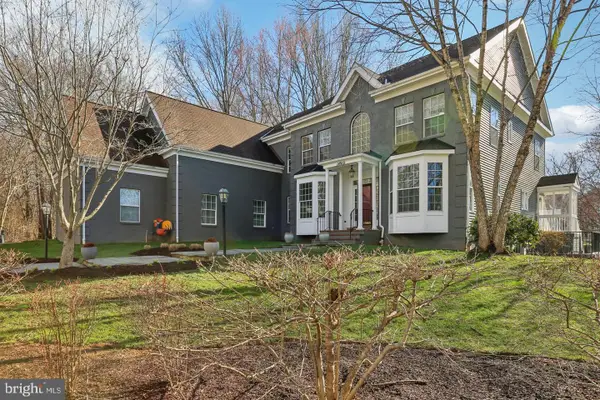 $1,100,000Pending5 beds 4 baths4,432 sq. ft.
14912 Little Bennett Dr, CLARKSBURG, MD 20871
MLS# MDMC2252082Listed by: RE/MAX REALTY GROUP- New
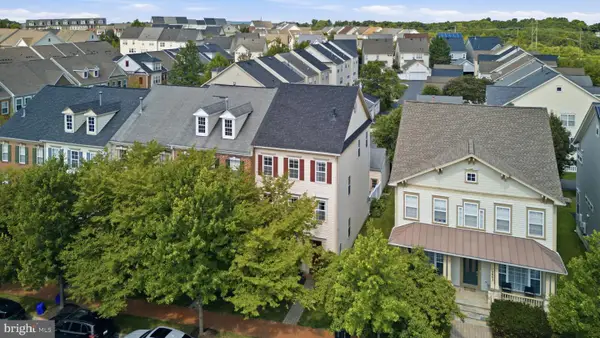 $615,000Active3 beds 3 baths2,656 sq. ft.
12805 Clarksburg Square Rd, CLARKSBURG, MD 20871
MLS# MDMC2251522Listed by: RLAH @PROPERTIES - New
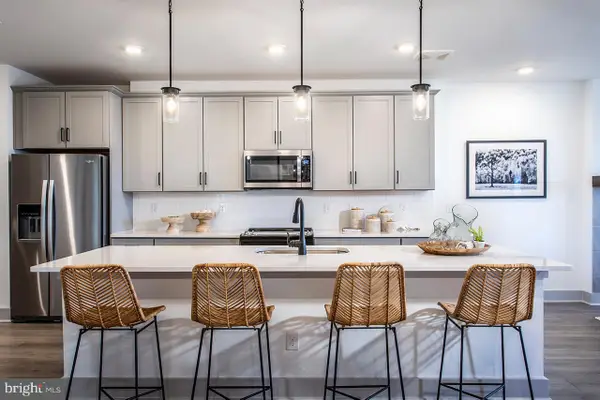 $639,990Active3 beds 2 baths1,887 sq. ft.
13250 Petrel St #1203, CLARKSBURG, MD 20871
MLS# MDMC2251518Listed by: KELLER WILLIAMS REALTY CENTRE


Protect your home and budget from life's surprises with an Assurant Home Warranty, backed by a partner that supports you through every step of homeownership. Explore Plans.
©2026 Century 21 Real Estate LLC. All rights reserved. CENTURY 21®, the CENTURY 21 Logo and C21® are service marks owned by Century 21 Real Estate LLC. Century 21 Real Estate LLC fully supports the principles of the Fair Housing Act and the Equal Opportunity Act. Each office is independently owned and operated. Listing information is deemed reliable but not guaranteed accurate.