
15720 Comus Rd, Clarksburg, MD 20871
Local realty services provided by:CENTURY 21 Mertz & Associates
15720 Comus Rd,Clarksburg, MD 20871
$1,095,000
- 5 Beds
- 4 Baths
- 5,350 sq. ft.
- Single family
- Active
Upcoming open houses
- Sat, May 3012:00 pm - 02:00 pm
Listed by: donna l pfeiffer
Office: re/max town center
MLS#:MDMC2237238
Source:BRIGHTMLS
Price summary
- Price:$1,095,000
- Price per sq. ft.:$204.67
About this home
Welcome to 15720 Comus Road, a truly unique custom-built Williamsburg-designed retreat nestled on 3.35 picturesque acres. Lovingly maintained by its original owner and beautifully refreshed for the market. This exceptional home offers over 5,350 finished square feet on the main and upper levels, plus a massive 1,821 unfinished square feet on the lower level, ready for your dream gym, theater, workshop, additional living space, or all of the above!
Bright, open, and sparkling clean, the home has been thoughtfully updated with fresh paint throughout, including ceilings, refinished hardwood floors, updated lighting, refreshed bathrooms and kitchen, plus new door hardware and hinges throughout. Hardwood flooring extends across both the main and upper levels. Amazing views surround the home, with peaceful wooded scenery out nearly every window and no neighbors peering in, so you can truly enjoy the privacy this property offers.
The flexible floor plan was designed for both everyday comfort and entertaining on a grand scale. The expansive family room and stunning morning room flow seamlessly off the kitchen, creating an incredible gathering space with walls of windows overlooking the serene property. The kitchen is a dream for cooking, hosting, and busy households alike, featuring two ovens, two sinks, breakfast bar seating, a fireplace, and an enormous walk-in pantry.
One of the home’s standout features is the rare dual primary suite layout, with a spacious primary ensuite on the main and upper level. Upstairs also features three additional generously sized bedrooms and a hall bathroom.
The main level includes multiple flexible spaces perfect for home offices, formal dining, rec room, hobbies, or playrooms. A large living room with fireplace opens to the serene sunroom, creating the perfect place to relax and take in the surrounding nature.
Outside, the beautifully landscaped grounds feel like your own private park, complete with mature trees, scenic views, terraced garden areas, and a newly installed brick walkway that wraps around the property. Enjoy the new deck overlooking the backyard, plus a shed with electricity offering great space for hobbies, storage, workshop space, or gardening needs. For added peace of mind, the home is also equipped with a whole-house generator.
Car enthusiasts, hobbyists, and creatives will love the oversized 3-car garage with stairs leading to an incredible project space above the garage, offering amazing potential for storage, workshop space, studio space, or future expansion. Additional highlights include a huge mudroom and laundry room, dual staircases to the lower level, and endless flexibility throughout the home.
Surrounded by nature yet still conveniently close to everything Clarksburg has to offer, this one-of-a-kind property delivers the perfect blend of privacy, space, beauty, and functionality....
Contact an agent
Home facts
- Year built:1978
- Listing ID #:MDMC2237238
- Added:1 day(s) ago
- Updated:May 29, 2026 at 01:40 PM
Rooms and interior
- Bedrooms:5
- Total bathrooms:4
- Full bathrooms:3
- Half bathrooms:1
- Basement:Yes
- Basement Description:Full, Interior Access, Unfinished
- Living area:5,350 sq. ft.
Heating and cooling
- Cooling:Central A/C
- Heating:Electric, Forced Air, Heat Pump(s), Oil
Structure and exterior
- Year built:1978
- Building area:5,350 sq. ft.
- Lot area:3.35 Acres
- Lot Features:Backs to Trees, Landscaping, No Thru Street, Private
- Architectural Style:Colonial
- Construction Materials:Frame, Vinyl Siding
- Exterior Features:Deck(s), Patio(s), Porch(es), Sidewalks
- Foundation Description:Block
- Levels:3 Story
Schools
- High school:POOLESVILLE
- Middle school:POOLESVILLE
- Elementary school:MONOCACY
Utilities
- Water:Well
- Sewer:Private Septic Tank
Finances and disclosures
- Price:$1,095,000
- Price per sq. ft.:$204.67
- Tax amount:$9,580 (2025)
Features and amenities
- Laundry features:Dryer In Unit, Washer In Unit
Parking
- Parking description:Additional Storage Area, Attached Garage, Garage - Front Entry, Garage - Side Entry, Garage Door Opener, Inside Access, Oversized
- Garage:Yes
- Garage spaces:3
New listings near 15720 Comus Rd
- Open Sun, 12:30 to 3:30pmNew
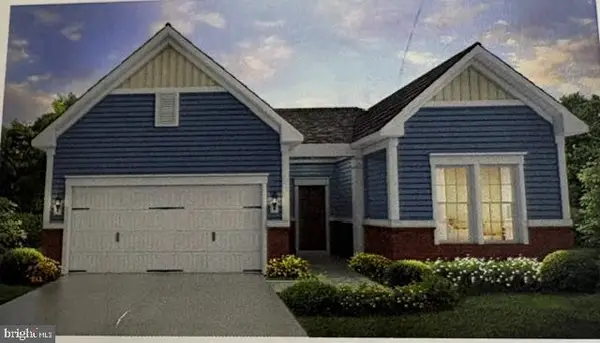 $724,900Active2 beds 2 baths1,822 sq. ft.
22031 Boneset Way, GERMANTOWN, MD 20876
MLS# MDMC2237498Listed by: RE/MAX REALTY GROUP - Open Sun, 1 to 4pmNew
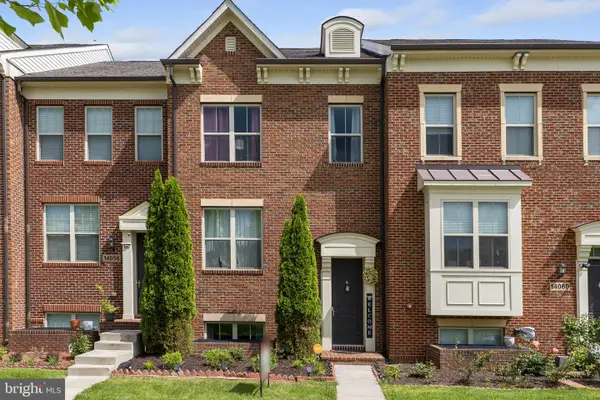 $569,900Active4 beds 4 baths2,150 sq. ft.
14058 Wellspring Ave, CLARKSBURG, MD 20871
MLS# MDMC2237314Listed by: TRAD REALTY - Coming Soon
 $249,794Coming Soon3 beds 2 baths
11601 Emerald Green Dr #906a, CLARKSBURG, MD 20871
MLS# MDMC2237104Listed by: KELLER WILLIAMS CAPITAL PROPERTIES - Coming Soon
 $600,000Coming Soon4 beds 3 baths
23920 Janbeall Ct, CLARKSBURG, MD 20871
MLS# MDMC2235674Listed by: COLDWELL BANKER REALTY - Coming Soon
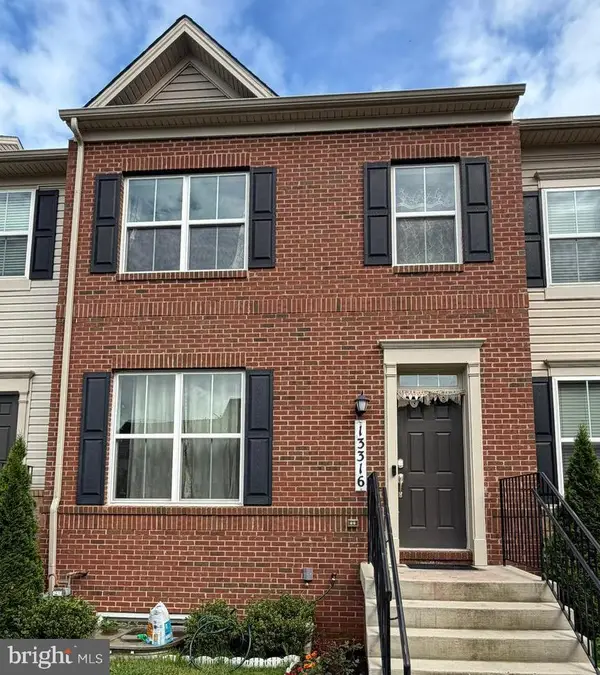 $600,000Coming Soon3 beds 5 baths
13316 Garnkirk Forest Dr, CLARKSBURG, MD 20871
MLS# MDMC2236910Listed by: FAB REALTY LLC - Coming Soon
 $929,950Coming Soon4 beds 4 baths
22707 Timber Creek Ln, CLARKSBURG, MD 20871
MLS# MDMC2236816Listed by: RE/MAX TOWN CENTER - New
 $850,000Active6 beds 4 baths3,724 sq. ft.
24000 Clarksburg Rd, CLARKSBURG, MD 20871
MLS# MDMC2230604Listed by: SIGNATURE HOME REALTY LLC - Coming Soon
 $500,000Coming Soon3 beds 4 baths
23930 Catawba Hill Dr, CLARKSBURG, MD 20871
MLS# MDMC2236528Listed by: BERKSHIRE HATHAWAY HOMESERVICES PENFED REALTY - Open Sat, 1 to 3pmNew
 $655,000Active3 beds 4 baths2,791 sq. ft.
23405 Forest Haven Way, CLARKSBURG, MD 20871
MLS# MDMC2236442Listed by: REAL BROKER, LLC


Protect your home and budget from life's surprises with an Assurant Home Warranty, backed by a partner that supports you through every step of homeownership. Explore Plans.
©2026 Century 21 Real Estate LLC. All rights reserved. CENTURY 21®, the CENTURY 21 Logo and C21® are service marks owned by Century 21 Real Estate LLC. Century 21 Real Estate LLC fully supports the principles of the Fair Housing Act and the Equal Opportunity Act. Each office is independently owned and operated. Listing information is deemed reliable but not guaranteed accurate.