
23265 Arora Hills Dr, Clarksburg, MD 20871
Local realty services provided by:CENTURY 21 Norris - Valley Forge
23265 Arora Hills Dr,Clarksburg, MD 20871
$650,000
- 4 Beds
- 4 Baths
- - sq. ft.
- Townhouse
- Sold
Listed by: misook y lee
Office: long & foster real estate, inc.
MLS#:MDMC2254106
Source:BRIGHTMLS
Sorry, we are unable to map this address
Price summary
- Price:$650,000
- Monthly HOA dues:$102
About this home
Nestled in the center of sought-after Arora Hills, this rarely available end-of-row townhouse offers a perfect blend of luxury and comfort. As one of the biggest models in the community, this home showcases a Colonial style with inviting entrance, a beautiful brick and vinyl exterior with bump-out windows that exudes timeless beauty. Step inside to discover an inviting interior, where 9' ceilings, hardwood floorings on 1st and 2nd levels, customized light fixtures and rich moldings create a seamless flow and elegance throughout. The gourmet kitchen, complete with upgraded granite countertops, newer stainless steel appliances, beautiful tall cabinets and backsplash is perfect for culinary enthusiasts. Enjoy casual meals in the eat-in area or host gatherings in the spacious dining area, all while enjoying yourself in the natural light from energy-efficient updated windows and sliding door on main level in open floor plan. Cozy up by the gas fireplace or retreat to the spacious primary suite with sitting area and built-in walk-in closet or relax in the private bath tub with newer windows or work in home office and extra den with laminate floorings in lower level with legal egress, there's ample room of almost 3,000 sq ft of living space for entertainment and privacy. More updates include one AC unit, water softener, water heater and large washer and dryer. Outside in the backyard, enjoy a beautiful deck and raised garden bed with fully fenced lot, providing a relaxing and complete living. The huge 2 car detached garage offers convenience and plenty of additional storage space with built-in loft. Step out to enjoy community amenities like a recreational center, outdoor pools, basketball court, tot lot and tennis courts, to enhance your lifestyle with leisure and activity. An overlooking panoramic view of parkland directly across from home and easy parking spaces for guests right in front and side of the home adds more value to the home. Easy walk to schools, bus stop, parks, Clarksburg Village Shopping Center with Harris Teeter, close proximity to commuter routes, dining, and a variety of recreational opportunities, this home is a sanctuary of comfort and convenience, ready to welcome you....
Contact an agent
Home facts
- Year built:2007
- Subdivision & Development:GREENWAY VILLAGE
- Listing ID #:MDMC2254106
- Added:45 day(s) ago
- Updated:October 18, 2026 at 06:08 AM
Rooms and interior
- Bedrooms:4
- Total bathrooms:4
- Full bathrooms:3
- Half bathrooms:1
- Flooring:Carpet, Ceramic Tile, Hardwood, Luxury Vinyl Plank, Solid Hardwood
- Dining Description:Combination Dining/Living
- Kitchen Description:Breakfast Area, Built-In Microwave, Carpet, Dishwasher, Disposal, Exhaust Fan, Icemaker, Kitchen - Eat-In, Kitchen - Island, Microwave, Pantry, Recessed Lighting, Refrigerator, Stove
- Bedroom Description:Carpet, Walk In Closet(s)
- Basement:Yes
- Basement Description:Connecting Stairway, Daylight, Full, Fully Finished, Heated, Improved, Interior Access, Partial, Shelving, Sump Pump, Windows
Heating and cooling
- Cooling:Central A/C, Zoned
- Heating:Central, Forced Air, Natural Gas, Programmable Thermostat
Structure and exterior
- Year built:2007
- Lot Features:Level, Partly Wooded
- Architectural Style:Colonial
- Construction Materials:Brick, Vinyl Siding
- Exterior Features:Brick, Bump-outs, Deck(s), Patio(s), Porch(es), Roof, Satellite Dish, Sidewalks
- Foundation Description:Slab
- Levels:3 Story
Schools
- High school:DAMASCUS
- Middle school:HALLIE WELLS MIDDLE
- Elementary school:CEDAR GROVE
Utilities
- Water:Public
- Sewer:Public Sewer
Finances and disclosures
- Price:$650,000
- Tax amount:$7,395 (2026)
Features and amenities
- Laundry features:Dryer, Washer
- Amenities:Attic, Bay/Bow Windows, Carbon Monoxide Detector(s), Carpet, Ceiling Fan(s), Chair Railings, Exposed Beams, Main Entrance Lock, Recessed Lighting, Resident Manager, Smoke Detector, Water Treat System
Parking
- Parking description:Detached Garage, Free, Garage - Rear Entry, Garage Door Opener, Off Street, Parking Garage, Parking Lot, Paved Driveway, Unassigned
- Garage:Yes
- Garage spaces:4
New listings near 23265 Arora Hills Dr
- Coming Soon
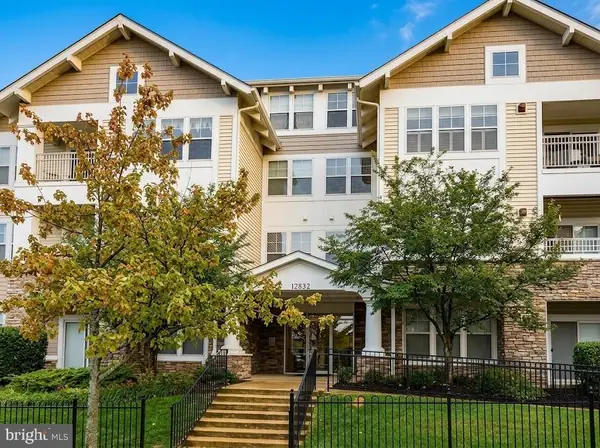 $329,900Coming Soon2 beds 2 baths1,336 sq. ft.
12832 Clarksburg Square Rd #104, CLARKSBURG, MD 20871
MLS# MDMC2258258Listed by: SAMSON PROPERTIES - New
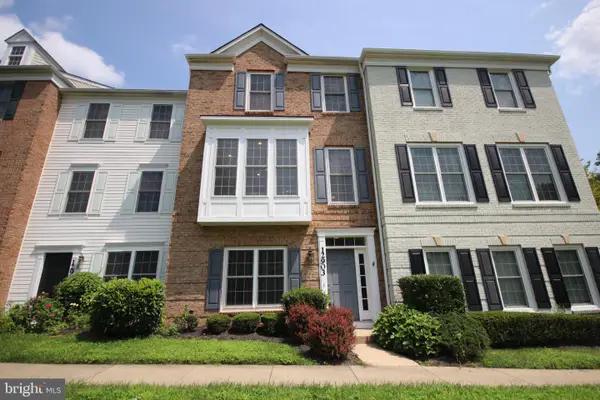 $559,000Active3 beds 4 baths2,022 sq. ft.
12903 Ethel Rose Way, BOYDS, MD 20841
MLS# MDMC2260386Listed by: DOUGLAS REALTY - New
 $909,990Active5 beds 4 baths3,622 sq. ft.
21915 Parkland Trace Ter, BOYDS, MD 20841
MLS# MDMC2260524Listed by: KELLY AND CO REALTY, LLC - New
 $899,990Active5 beds 4 baths3,622 sq. ft.
14011 Rolling Pasture Rd, BOYDS, MD 20841
MLS# MDMC2260540Listed by: KELLY AND CO REALTY, LLC - New
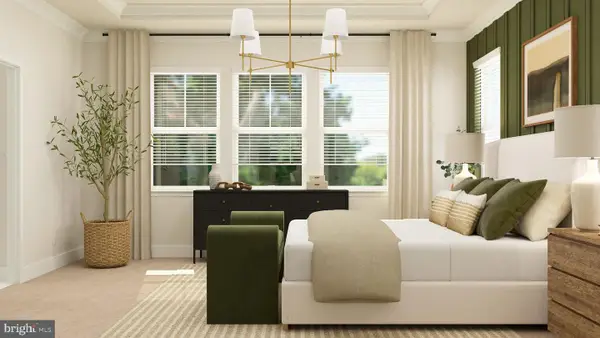 $899,990Active4 beds 4 baths3,433 sq. ft.
14015 Rolling Pasture Rd, BOYDS, MD 20841
MLS# MDMC2260542Listed by: KELLY AND CO REALTY, LLC - Open Sun, 2 to 4pmNew
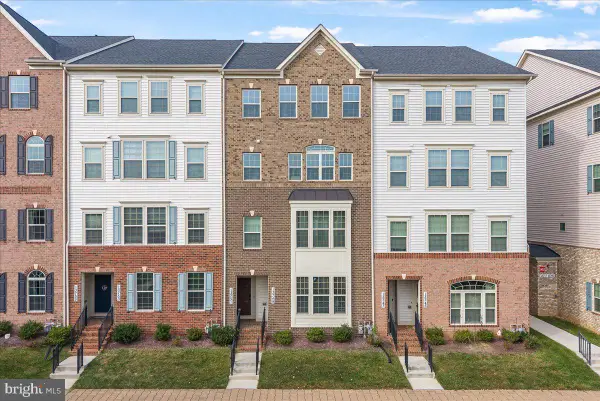 $485,000Active3 beds 3 baths2,810 sq. ft.
13751 Little Seneca Pkwy, CLARKSBURG, MD 20871
MLS# MDMC2259830Listed by: LONG & FOSTER REAL ESTATE, INC. - New
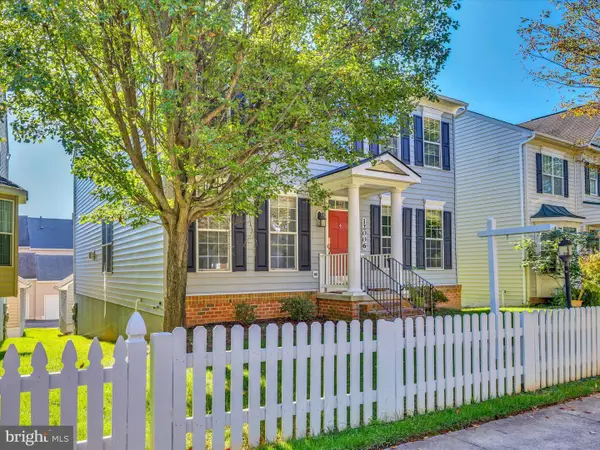 $829,000Active4 beds 5 baths2,984 sq. ft.
12006 Chestnut Glen Rd, CLARKSBURG, MD 20871
MLS# MDMC2260208Listed by: TAYLOR PROPERTIES - Open Sun, 1 to 3pmNew
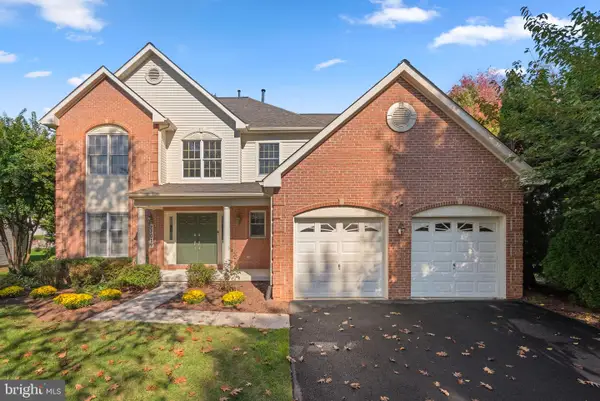 $819,000Active4 beds 4 baths3,426 sq. ft.
22019 Ivy Leaf Dr, BOYDS, MD 20841
MLS# MDMC2260226Listed by: RE/MAX TOWN CENTER - New
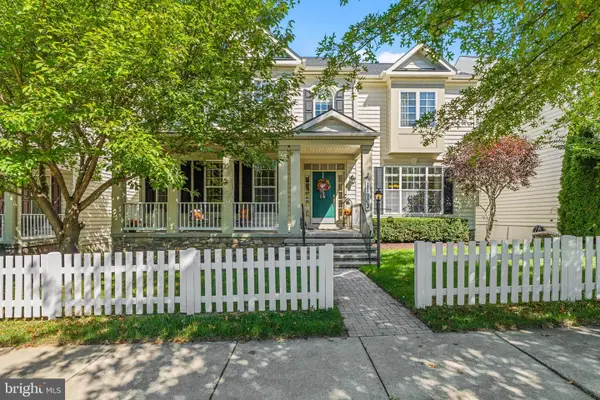 $925,000Active4 beds 5 baths4,644 sq. ft.
11903 Skylark Rd, CLARKSBURG, MD 20871
MLS# MDMC2258024Listed by: IRON VALLEY REAL ESTATE CROSSROADS - Open Sun, 11am to 1pmNew
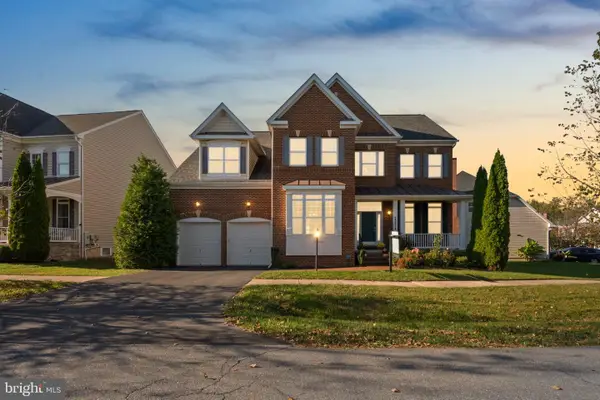 $1,150,000Active5 beds 5 baths6,885 sq. ft.
23214 Yellowwood Dr, CLARKSBURG, MD 20871
MLS# MDMC2257006Listed by: SAMSON PROPERTIES


Protect your home and budget from life's surprises with an Assurant Home Warranty, backed by a partner that supports you through every step of homeownership. Explore Plans.
©2026 Century 21 Real Estate LLC. All rights reserved. CENTURY 21®, the CENTURY 21 Logo and C21® are service marks owned by Century 21 Real Estate LLC. Century 21 Real Estate LLC fully supports the principles of the Fair Housing Act and the Equal Opportunity Act. Each office is independently owned and operated. Listing information is deemed reliable but not guaranteed accurate.