
23336 Rainbow Arch, Clarksburg, MD 20871
Local realty services provided by:CENTURY 21 Harbor Realty
23336 Rainbow Arch,Clarksburg, MD 20871
$775,000
- 4 Beds
- 4 Baths
- 2,638 sq. ft.
- Single family
- Pending
Listed by: joanna chacon molina
Office: compass
MLS#:MDMC2224216
Source:BRIGHTMLS
Price summary
- Price:$775,000
- Price per sq. ft.:$293.78
- Monthly HOA dues:$97
About this home
Nestled in the charming Clarksburg Village, this exquisite traditional home offers a perfect blend of elegance and comfort, ideal for those seeking a refined lifestyle. Built in 2005, this residence boasts a generous 2,638 square feet of meticulously maintained living space, showcasing a harmonious balance of luxury and warmth. Step inside to discover an inviting interior adorned with luxury vinyl plank flooring and plush carpeting that enhances the cozy ambiance. The heart of the home is the spacious family room on main level, seamlessly connected to the eat-in kitchen, making it perfect for both intimate gatherings and entertaining guests. The kitchen is a culinary delight, featuring high-end appliances including a built-in microwave, gas oven/range, and a sleek dishwasher, all designed to elevate your cooking experience. A pantry provides ample storage, ensuring that everything you need is at your fingertips. The dining area, enhanced by elegant chair railings and crown moldings, sets the stage for memorable meals. Half bath and laundry room also located on the main level. Going upstairs, first bedroom on right provides ample space and a walk-in closet. The second bedroom is a tad smaller bedroom than the others on this level, but still a great space. The third bedroom upstairs is spacious and a walk-in closet. Both 1st and 3rd bedrooms have windows that can be opened to access the front balcony. The primary suite is a true retreat, complete with a luxurious en-suite bath and a spacious walk-in closet, providing both privacy and relaxation. Four well-appointed bedrooms upstairs and 2 full bathrooms upstairs (Extra den room and full bathroom in basement too!) So much natural light filters into the home! Recessed lighting throughout adds a touch of sophistication as well. Downstairs basement also has a full bathroom and a spare room, great for a work-out room, spare office space, or play area. Basement walk-out to the backyard. Outside, the property features a 2-car detached garage with rear entry, providing both convenience and additional storage space. Alley entrance into garage. The community amenities include a refreshing pool, perfect for those warm summer days, fostering a sense of community and leisure. This home is not just a place to live; it's a lifestyle choice that embodies comfort, elegance, and a sense of belonging. Experience the perfect blend of luxury and warmth in this exceptional Clarksburg Village residence, where every detail has been thoughtfully curated to create a welcoming haven. Minutes to shopping and entertainment! Some photos have used AI for touch-ups only....
Contact an agent
Home facts
- Year built:2005
- Listing ID #:MDMC2224216
- Added:51 day(s) ago
- Updated:May 28, 2026 at 07:36 AM
Rooms and interior
- Bedrooms:4
- Total bathrooms:4
- Full bathrooms:3
- Half bathrooms:1
- Rooms Total:11
- Flooring:Luxury Vinyl Plank, Partially Carpeted
- Dining Description:Dining Area, Dining Room
- Bathrooms Description:Bathroom 1, Bathroom 2, Half Bath, Primary Bath(s)
- Kitchen Description:Breakfast Area, Built-In Microwave, Carpet, Crown Moldings, Dishwasher, Disposal, Kitchen - Eat-In, Oven/Range - Gas, Pantry, Recessed Lighting
- Bedroom Description:Carpet, Walk In Closet(s)
- Basement:Yes
- Basement Description:Fully Finished, Walkout Level
- Living area:2,638 sq. ft.
Heating and cooling
- Cooling:Central A/C
- Heating:Forced Air, Natural Gas
Structure and exterior
- Roof:Architectural Shingle
- Year built:2005
- Building area:2,638 sq. ft.
- Lot area:0.14 Acres
- Architectural Style:Traditional
- Construction Materials:Vinyl Siding
- Foundation Description:Concrete Perimeter
- Levels:3 Story
Utilities
- Water:Public
- Sewer:Public Septic
Finances and disclosures
- Price:$775,000
- Price per sq. ft.:$293.78
- Tax amount:$7,295 (2026)
Features and amenities
- Laundry features:Dryer, Dryer - Front Loading, Dryer In Unit, Laundry, Washer, Washer - Front Loading, Washer In Unit
- Amenities:Carpet, Chair Railings, Crown Moldings, Double Hung Windows, Electric Available, Natural Gas Available, Recessed Lighting
Parking
- Parking description:Additional Storage Area, Detached Garage, Garage - Rear Entry
- Garage:Yes
- Garage spaces:2
New listings near 23336 Rainbow Arch
- Coming Soon
 $249,794Coming Soon3 beds 2 baths
11601 Emerald Green Dr #906a, CLARKSBURG, MD 20871
MLS# MDMC2237104Listed by: KELLER WILLIAMS CAPITAL PROPERTIES - Coming Soon
 $600,000Coming Soon4 beds 3 baths
23920 Janbeall Ct, CLARKSBURG, MD 20871
MLS# MDMC2235674Listed by: COLDWELL BANKER REALTY - Coming Soon
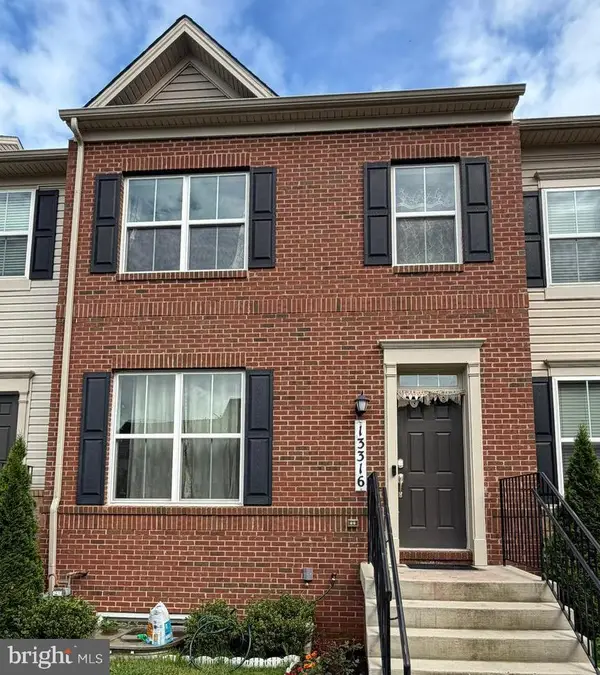 $600,000Coming Soon3 beds 5 baths
13316 Garnkirk Forest Dr, CLARKSBURG, MD 20871
MLS# MDMC2236910Listed by: FAB REALTY LLC - Coming Soon
 $929,950Coming Soon4 beds 4 baths
22707 Timber Creek Ln, CLARKSBURG, MD 20871
MLS# MDMC2236816Listed by: RE/MAX TOWN CENTER - New
 $850,000Active6 beds 4 baths3,724 sq. ft.
24000 Clarksburg Rd, CLARKSBURG, MD 20871
MLS# MDMC2230604Listed by: SIGNATURE HOME REALTY LLC - Coming Soon
 $500,000Coming Soon3 beds 4 baths
23930 Catawba Hill Dr, CLARKSBURG, MD 20871
MLS# MDMC2236528Listed by: BERKSHIRE HATHAWAY HOMESERVICES PENFED REALTY - Open Sat, 1 to 3pmNew
 $655,000Active3 beds 4 baths2,791 sq. ft.
23405 Forest Haven Way, CLARKSBURG, MD 20871
MLS# MDMC2236442Listed by: REAL BROKER, LLC - New
 $599,999Active3 beds 3 baths2,541 sq. ft.
26001 Frederick Rd, CLARKSBURG, MD 20871
MLS# MDMC2236294Listed by: RE/MAX TOWN CENTER - Open Sun, 1 to 3pmNew
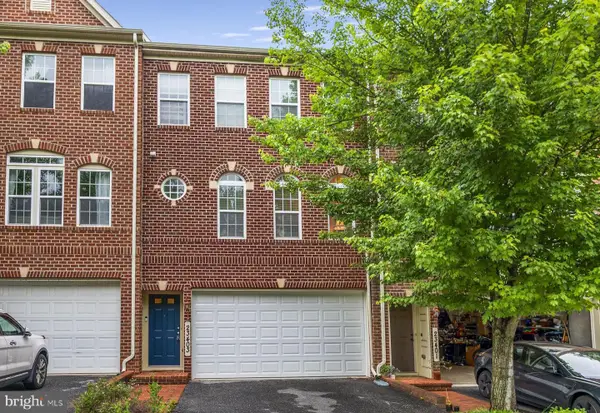 $605,000Active4 beds 4 baths3,344 sq. ft.
23403 Forest Haven Way, CLARKSBURG, MD 20871
MLS# MDMC2236072Listed by: RE/MAX TOWN CENTER - New
 $628,000Active4 beds 3 baths2,280 sq. ft.
12525 Blue Sky Dr, CLARKSBURG, MD 20871
MLS# MDMC2236358Listed by: DMV LANDMARK REALTY, LLC


Protect your home and budget from life's surprises with an Assurant Home Warranty, backed by a partner that supports you through every step of homeownership. Explore Plans.
©2026 Century 21 Real Estate LLC. All rights reserved. CENTURY 21®, the CENTURY 21 Logo and C21® are service marks owned by Century 21 Real Estate LLC. Century 21 Real Estate LLC fully supports the principles of the Fair Housing Act and the Equal Opportunity Act. Each office is independently owned and operated. Listing information is deemed reliable but not guaranteed accurate.