
2806 Pheasant Ln, Clarksburg, MD 20871
Local realty services provided by:CENTURY 21 Ryon Real Estate
Listed by: maureen m nichols, kelly a malagari
Office: re/max realty plus
MLS#:MDFR2084772
Source:BRIGHTMLS
Price summary
- Price:$925,000
- Price per sq. ft.:$263.83
About this home
Welcome to this beautiful brick-front Colonial, perfectly situated on 3.12 picturesque acres in sought-after Southern Frederick County within the highly acclaimed Urbana School District (New Green Valley Elementary, Windsor Knolls Middle, and Urbana High School). Nestled in the established community of Green Valley Estates, this exceptional property offers the perfect blend of privacy, tranquility, and convenience—just minutes from Routes 355, I-270, and I-70 for an easy commute. Designed for both everyday living and entertaining, the backyard is truly a private retreat. Enjoy endless summer days in the impressive 40' x 20' heated pool featuring an attached spa, waterslide, and pool house complete with cabinetry, towel cubbies, a refrigerator (conveys), and space for an additional beverage cooler. Whether hosting family and friends or simply unwinding, this outdoor oasis is sure to impress.
A welcoming covered front porch and double-door entry lead into a dramatic two-story foyer, setting the tone for the warm and inviting interior. The open floor plan centers around a custom-designed island kitchen featuring granite countertops, stainless steel appliances, a brand-new refrigerator and range, an additional wall oven for holiday entertaining, abundant cabinetry, and a spacious dining area with sliding doors opening to the rear deck overlooking the private pool and backyard. The large dining room flows seamlessly into a charming sitting room with custom built-ins and connects to the kitchen and family room, where a wood-burning fireplace creates the perfect gathering space. Completing the main level are a private office with built-in shelving, a powder room, a laundry/mud room, and access to the oversized two-car garage and driveway with tons of parking. Upstairs, you'll find brand-new carpeting throughout, a spacious primary suite with a beautifully updated bath featuring a double vanity, ceramic tile shower, soaking tub, and large walk-in closet, along with three additional generously sized bedrooms and an updated hall bath. The finished walk-out lower level offers exceptional flexibility with an additional bedroom, full ceramic bath, recreation room (including a 85" television that conveys), ample storage, and direct access to the backyard, pool area, and fire pit. Lovingly maintained and thoughtfully updated, this remarkable home is truly move-in ready. From its inviting interior to its resort-style outdoor amenities, every detail has been designed for comfortable living and memorable entertaining. Now it's ready for its next owners to enjoy everything this wonderful property has to offer....
Contact an agent
Home facts
- Year built:1986
- Listing ID #:MDFR2084772
- Added:6 day(s) ago
- Updated:July 15, 2026 at 08:51 AM
Rooms and interior
- Bedrooms:5
- Total bathrooms:4
- Full bathrooms:3
- Half bathrooms:1
- Flooring:Carpet, Ceramic Tile, Hardwood, Luxury Vinyl Plank
- Dining Description:Dining Room
- Bathrooms Description:Bathroom 2, Bathroom 3, Half Bath, Primary Bath(s), Primary Bathroom
- Kitchen Description:Breakfast Area, Built-In Microwave, Built-In Range, Carpet, Crown Moldings, Dishwasher, Extra Refrigerator/Freezer, Kitchen - Island, Oven - Wall, Recessed Lighting, Refrigerator, Stainless Steel Appliances, Upgraded Countertops, Water Heater
- Bedroom Description:Carpet, Primary Bedroom, Walk In Closet(s)
- Basement:Yes
- Basement Description:Heated, Improved, Partially Finished, Walkout Level, Windows
- Living area:3,506 sq. ft.
Heating and cooling
- Cooling:Ceiling Fan(s), Central A/C
- Heating:Electric, Heat Pump(s)
Structure and exterior
- Roof:Architectural Shingle
- Year built:1986
- Building area:3,506 sq. ft.
- Lot area:3.12 Acres
- Lot Features:Backs to Trees, No Thru Street
- Architectural Style:Colonial
- Construction Materials:Brick, Vinyl Siding
- Exterior Features:Deck(s), Porch(es), Stone Retaining Walls
- Foundation Description:Block
- Levels:3 Story
Schools
- High school:URBANA
- Middle school:WINDSOR KNOLLS
- Elementary school:GREEN VALLEY
Utilities
- Water:Well
- Sewer:Private Septic Tank
Finances and disclosures
- Price:$925,000
- Price per sq. ft.:$263.83
- Tax amount:$7,622 (2025)
Features and amenities
- Laundry features:Dryer - Electric, Laundry, Washer
- Amenities:Carpet, Ceiling Fan(s), Chair Railings, Crown Moldings, Recessed Lighting, Water Treat System, Window Treatments
- Pool features:Heated, In Ground, Pool/Spa Combo, Vinyl
Parking
- Parking description:Asphalt Driveway, Attached Garage, Garage - Side Entry, Garage Door Opener, Inside Access, Oversized
- Garage:Yes
- Garage spaces:2
New listings near 2806 Pheasant Ln
- Coming SoonOpen Sun, 1 to 3pm
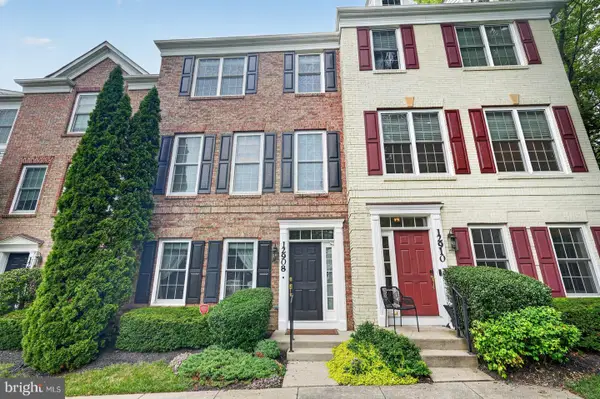 $538,500Coming Soon3 beds 4 baths
12908 Ethel Rose Way, BOYDS, MD 20841
MLS# MDMC2245786Listed by: LONG & FOSTER REAL ESTATE, INC. - Coming Soon
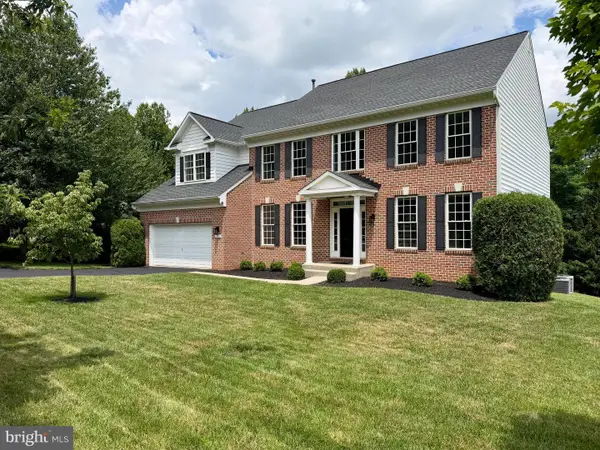 $899,000Coming Soon4 beds 4 baths
22811 Timber Creek Ln, CLARKSBURG, MD 20871
MLS# MDMC2245430Listed by: RE/MAX TOWN CENTER - New
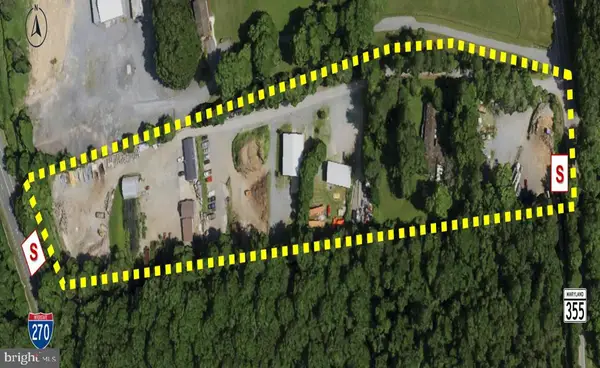 $4,750,000Active6.86 Acres
24610 Frederick Rd, CLARKSBURG, MD 20871
MLS# MDMC2240086Listed by: AMR COMMERCIAL, LLC - Open Sun, 12 to 3pmNew
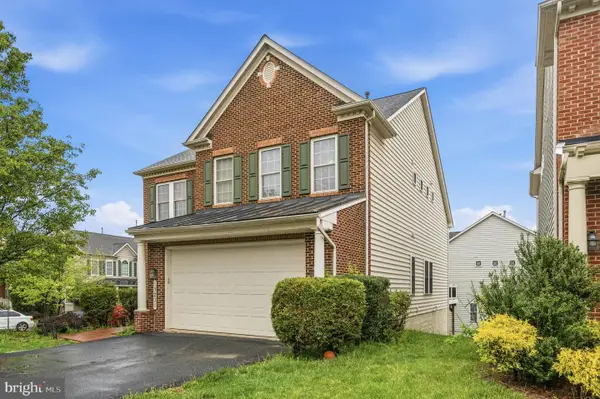 $815,000Active5 beds 4 baths3,944 sq. ft.
13231 Dutrow Dr, CLARKSBURG, MD 20871
MLS# MDMC2244012Listed by: EXP REALTY, LLC - Coming Soon
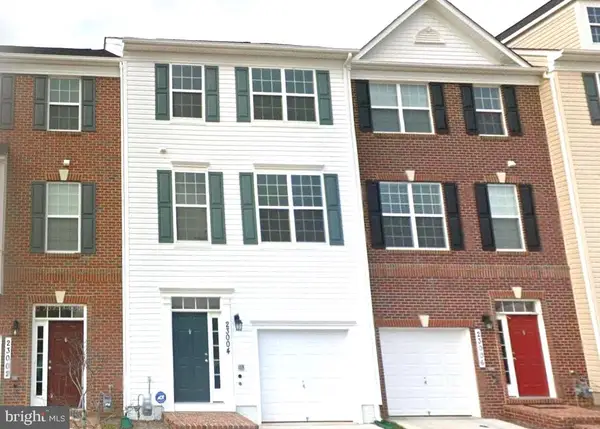 $595,000Coming Soon3 beds 4 baths
23004 Meadow Mist Rd, CLARKSBURG, MD 20871
MLS# MDMC2245284Listed by: ADVIN REALTY, LLC - New
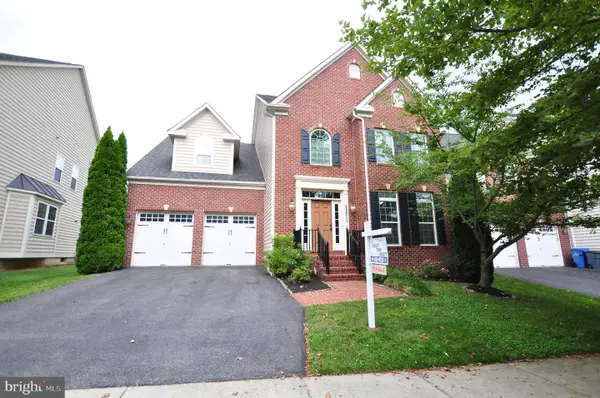 $1,100,000Active5 beds 4 baths5,023 sq. ft.
23011 Sycamore Farm Dr, CLARKSBURG, MD 20871
MLS# MDMC2244774Listed by: SELECT TEAM REALTY - Coming SoonOpen Sun, 12 to 2pm
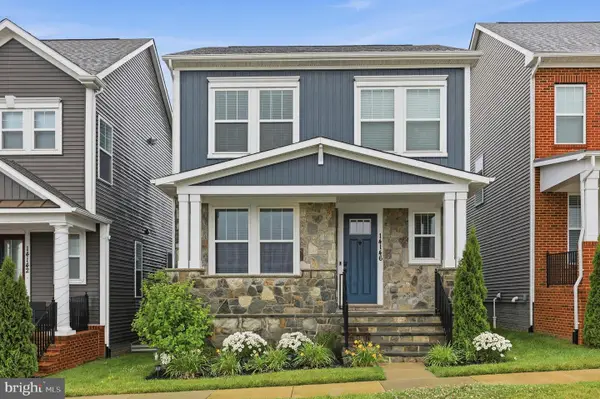 $870,000Coming Soon4 beds 4 baths
14146 Dunlin St, CLARKSBURG, MD 20871
MLS# MDMC2244008Listed by: RE/MAX TOWN CENTER - New
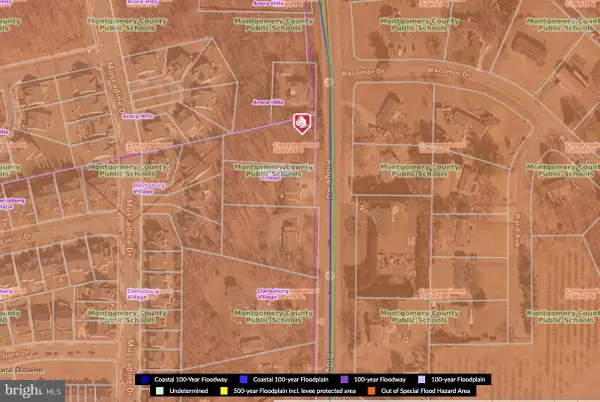 $270,000Active0.57 Acres
22730 Ridge Rd, GERMANTOWN, MD 20876
MLS# MDMC2244718Listed by: EXP REALTY, LLC - New
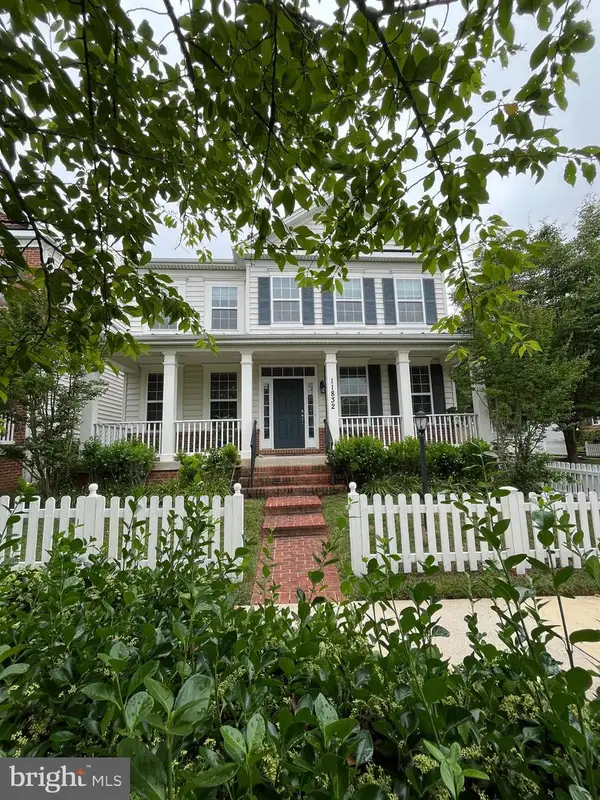 $829,000Active5 beds 4 baths4,262 sq. ft.
11832 Tulip Stem Dr, CLARKSBURG, MD 20871
MLS# MDMC2244150Listed by: LIBRA REALTY, LLC


Protect your home and budget from life's surprises with an Assurant Home Warranty, backed by a partner that supports you through every step of homeownership. Explore Plans.
©2026 Century 21 Real Estate LLC. All rights reserved. CENTURY 21®, the CENTURY 21 Logo and C21® are service marks owned by Century 21 Real Estate LLC. Century 21 Real Estate LLC fully supports the principles of the Fair Housing Act and the Equal Opportunity Act. Each office is independently owned and operated. Listing information is deemed reliable but not guaranteed accurate.