
308 Whirlabout Aly, Clarksburg, MD 20871
Local realty services provided by:CENTURY 21 Downtown
Listed by: sheena saydam, daria julia hardaway
Office: keller williams capital properties
MLS#:MDMC2255770
Source:BRIGHTMLS
Price summary
- Price:$635,000
- Price per sq. ft.:$281.47
- Monthly HOA dues:$101
About this home
Don’t miss this rarely available, like-new 4-bedroom, 2 full and 2 half-bath end-unit townhome in sought-after Cabin Branch, offering over 2,250 square feet of comfortable living space! Ideally situated within the neighborhood courtyard with lawn space directly in front, this light-filled home welcomes you with rich flooring and thoughtful upgrades throughout the main level. The spacious entry-level bedroom with an adjacent half bath offers incredible flexibility for a home office, gym, or guest suite. Head upstairs to the bright and open main level, featuring recessed lighting and wooden floors throughout. The chef’s kitchen showcases beautiful white cabinetry, quartz countertops, a custom tiled backsplash, stainless steel appliances including a gas range, and pendant lighting over the large center island. The spacious living room is ideal for relaxing or entertaining and features a gas fireplace, while the adjacent dining area offers a nearby powder room for added convenience. Step outside from the family room onto the expansive private deck, the perfect spot to enjoy your morning coffee or unwind in the evening. Retreat upstairs to the owner’s suite, featuring a tray ceiling, ceiling fan, spacious walk-in closet, and spa-like en-suite bath with a tiled walk-in shower and dual-sink vanity. Two additional bedrooms, a beautifully appointed full bath, and a convenient laundry closet complete the upper level. The attached two-car garage and driveway provide off-street parking for up to four vehicles, with ample guest parking available nearby. Built in 2021, this home is truly move-in ready and includes thoughtful smart-home features such as a video doorbell, Ecobee thermostat, Schlage smart front door lock, Bluetooth speakers in the kitchen, and built-in surround sound in the living room. Cabin Branch amenities include a swimming pool, playgrounds, clubhouse, and welcoming lawn spaces perfect for gatherings and outdoor enjoyment. Enjoy convenient access to shopping and dining at Clarksburg Village and Clarksburg Premium Outlets, with easy access to Route 355 and I-270. Don’t miss the opportunity to make this exceptional home yours!...
Contact an agent
Home facts
- Year built:2021
- Subdivision & Development:CABIN BRANCH
- Listing ID #:MDMC2255770
- Added:46 day(s) ago
- Updated:October 21, 2026 at 07:52 AM
Rooms and interior
- Bedrooms:4
- Total bathrooms:4
- Full bathrooms:2
- Half bathrooms:2
- Flooring:Carpet, Engineered Wood
- Dining Description:Dining Area
- Bathrooms Description:Primary Bath(s)
- Kitchen Description:Built-In Microwave, Carpet, Dishwasher, Disposal, Kitchen - Gourmet, Kitchen - Island, Oven/Range - Gas, Pantry, Range Hood, Recessed Lighting, Refrigerator, Stainless Steel Appliances, Upgraded Countertops
- Bedroom Description:Carpet, Entry Level Bedroom, Walk In Closet(s)
- Basement:Yes
- Basement Description:Fully Finished, Walkout Level
- Living area:2,256 sq. ft.
Heating and cooling
- Cooling:Central A/C
- Heating:Central, Natural Gas
Structure and exterior
- Year built:2021
- Building area:2,256 sq. ft.
- Lot area:0.04 Acres
- Architectural Style:Colonial
- Construction Materials:Vinyl Siding
- Exterior Features:Deck(s)
- Foundation Description:Slab
- Levels:3 Story
Schools
- High school:SENECA VALLEY
- Middle school:NEELSVILLE
- Elementary school:CABIN BRANCH
Utilities
- Water:Public
- Sewer:Public Sewer
Finances and disclosures
- Price:$635,000
- Price per sq. ft.:$281.47
- Tax amount:$6,483 (2026)
Features and amenities
- Laundry features:Dryer, Washer
- Amenities:Cable TV Available, Carpet, Ceiling Fan(s), Electric Available, Natural Gas Available, Phone Available, Recessed Lighting, Sound System, Window Treatments
- Smart home:Yes
Parking
- Parking description:Attached Garage, Garage - Rear Entry
- Garage:Yes
- Garage spaces:2
New listings near 308 Whirlabout Aly
- Coming Soon
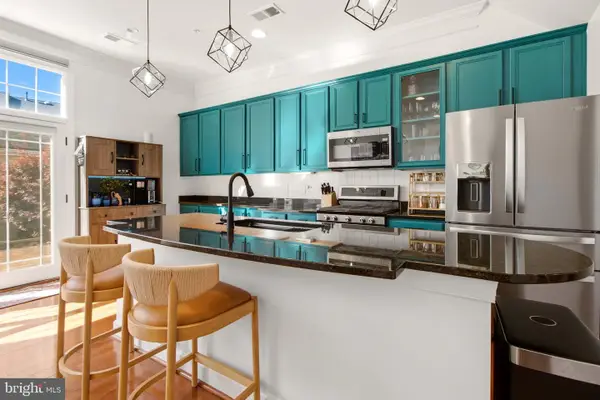 $620,000Coming Soon3 beds 3 baths2,632 sq. ft.
13430 Dutrow Dr, CLARKSBURG, MD 20871
MLS# MDMC2260740Listed by: KELLER WILLIAMS CAPITAL PROPERTIES - Coming Soon
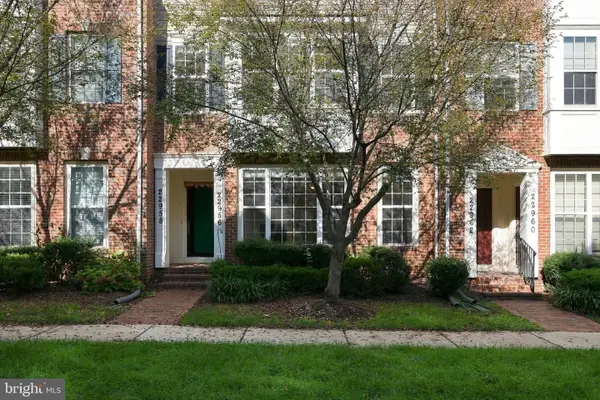 $425,000Coming Soon3 beds 3 baths1,730 sq. ft.
22956 Spicebush Dr #1411, CLARKSBURG, MD 20871
MLS# MDMC2259248Listed by: RLAH @PROPERTIES - Coming Soon
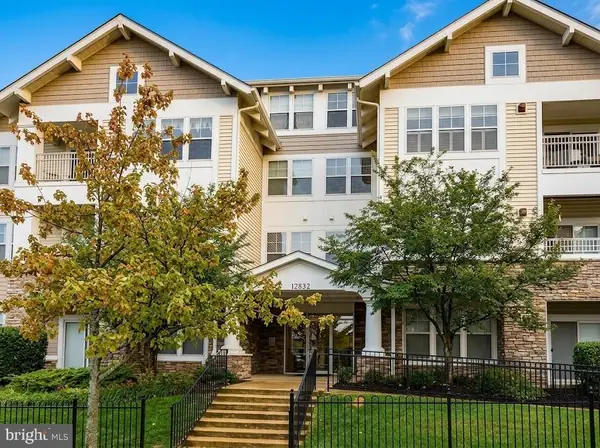 $329,900Coming Soon2 beds 2 baths1,336 sq. ft.
12832 Clarksburg Square Rd #104, CLARKSBURG, MD 20871
MLS# MDMC2258258Listed by: SAMSON PROPERTIES - New
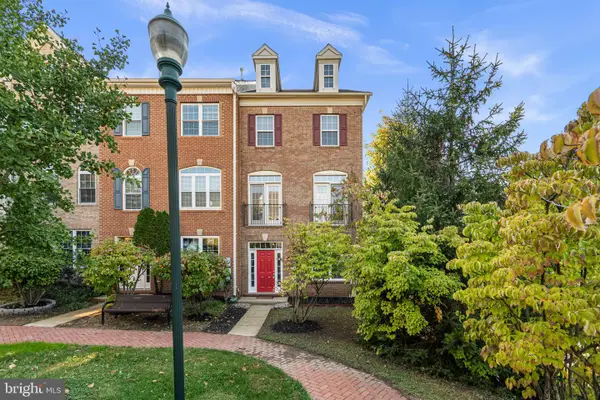 $545,000Active3 beds 4 baths2,000 sq. ft.
23308 Brewers Tavern Way, CLARKSBURG, MD 20871
MLS# MDMC2259506Listed by: COMPASS - Open Sat, 1 to 3pmNew
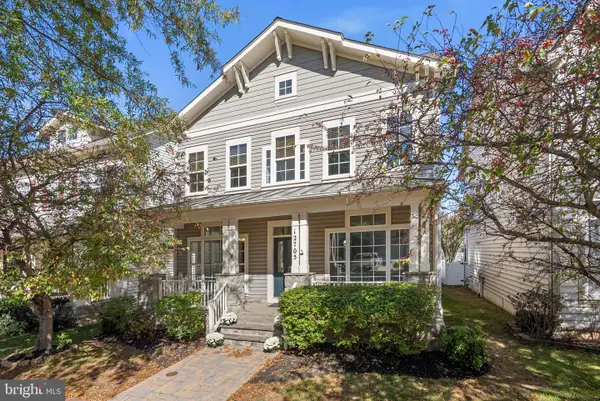 $794,000Active4 beds 4 baths3,948 sq. ft.
12705 Clarks Crossing Dr, CLARKSBURG, MD 20871
MLS# MDMC2260628Listed by: RE/MAX TOWN CENTER - New
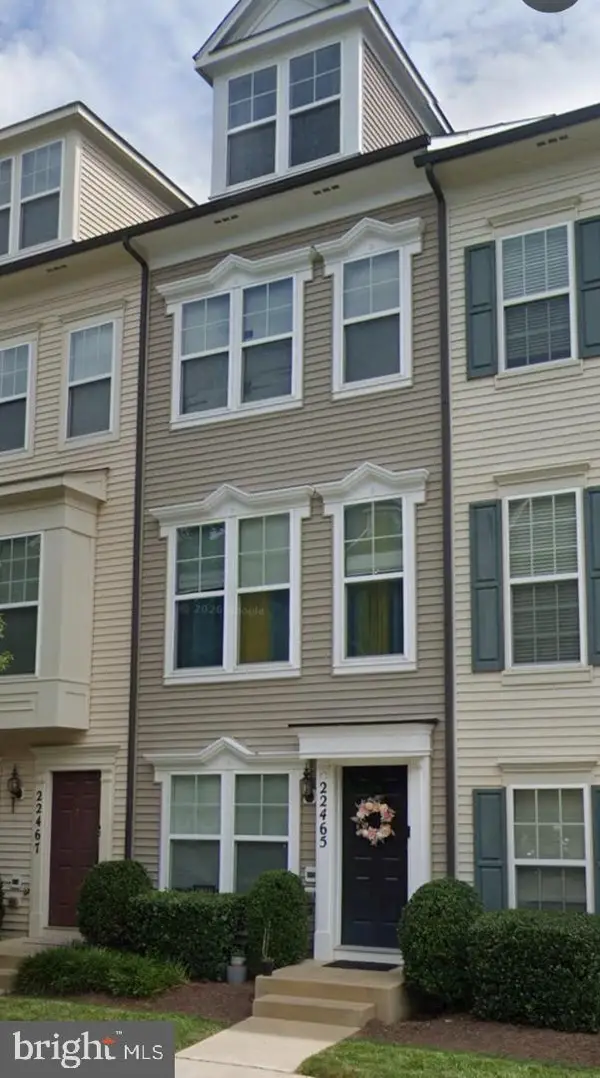 $267,248Active3 beds 2 baths1,713 sq. ft.
22465 Glenbow Way #2102, CLARKSBURG, MD 20871
MLS# MDMC2260556Listed by: KELLER WILLIAMS REALTY CENTRE - New
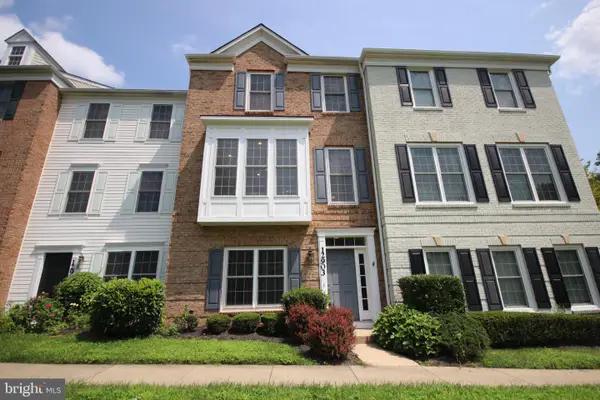 $559,000Active3 beds 4 baths2,022 sq. ft.
12903 Ethel Rose Way, BOYDS, MD 20841
MLS# MDMC2260386Listed by: DOUGLAS REALTY - New
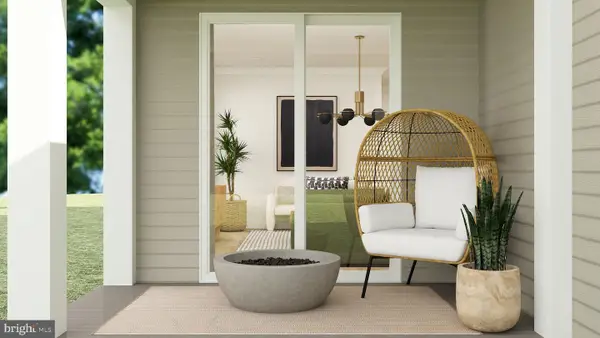 $909,990Active5 beds 4 baths3,622 sq. ft.
21915 Parkland Trace Ter, BOYDS, MD 20841
MLS# MDMC2260524Listed by: KELLY AND CO REALTY, LLC - New
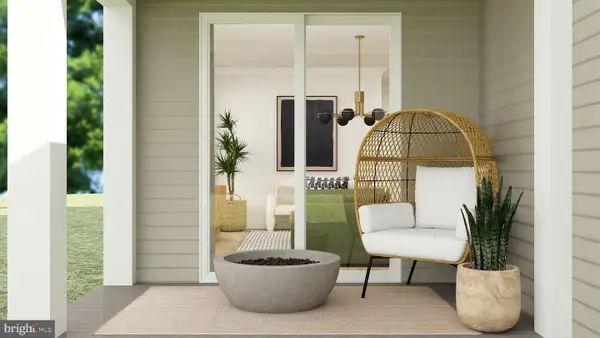 $899,990Active5 beds 4 baths3,622 sq. ft.
14011 Rolling Pasture Rd, BOYDS, MD 20841
MLS# MDMC2260540Listed by: KELLY AND CO REALTY, LLC - New
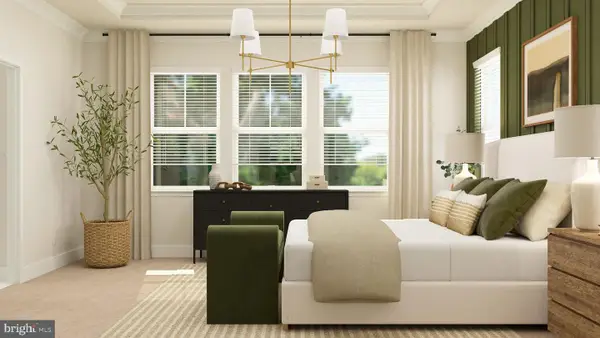 $899,990Active4 beds 4 baths3,433 sq. ft.
14015 Rolling Pasture Rd, BOYDS, MD 20841
MLS# MDMC2260542Listed by: KELLY AND CO REALTY, LLC


Protect your home and budget from life's surprises with an Assurant Home Warranty, backed by a partner that supports you through every step of homeownership. Explore Plans.
©2026 Century 21 Real Estate LLC. All rights reserved. CENTURY 21®, the CENTURY 21 Logo and C21® are service marks owned by Century 21 Real Estate LLC. Century 21 Real Estate LLC fully supports the principles of the Fair Housing Act and the Equal Opportunity Act. Each office is independently owned and operated. Listing information is deemed reliable but not guaranteed accurate.