
12187 Linden Linthicum Ln, Clarksville, MD 21029
Local realty services provided by:CENTURY 21 Above and Beyond
12187 Linden Linthicum Ln,Clarksville, MD 21029
$1,050,000
- 5 Beds
- 4 Baths
- - sq. ft.
- Single family
- Sold
Listed by: victoria harvey
Office: long & foster real estate, inc.
MLS#:MDHW2071916
Source:BRIGHTMLS
Sorry, we are unable to map this address
Price summary
- Price:$1,050,000
- Monthly HOA dues:$166.5
About this home
Welcome to this beautifully maintained 5-bedroom home in the highly sought-after Village of River Hill, where timeless design, generous living spaces, and an unbeatable location come together.
Fresh paint, new carpet, and updated flooring make this home truly move-in ready. The thoughtfully expanded floor plan features a spacious morning room addition with a built in banquette, lots of seating in this home. The addition also features a lovely windowed flex space, where the dining room can be expanded or used for an office or play area. Relax by the wood burning fireplace in the morning room. Or, enjoy the gas fireplace in the family room. Light-filled living areas and custom touches throughout enhance everyday living and entertaining.
The kitchen offers abundant cabinetry and storage and opens to the main gathering spaces, making it perfect for family life and hosting guests. Custom built-ins throughout the home add charm, character, and practical storage. Upstairs, the spacious primary suite features a custom-designed walk-in closet, while four additional bedrooms provide room for family, guests, or home offices.
The fully finished lower level is designed for entertaining, complete with a large beverage bar and expansive recreation space for game nights, movie marathons, or watching the big game. Bedroom 5/flex space is in the basement along with a full bathroom.
Outside, a fenced backyard offers a large patio for dining, relaxing, and entertaining, while the custom front entrance creates an impressive first impression.
Ideally located, steps from the River Hill Village Center and Columbia Association walking paths, Linden Linthicum offers top-rated schools with convenient access to Route 32 for easy commuting. A smart home perfecting convenience and a true sense of community. Welcome Home!...
Contact an agent
Home facts
- Year built:2000
- Subdivision & Development:RIVER HILL
- Listing ID #:MDHW2071916
- Added:29 day(s) ago
- Updated:August 23, 2026 at 06:06 AM
Rooms and interior
- Bedrooms:5
- Total bathrooms:4
- Full bathrooms:3
- Half bathrooms:1
- Flooring:Carpet, Ceramic Tile, Hardwood
- Dining Description:Combination Dining/Living, Dining Area, Dining Room
- Bathrooms Description:Full Bath, Primary Bath(s), Primary Bathroom
- Kitchen Description:Breakfast Area, Built-In Microwave, Built-In Range, Carpet, Combination Kitchen/Living, Crown Moldings, Dishwasher, Disposal, Exhaust Fan, Extra Refrigerator/Freezer, Kitchen - Eat-In, Kitchen - Island, Kitchen - Table Space, Microwave, Pantry, Recessed Lighting, Refrigerator, Stainless Steel Appliances, Stove
- Bedroom Description:Carpet, Walk In Closet(s)
- Basement:Yes
- Basement Description:Connecting Stairway, Fully Finished, Sump Pump
Heating and cooling
- Cooling:Central A/C
- Heating:Forced Air, Natural Gas
Structure and exterior
- Year built:2000
- Architectural Style:Colonial, Traditional
- Construction Materials:Vinyl Siding
- Exterior Features:Patio(s)
- Foundation Description:Slab
- Levels:3 Story
Schools
- High school:RIVER HILL
- Middle school:CLARKSVILLE
- Elementary school:CLARKSVILLE
Utilities
- Water:Public
- Sewer:Public Sewer
Finances and disclosures
- Price:$1,050,000
- Tax amount:$11,321 (2025)
Features and amenities
- Laundry features:Dryer, Washer
- Amenities:Bar, Carpet, Ceiling Fan(s), Chair Railings, Crown Moldings, Recessed Lighting, Window Treatments
- Smart home:Yes
Parking
- Parking description:Attached Garage, Garage - Front Entry, Garage Door Opener, Inside Access, Paved Driveway
- Garage:Yes
- Garage spaces:2
New listings near 12187 Linden Linthicum Ln
- Coming Soon
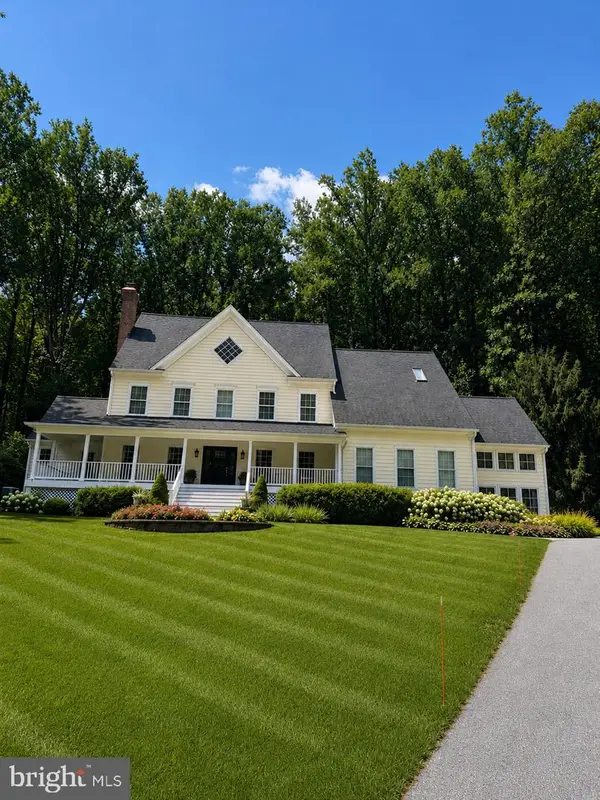 $1,375,000Coming Soon4 beds 5 baths5,233 sq. ft.
13767 Lakeside Dr, CLARKSVILLE, MD 21029
MLS# MDHW2072782Listed by: NORTHROP REALTY - Open Sun, 1 to 3pmNew
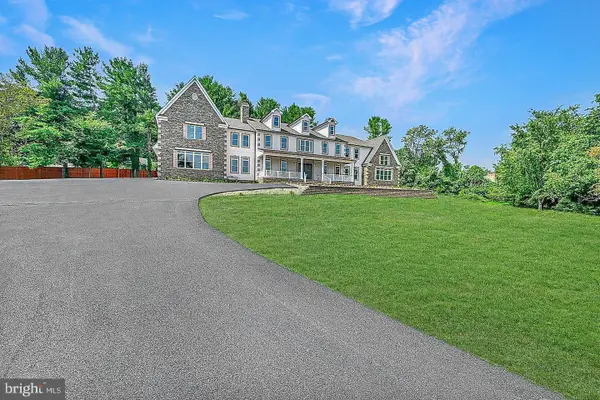 $3,000,000Active6 beds 7 baths10,975 sq. ft.
5004 Ten Oaks Rd, CLARKSVILLE, MD 21029
MLS# MDHW2072876Listed by: DOUGLAS REALTY, LLC - New
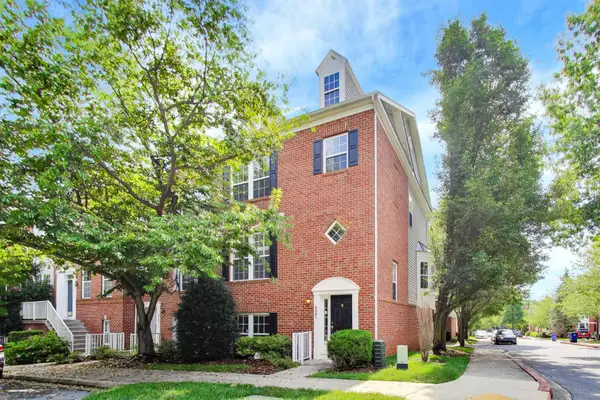 $720,000Active4 beds 4 baths2,212 sq. ft.
6001 Drum Taps Ct #a3-34, CLARKSVILLE, MD 21029
MLS# MDHW2072562Listed by: WEICHERT REALTORS - BLUE RIBBON - New
 $1,370,000Active4 beds 5 baths4,950 sq. ft.
5808 Trotter Rd, CLARKSVILLE, MD 21029
MLS# MDHW2072634Listed by: HOMECOIN.COM  $775,000Active4 beds 3 baths1,950 sq. ft.
7464 Flamewood Dr, CLARKSVILLE, MD 21029
MLS# MDHW2072510Listed by: RE/MAX ADVANTAGE REALTY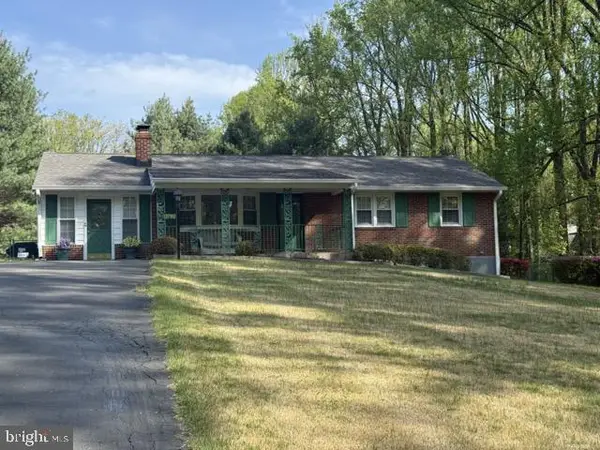 $559,000Active3 beds 2 baths1,050 sq. ft.
13790 Brighton Dam Rd, CLARKSVILLE, MD 21029
MLS# MDHW2072128Listed by: REPUBLIC REAL ESTATE GROUP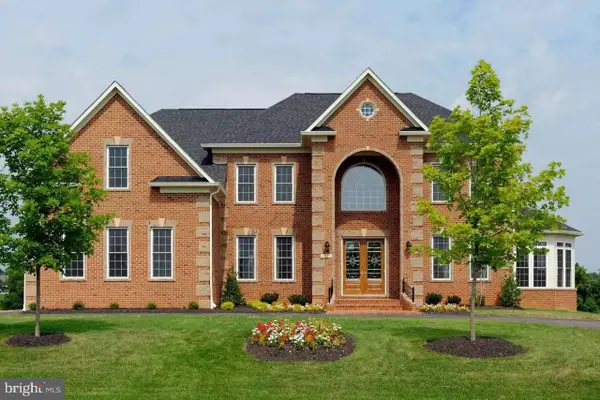 $1,999,900Active5 beds 5 baths
11915 Simpson Rd, CLARKSVILLE, MD 21029
MLS# MDHW2072066Listed by: NORTHROP REALTY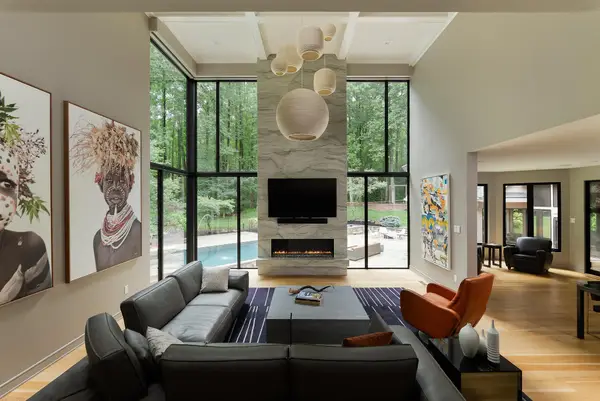 $2,750,000Active6 beds 6 baths8,146 sq. ft.
13773 Lakeside Dr, CLARKSVILLE, MD 21029
MLS# MDHW2070994Listed by: SERHANT- Open Sun, 12 to 2pm
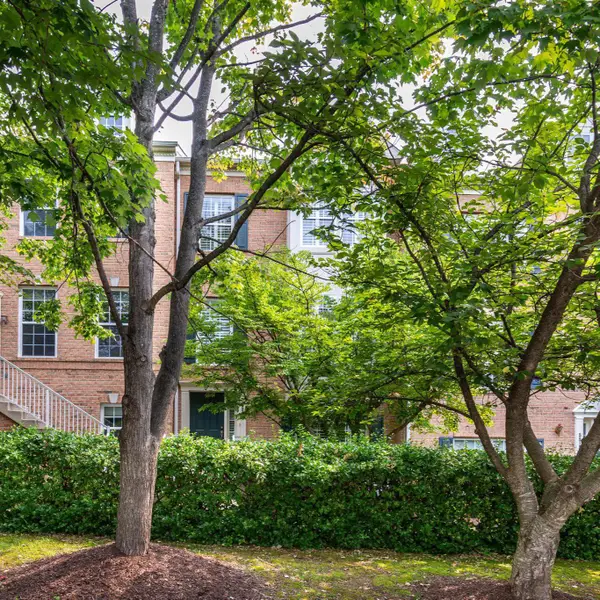 $649,000Active3 beds 4 baths1,996 sq. ft.
5917 Trumpet Sound Ct #3, CLARKSVILLE, MD 21029
MLS# MDHW2071720Listed by: CUMMINGS & CO. REALTORS  $500,000Active2 beds 2 baths1,700 sq. ft.
5930 Great Star Dr #303, CLARKSVILLE, MD 21029
MLS# MDHW2071850Listed by: NORTHROP REALTY


Protect your home and budget from life's surprises with an Assurant Home Warranty, backed by a partner that supports you through every step of homeownership. Explore Plans.
©2026 Century 21 Real Estate LLC. All rights reserved. CENTURY 21®, the CENTURY 21 Logo and C21® are service marks owned by Century 21 Real Estate LLC. Century 21 Real Estate LLC fully supports the principles of the Fair Housing Act and the Equal Opportunity Act. Each office is independently owned and operated. Listing information is deemed reliable but not guaranteed accurate.