
13243 Westmeath Ln, Clarksville, MD 21029
Local realty services provided by:CENTURY 21 Reilly Realtors
Listed by: creig e northrop iii
Office: northrop realty
MLS#:MDHW2068942
Source:BRIGHTMLS
Price summary
- Price:$1,650,000
- Price per sq. ft.:$252.99
- Monthly HOA dues:$116.67
About this home
CALIFORNIA CONTEMPORARY RETREAT WITH RESORT-STYLE POOL, GUEST QUARTERS & 3 PRIVATE ACRES
Nestled at the end of a quiet cul-de-sac in the sought-after Waterford community, this exceptional California Contemporary residence offers the perfect blend of architectural character, luxury amenities, and private resort-style living. Situated on three beautifully landscaped acres, the property features over-sized living spaces, a fully finished lower level with guest quarters, an in-ground heated pool and spa, and a remarkable pool house designed for entertaining. A circular drive, lighted entry, professional landscaping, garden walls, expansive lawns, board fencing with double gate access, and mature trees create a private estate setting rarely found.
The dramatic interior showcases an open floor plan accented by hardwood flooring, soaring ceilings, skylights, and walls of windows that bring the outdoors in. The welcoming foyer features a tray ceiling with cove lighting, elegant columns, a winding staircase, and a designer chandelier. Formal living and dining spaces are ideal for entertaining, including a spacious dining room with a picture window and a stunning living/music room anchored by a two-sided wood-burning fireplace overlooking the rear grounds. The beautifully renovated kitchen is equipped with custom cabinetry, quartz countertops, a large center island with breakfast bar, Wolf gas cooktop, full-size Sub-Zero refrigerator, Sub-Zero refrigerator drawers, Bosch dishwasher, skylights, generous table space, a walk-in pantry, and a convenient butler's serving area. The adjoining family room impresses with a dramatic vaulted ceiling clad in warm oak plank detailing, stone fireplace, and illuminated by skylights. A private study with French doors and a large picture window provides an ideal home office.
The main-level primary suite serves as a luxurious private retreat featuring two walk-in closets with custom organizers, spa-inspired bath with steam shower, central Jacuzzi tub, two separate partners baths, and a private spiral staircase leading to an upper-level sitting loft equipped with a wet bar, wine fridge and a private cozy fireplace. The upper level overlooks the main living spaces and features a central loft/lounge area, a spacious en-suite bedroom, two additional bedrooms, a hall bath, and a walk-in cedar closet.
Downstairs, a fully finished lower level expands the living space with a large recreation room featuring a wet bar, a private guest suite with adjacent walk-in closet, a telephone booth, fitness room, and a fully renovated full bath.
Outdoor living is extraordinary. Enjoy a heated in-ground pool and spa, surrounded by stamped concrete hardscaping and complemented by a beautifully appointed pool house featuring cedar interiors, a full kitchen, full bath, refrigerator, sink, and dedicated air conditioning. Additional amenities include a large storage shed with dual-entry double doors, an 800-gallon buried propane tank, TREX deck, expansive front and rear lawns, and multiple outdoor entertaining areas.
Significant improvements include a 40-year architectural roof with ridge vent and gutter guards, Andersen exterior doors, solid-core interior doors, LED recessed lighting, renovated kitchen, upgraded baths, two new water heaters, three HVAC systems, and numerous premium appliance upgrades.
Residents of Waterford enjoy community tennis courts, a tot lot, and a convenient location offering easy access to major commuter routes, shopping, dining, and top-rated schools. This is a rare opportunity to own a distinctive estate property that combines privacy, luxury, and exceptional indoor-outdoor living....
Contact an agent
Home facts
- Year built:1988
- Subdivision & Development:WATERFORD
- Listing ID #:MDHW2068942
- Added:92 day(s) ago
- Updated:September 12, 2026 at 08:11 AM
Rooms and interior
- Bedrooms:4
- Total bathrooms:5
- Full bathrooms:4
- Half bathrooms:1
- Dining Description:Dining Area, Dining Room, Formal/Separate Dining Room
- Bathrooms Description:Primary Bath(s), WhirlPool/HotTub
- Kitchen Description:Breakfast Area, Butlers Pantry, Carpet, Cedar Closet(s), Cooktop, Cooktop - Down Draft, Dishwasher, Kitchen - Eat-In, Kitchen - Gourmet, Kitchen - Island, Kitchen - Table Space, Oven - Double, Oven - Self Cleaning, Oven - Wall, Oven/Range - Gas, Pantry, Recessed Lighting, Wet/Dry Bar
- Bedroom Description:Carpet, Cedar Closet(s), Entry Level Bedroom, Primary Bedroom, Walk In Closet(s)
- Basement:Yes
- Living area:6,522 sq. ft.
Heating and cooling
- Cooling:Ceiling Fan(s), Central A/C, Heat Pump(s), Programmable Thermostat, Zoned
- Heating:Central, Electric, Forced Air, Heat Pump - Electric BackUp, Programmable Thermostat, Zoned
Structure and exterior
- Roof:Shingle
- Year built:1988
- Building area:6,522 sq. ft.
- Lot area:3 Acres
- Lot Features:Cul-de-sac, Front Yard, Landscaping, PUD, Partly Wooded, Premium, Private, Rear Yard, SideYard(s), Trees/Wooded
- Architectural Style:Colonial
- Construction Materials:Frame
- Exterior Features:Deck(s), Extensive Hardscape, Exterior Lighting, Gutter System, Patio(s), Porch(es), Secure Storage, Sidewalks, Stone Retaining Walls
- Levels:3 Story
Utilities
- Water:Conditioner, Private, Well
- Sewer:Septic Exists
Finances and disclosures
- Price:$1,650,000
- Price per sq. ft.:$252.99
- Tax amount:$16,627 (2025)
Features and amenities
- Laundry features:Dryer In Unit, Has Laundry, Laundry, Washer In Unit
- Amenities:Atrium Windows, Bar, Carpet, Cedar Closet(s), Ceiling Fan(s), Double Pane Windows, Recessed Lighting, Security System, Skylight(s), Spiral Staircase, Water Treat System, Wet/Dry Bar, Window Treatments
Parking
- Parking description:Asphalt Driveway, Attached Garage, Circular Driveway, Garage Door Opener, Lighted Parking, Paved Driveway
- Garage:Yes
- Garage spaces:3
New listings near 13243 Westmeath Ln
- Coming Soon
 $975,000Coming Soon4 beds 4 baths4,400 sq. ft.
13170 Triadelphia Mill Rd, CLARKSVILLE, MD 21029
MLS# MDHW2074022Listed by: LONG & FOSTER REAL ESTATE, INC. - Open Sat, 1 to 3pmNew
 $1,299,000Active4 beds 5 baths6,117 sq. ft.
13501 Silent Lake Dr, CLARKSVILLE, MD 21029
MLS# MDHW2073998Listed by: NORTHROP REALTY - New
 $775,000Active3 beds 3 baths2,934 sq. ft.
13949 Brighton Dam Rd, CLARKSVILLE, MD 21029
MLS# MDHW2073952Listed by: RE/MAX REALTY CENTRE, INC. - Open Sat, 12 to 2pmNew
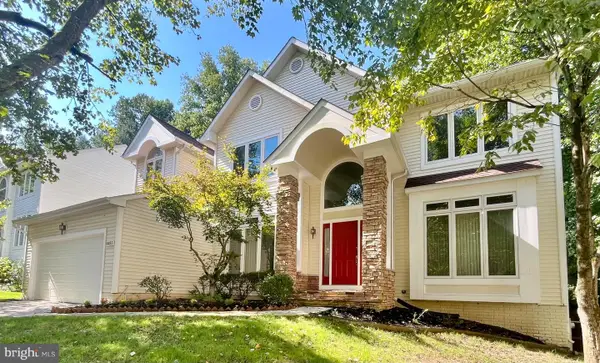 $990,000Active4 beds 3 baths3,437 sq. ft.
6493 Onward Trail, CLARKSVILLE, MD 21029
MLS# MDHW2073344Listed by: RE/MAX REALTY GROUP - New
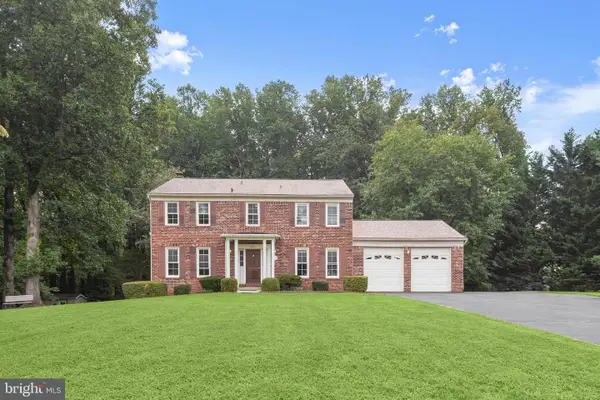 $850,000Active5 beds 4 baths2,856 sq. ft.
7501 Flamewood Dr, CLARKSVILLE, MD 21029
MLS# MDHW2072586Listed by: NORTHROP REALTY 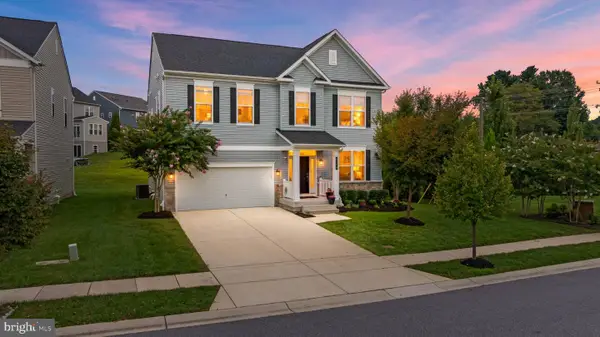 $1,275,000Pending5 beds 5 baths4,601 sq. ft.
6106 Flutie Ln, CLARKSVILLE, MD 21029
MLS# MDHW2073574Listed by: MONUMENT SOTHEBY'S INTERNATIONAL REALTY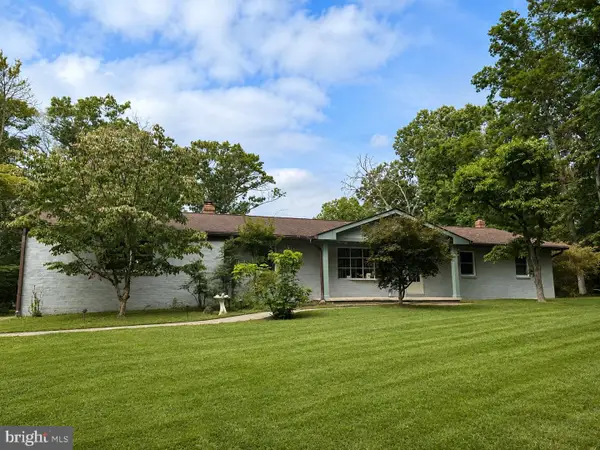 $825,000Active4 beds 4 baths3,532 sq. ft.
13515 Highland Rd, CLARKSVILLE, MD 21029
MLS# MDHW2073198Listed by: ANNE ARUNDEL PROPERTIES, INC.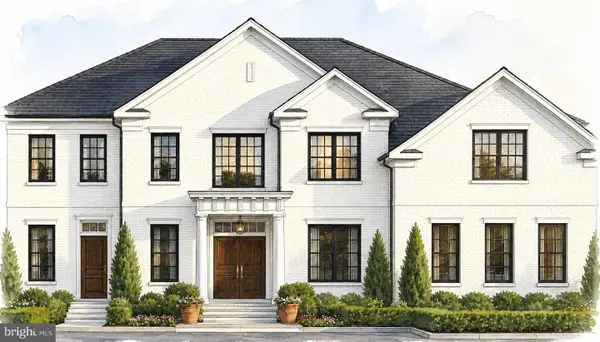 $1,770,000Active5 beds 5 baths6,640 sq. ft.
5816 Trotter Rd, CLARKSVILLE, MD 21029
MLS# MDHW2073180Listed by: HOMECOIN.COM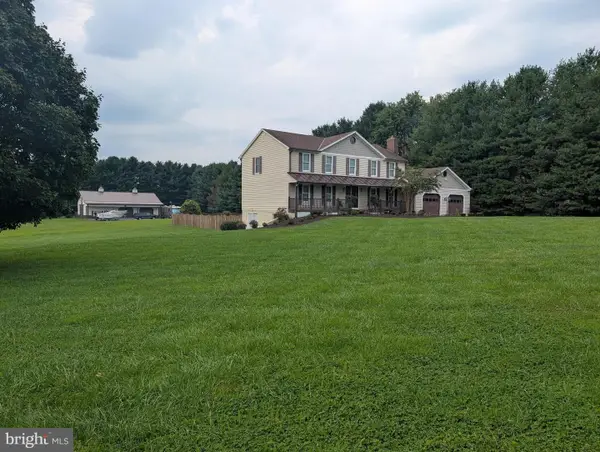 $1,100,000Active5 beds 3 baths3,788 sq. ft.
13295 Triadelphia Mill Rd, CLARKSVILLE, MD 21029
MLS# MDHW2073420Listed by: MARYLAND REAL ESTATE NETWORK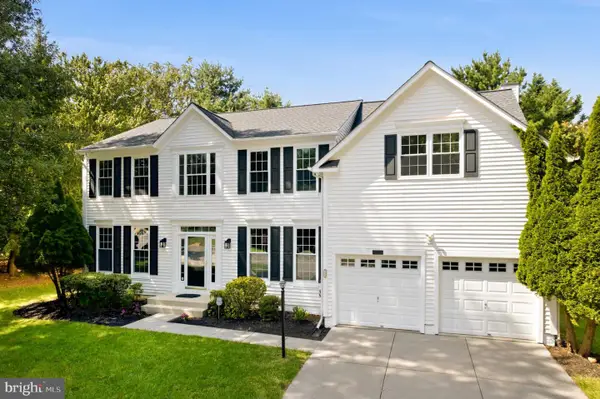 $1,050,000Pending4 beds 4 baths4,476 sq. ft.
6401 Western Star Run, CLARKSVILLE, MD 21029
MLS# MDHW2073168Listed by: SAMSON PROPERTIES


Protect your home and budget from life's surprises with an Assurant Home Warranty, backed by a partner that supports you through every step of homeownership. Explore Plans.
©2026 Century 21 Real Estate LLC. All rights reserved. CENTURY 21®, the CENTURY 21 Logo and C21® are service marks owned by Century 21 Real Estate LLC. Century 21 Real Estate LLC fully supports the principles of the Fair Housing Act and the Equal Opportunity Act. Each office is independently owned and operated. Listing information is deemed reliable but not guaranteed accurate.