
6158 Flutie Ln, Clarksville, MD 21029
Local realty services provided by:CENTURY 21 Home Team Realty
Listed by: brian d saver
Office: long & foster real estate, inc.
MLS#:MDHW2070682
Source:BRIGHTMLS
Price summary
- Price:$1,295,000
- Price per sq. ft.:$298.25
- Monthly HOA dues:$75
About this home
Welcome home to 6158 Flutie Lane in Clarksville's exclusive Enclave at River Hill. Built in 2021 by Beazer Homes, this Augusta floorplan feels brand new. A dramatic two-story foyer sets the tone, with hardwood flooring flowing throughout the main level. At the front of the home, a private guest bedroom with a full bathroom offers ideal flexibility for visitors or remote work. The rear of the home opens into a sweeping open-concept living space where the kitchen, eat-in area, family room, and dining room flow seamlessly together. The chef's kitchen features white shaker cabinetry, quartz countertops, stainless KitchenAid appliances, and a large walk-in pantry. The eat-in area opens directly to the screened-in back porch and spacious paver patio, while the family room impresses with a gas fireplace and remote-controlled shades. A welcome center off the two-car garage and dual coat closets add everyday practicality and function.
Hardwood flooring continues upstairs to an elegant landing with three-piece crown moulding. The primary suite offers a lighted tray ceiling, a wall of windows, two custom-outfitted walk-in closets, and a spa-inspired bath with dual vanities, quartz countertops, and a large shower. Four additional bedrooms — two sharing a buddy bath and two sharing a hallway bath — along with a dedicated laundry room complete this level. The light-filled lower level surprises with transom windows, a traditional window, and a sliding glass door to the walk-up stairs. A spacious recreation room, full bathroom, and unfinished storage area prime for future customization round out the home. Minutes from Howard County's best dining and shopping, and with easy access to Baltimore/DC commuter routes — 6158 Flutie Lane is a rare find in one of Howard County’s most coveted locations....
Contact an agent
Home facts
- Year built:2021
- Listing ID #:MDHW2070682
- Added:17 day(s) ago
- Updated:July 14, 2026 at 09:37 AM
Rooms and interior
- Bedrooms:6
- Total bathrooms:5
- Full bathrooms:5
- Flooring:Engineered Wood
- Kitchen Description:Cooktop, Dishwasher, Disposal, Exhaust Fan, Microwave, Oven - Wall, Refrigerator
- Basement:Yes
- Basement Description:Partially Finished
- Living area:4,342 sq. ft.
Heating and cooling
- Cooling:Central A/C
- Heating:Forced Air, Natural Gas
Structure and exterior
- Roof:Architectural Shingle
- Year built:2021
- Building area:4,342 sq. ft.
- Lot area:0.15 Acres
- Architectural Style:Colonial
- Construction Materials:Stone, Vinyl Siding
- Exterior Features:Patio(s), Screened
- Foundation Description:Slab
- Levels:3 Story
Schools
- High school:RIVER HILL
- Middle school:CLARKSVILLE
- Elementary school:POINTERS RUN
Utilities
- Water:Public
- Sewer:Public Sewer
Finances and disclosures
- Price:$1,295,000
- Price per sq. ft.:$298.25
- Tax amount:$14,388 (2025)
Features and amenities
- Laundry features:Dryer, Washer
- Amenities:Double Pane Windows, Underground Utilities
Parking
- Parking description:Attached Garage, Concrete Driveway, Garage - Front Entry, Garage Door Opener
- Garage:Yes
- Garage spaces:2
New listings near 6158 Flutie Ln
- New
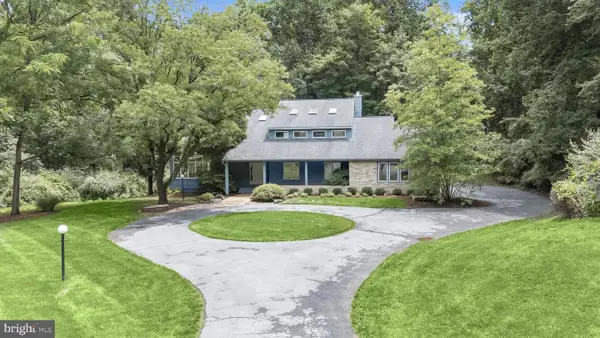 $1,250,000Active6 beds 4 baths5,104 sq. ft.
12925 Wexford Park, CLARKSVILLE, MD 21029
MLS# MDHW2071246Listed by: LONG & FOSTER REAL ESTATE, INC. - Coming Soon
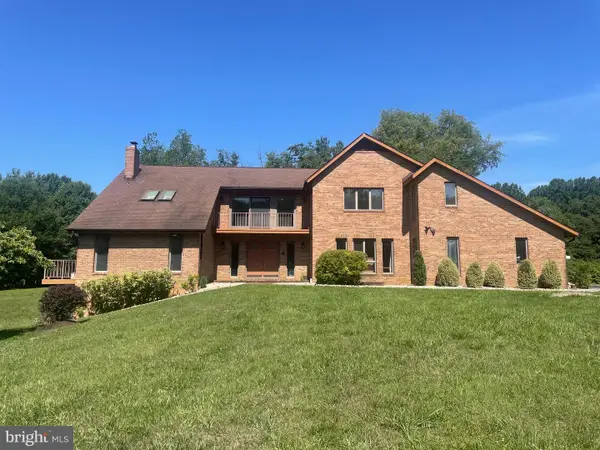 $1,250,000Coming Soon5 beds 5 baths
7274 Meadow Wood Way, CLARKSVILLE, MD 21029
MLS# MDHW2071282Listed by: MR. LISTER REALTY - Coming Soon
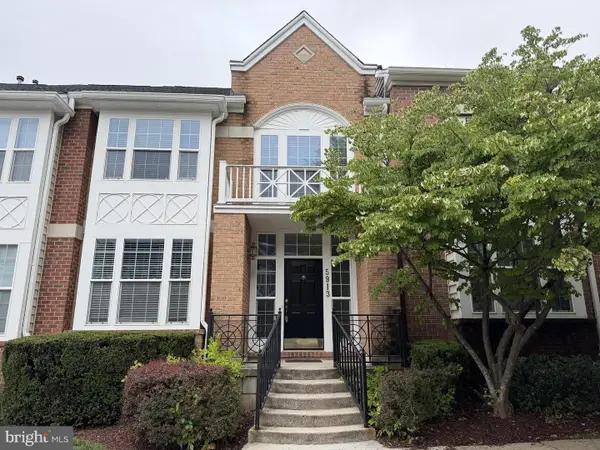 $699,900Coming Soon3 beds 4 baths
5913 Mystic Ocean Ln #a4-33, CLARKSVILLE, MD 21029
MLS# MDHW2071234Listed by: BERKSHIRE HATHAWAY HOMESERVICES HOMESALE REALTY - New
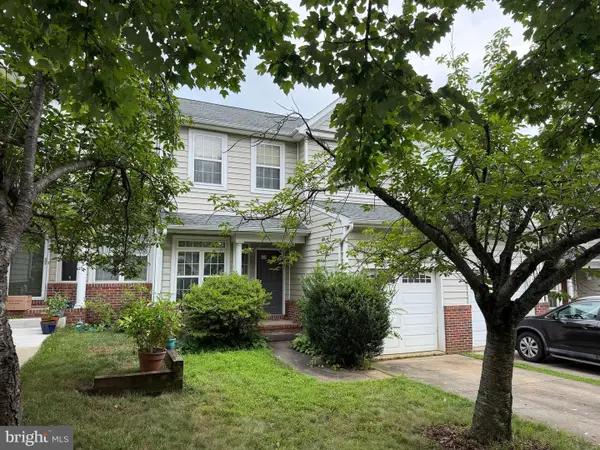 $640,000Active3 beds 3 baths2,430 sq. ft.
5907 Gentle Call, CLARKSVILLE, MD 21029
MLS# MDHW2066328Listed by: COMPASS - Coming Soon
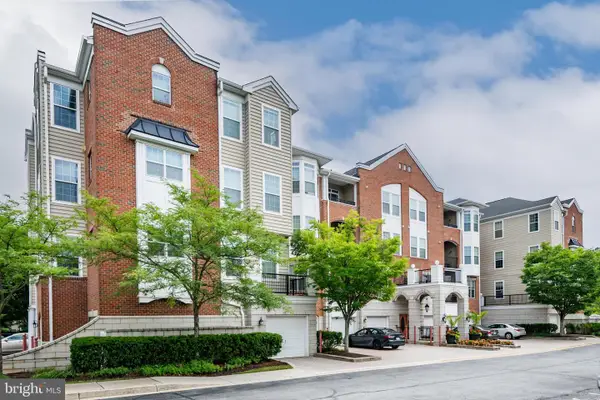 $550,000Coming Soon2 beds 2 baths
5930 Great Star Dr #206, CLARKSVILLE, MD 21029
MLS# MDHW2070826Listed by: COMPASS 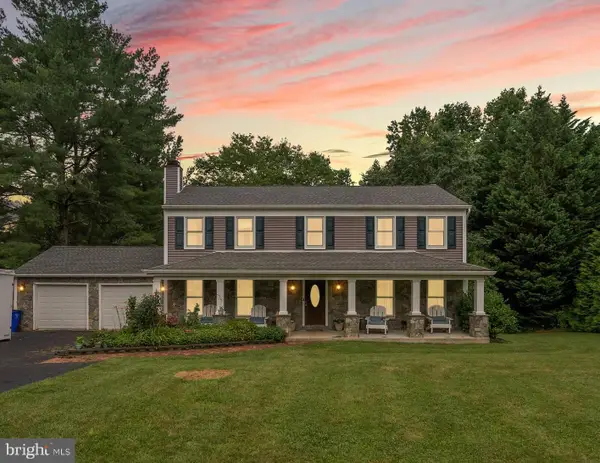 $875,000Active4 beds 4 baths2,934 sq. ft.
7386 Hopkins Way, CLARKSVILLE, MD 21029
MLS# MDHW2070968Listed by: REDFIN CORP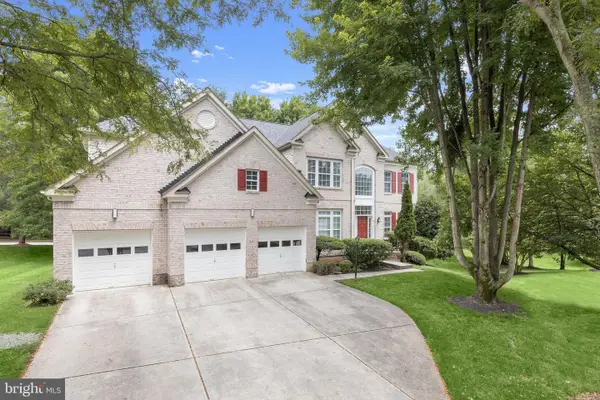 $1,400,000Active5 beds 4 baths4,946 sq. ft.
6111 Rippling Tides Ter, CLARKSVILLE, MD 21029
MLS# MDHW2066626Listed by: NORTHROP REALTY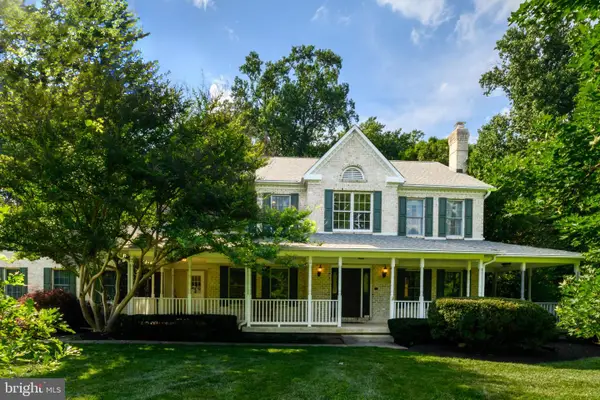 $1,599,000Active6 beds 6 baths6,280 sq. ft.
12074 Broad Meadow Ln, CLARKSVILLE, MD 21029
MLS# MDHW2070110Listed by: CUMMINGS & CO. REALTORS $468,000Active2 beds 2 baths1,506 sq. ft.
5801 Clipper Ln #302, CLARKSVILLE, MD 21029
MLS# MDHW2070254Listed by: NORTHROP REALTY


Protect your home and budget from life's surprises with an Assurant Home Warranty, backed by a partner that supports you through every step of homeownership. Explore Plans.
©2026 Century 21 Real Estate LLC. All rights reserved. CENTURY 21®, the CENTURY 21 Logo and C21® are service marks owned by Century 21 Real Estate LLC. Century 21 Real Estate LLC fully supports the principles of the Fair Housing Act and the Equal Opportunity Act. Each office is independently owned and operated. Listing information is deemed reliable but not guaranteed accurate.