
6513 Kells Ct, Clarksville, MD 21029
Local realty services provided by:CENTURY 21 Mertz & Associates
6513 Kells Ct,Clarksville, MD 21029
$1,275,000
- 5 Beds
- 6 Baths
- - sq. ft.
- Single family
- Coming Soon
Listed by: shun lu
Office: keller williams realty centre
MLS#:MDHW2071408
Source:BRIGHTMLS
Price summary
- Price:$1,275,000
- Monthly HOA dues:$21.08
About this home
More photos will be uploaded. Unparalleled luxury in this professionally landscaped 5-bed, 4.5-bath estate in Clarksville's sought-after Clarks Glen. Highlighted by a gorgeous chef's kitchen with sunroom, a breathtaking 2-story family room, and a daylight in-law suite in the finished walkout lower level, this .31 acre, move-in-ready home offers an unbeatable blend of elegance, privacy, and community.
Inviting Entry: Double front doors open to a soaring 2-story foyer with replaced high end staircase. Home Office: Separate main-level workspace features French doors and bright bay windows. Living & Dining: Formal areas framed by picturesque views of colorful flower gardens and lush evergreen trees. Custom Kitchen: includes a waterfall granite island, premium Thermador appliances, built-in beer and wine coolers, and a sunroom with 3-side glass windows transitioning to an expansive covered porch plus open deck overlooking a private, wooded setting. Upper Level: a 2nd rear stairway leads conveniently to 4 generous bedrooms with custom closets, ceiling fans, LED lighting, window treatments, and wall mount TV wiring kits, along with 3 beautifully updated bathrooms. Daylight Walkout Basement: Designed as a fully functional in-law suite with a 5th bedroom, 4th en-suite bath, walk-in closets, and a secondary laundry. Lower Level Perks: showcases a full 2nd kitchen, versatile recreation area with built-in shelves, a 2nd half bath, and a French door stepping out to a large patio in the fenced backyard surrounded by mature trees. Mechanicals: Major systems have been replaced or updated, plus an upgraded generator to keep your home running during power outages. Anderson windows and doors replaced throughout the house. Neighborhood: Enjoy a low annual HOA fee of $253. Just a few steps to a wonderful park in the heart of the community where sports and parties are held, kids play together, neighbors meet and chat.
Commuting: Minutes from the River Hill schools, local shopping, and Routes 108, 32, 29, and 95 for easy access to Baltimore, D.C., Rockville, and Annapolis....
Contact an agent
Home facts
- Year built:1997
- Listing ID #:MDHW2071408
- Updated:July 21, 2026 at 11:42 AM
Rooms and interior
- Bedrooms:5
- Total bathrooms:6
- Full bathrooms:4
- Half bathrooms:2
- Flooring:Ceramic Tile, Hardwood
- Dining Description:Dining Area, Formal/Separate Dining Room
- Bathrooms Description:Primary Bath(s)
- Kitchen Description:2nd Kitchen, Breakfast Area, Built-In Microwave, Built-In Range, Built-Ins, Crown Moldings, Dishwasher, Disposal, Double/Dual Staircase, Exhaust Fan, Extra Refrigerator/Freezer, Icemaker, Instant Hot Water, Kitchen - Gourmet, Kitchen - Island, Kitchen - Table Space, Oven/Range - Gas, Pantry, Range Hood, Recessed Lighting, Refrigerator, Stainless Steel Appliances, Upgraded Countertops
- Bedroom Description:Walk In Closet(s)
- Basement:Yes
- Basement Description:Daylight, Full, Fully Finished, Heated, Improved, Outside Entrance, Rear Entrance, Shelving, Side Entrance, Sump Pump, Walkout Level, Windows
Heating and cooling
- Cooling:Central A/C
- Heating:90% Forced Air, Natural Gas
Structure and exterior
- Roof:Architectural Shingle
- Year built:1997
- Lot Features:Cul-de-sac, Level, Trees/Wooded
- Architectural Style:Colonial
- Construction Materials:Stone, Vinyl Siding
- Exterior Features:Deck(s), Gutter System, Patio(s), Play Area, Porch(es), Roof, Screened
- Foundation Description:Permanent
- Levels:3 Story
Schools
- High school:RIVER HILL
- Middle school:CLARKSVILLE
- Elementary school:POINTERS RUN
Utilities
- Water:Public
- Sewer:Public Sewer
Finances and disclosures
- Price:$1,275,000
- Tax amount:$14,307 (2025)
Features and amenities
- Laundry features:Dryer, Washer
- Amenities:Atrium Windows, Attic, Bay/Bow Windows, Built-Ins, Ceiling Fan(s), Chair Railings, Crown Moldings, Double/Dual Staircase, Insulated Windows, Recessed Lighting, Replacement Windows, Window Treatments
Parking
- Parking description:Asphalt Driveway, Attached Garage, Built In, Garage - Side Entry, Garage Door Opener, Inside Access
- Garage:Yes
- Garage spaces:2
New listings near 6513 Kells Ct
- New
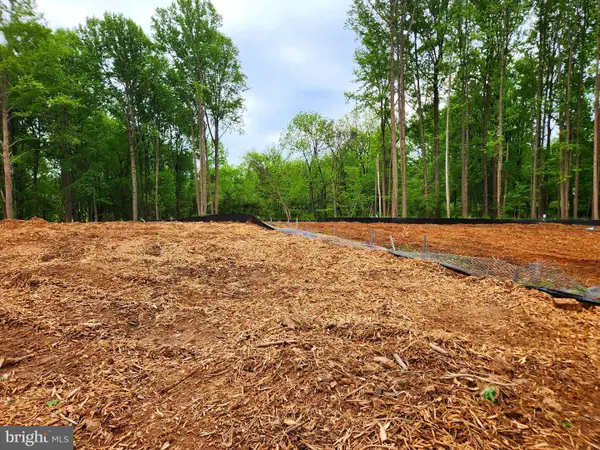 $650,000Active3 Acres
Brighton Dam Rd, CLARKSVILLE, MD 21029
MLS# MDHW2071830Listed by: RE/MAX REALTY GROUP - New
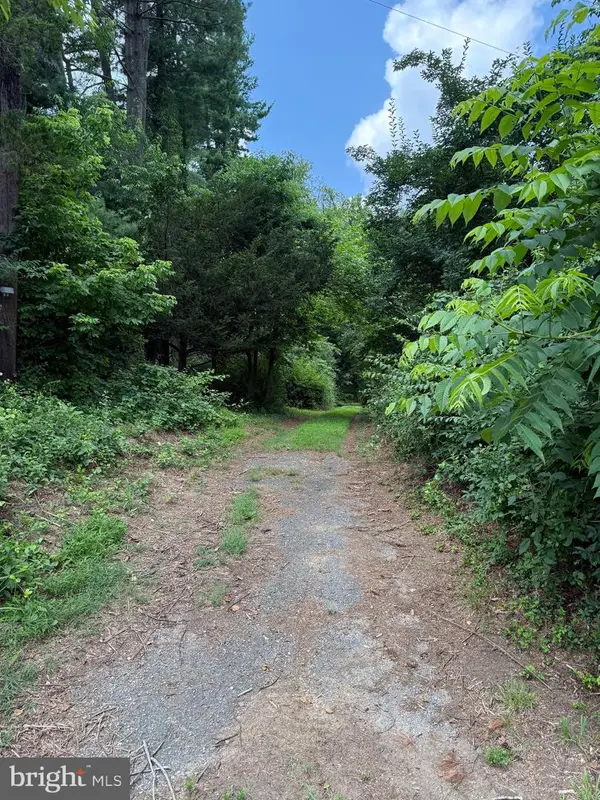 $290,000Active3.75 Acres
Haviland Mill, CLARKSVILLE, MD 21029
MLS# MDHW2070986Listed by: COMPASS - Coming SoonOpen Sun, 2 to 4pm
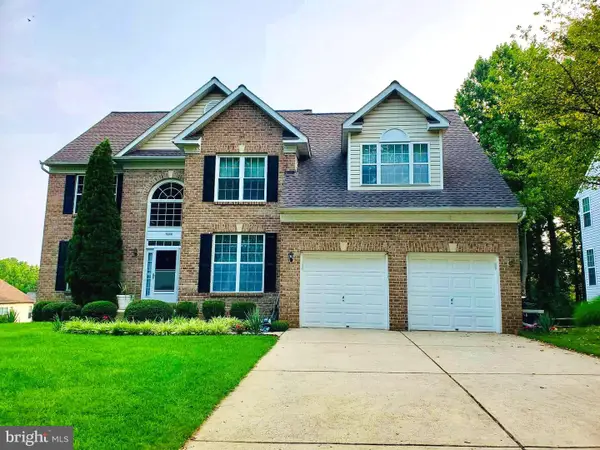 $1,095,000Coming Soon4 beds 4 baths
6608 Welcome Night Path, CLARKSVILLE, MD 21029
MLS# MDHW2071624Listed by: LONG & FOSTER REAL ESTATE, INC. - Coming Soon
 $1,750,000Coming Soon6 beds 6 baths
5027 Altogether Way, CLARKSVILLE, MD 21029
MLS# MDHW2071610Listed by: KELLER WILLIAMS LUCIDO AGENCY - Coming Soon
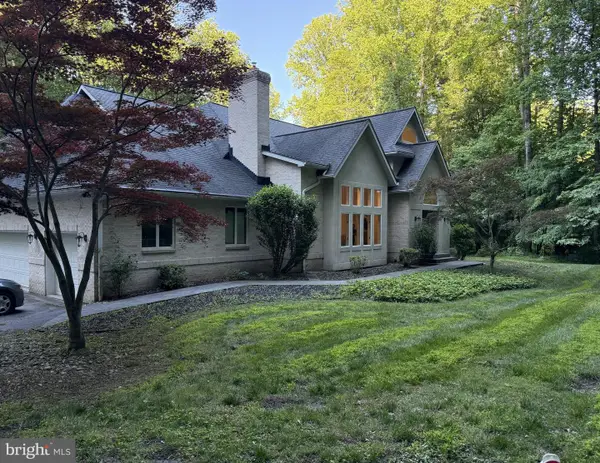 $1,900,000Coming Soon5 beds 6 baths
11860 Linden Chapel Rd, CLARKSVILLE, MD 21029
MLS# MDHW2069450Listed by: NORTHROP REALTY - New
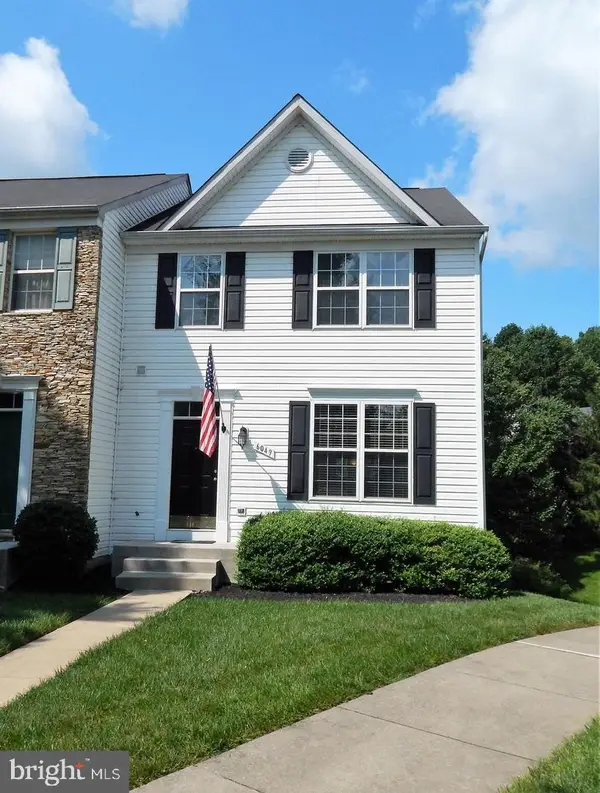 $689,000Active3 beds 3 baths2,062 sq. ft.
6049 Blue Point Ct, CLARKSVILLE, MD 21029
MLS# MDHW2071570Listed by: DMV LANDMARK REALTY, LLC 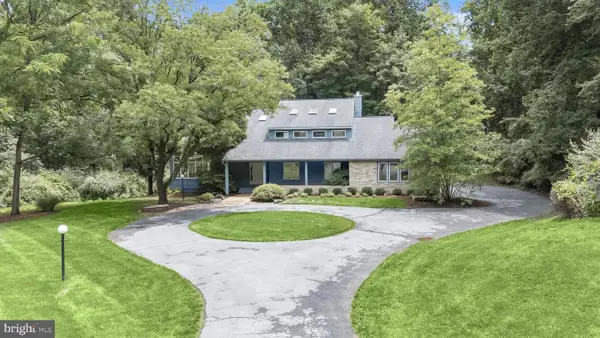 $1,250,000Pending6 beds 4 baths5,104 sq. ft.
12925 Wexford Park, CLARKSVILLE, MD 21029
MLS# MDHW2071246Listed by: LONG & FOSTER REAL ESTATE, INC.- Coming Soon
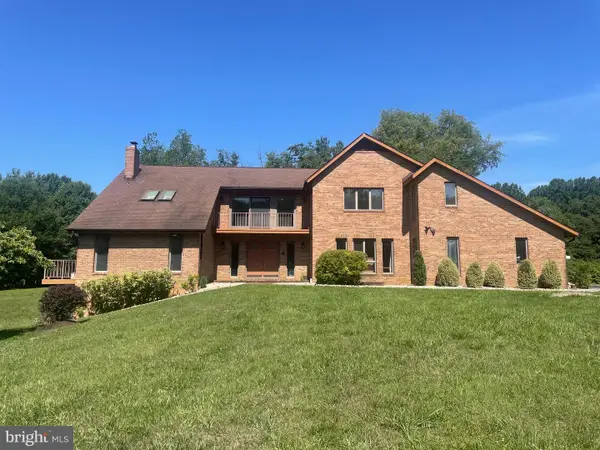 $1,250,000Coming Soon5 beds 5 baths
7274 Meadow Wood Way, CLARKSVILLE, MD 21029
MLS# MDHW2071282Listed by: MR. LISTER REALTY - Coming Soon
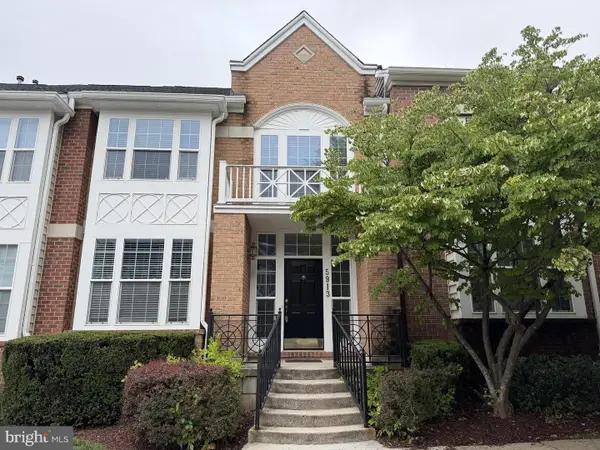 $699,900Coming Soon3 beds 4 baths
5913 Mystic Ocean Ln #a4-33, CLARKSVILLE, MD 21029
MLS# MDHW2071234Listed by: BERKSHIRE HATHAWAY HOMESERVICES HOMESALE REALTY


Protect your home and budget from life's surprises with an Assurant Home Warranty, backed by a partner that supports you through every step of homeownership. Explore Plans.
©2026 Century 21 Real Estate LLC. All rights reserved. CENTURY 21®, the CENTURY 21 Logo and C21® are service marks owned by Century 21 Real Estate LLC. Century 21 Real Estate LLC fully supports the principles of the Fair Housing Act and the Equal Opportunity Act. Each office is independently owned and operated. Listing information is deemed reliable but not guaranteed accurate.