
12526 Ashton Rd, Clear Spring, MD 21722
Local realty services provided by:CENTURY 21 Home Team Realty
12526 Ashton Rd,Clear Spring, MD 21722
$345,000
- 3 Beds
- 2 Baths
- 2,424 sq. ft.
- Single family
- Coming Soon
Listed by: sherry d scire
Office: re/max results
MLS#:MDWA2040008
Source:BRIGHTMLS
Price summary
- Price:$345,000
- Price per sq. ft.:$142.33
About this home
MOUNTAIN VIEWS & ONE-LEVEL LIVING! Welcome to 12526 Ashton Road in beautiful Clear Spring, Maryland, where peaceful country surroundings and picturesque mountain views create the perfect backdrop for this charming all-brick rancher.
Offering three bedrooms, 1.5 baths and approximately 2,522 square feet of living space, this home combines classic construction with tasteful updates. Step inside to find beautiful luxury laminate flooring and a light-filled living area highlighted by a large bay window that brings in an abundance of natural light while providing a wonderful view of the surrounding landscape. A Wood Burning Brick Fireplace adds warmth, character and the Perfect Cozy touch.
The kitchen features granite countertops and stainless steel appliances, while the updated full bath offers a double-sink vanity and convenient tub/shower combination. Major improvements include replacement windows and a new roof, both completed in 2021.
A full basement with walkout access provides plenty of additional space and it's own Wood-Burning Stove, Leaving a warm, comfortable space for all Recreational use.
Outside, enjoy the rear cement patio— a Perfect spot for morning coffee, evening relaxation or simply taking in the beautiful mountain scenery. This property offers the peaceful feel of country living while remaining convenient to the Lovely town of Clear Spring and surrounding Washington County. NO CITY TAXES, and a Rural setting makes you want to come see this brick rancher...But the view WILL make you want to Stay! —this is one You’ll want to See in Person! Seller is offering a Buyer 1-Year Home Warranty....
Contact an agent
Home facts
- Year built:1965
- Subdivision & Development:CLEAR SPRING
- Listing ID #:MDWA2040008
- Updated:September 12, 2026 at 01:35 PM
Rooms and interior
- Bedrooms:3
- Total bathrooms:2
- Full bathrooms:1
- Half bathrooms:1
- Rooms Total:8
- Flooring:Ceramic Tile, Laminate Plank
- Dining Description:Combination Kitchen/Dining
- Kitchen Description:Breakfast Area, Dishwasher, Oven/Range - Electric, Refrigerator, Water Heater
- Bedroom Description:Entry Level Bedroom
- Basement:Yes
- Basement Description:Full, Partially Finished, Walkout Stairs, Windows
- Living area:2,424 sq. ft.
Heating and cooling
- Cooling:Central A/C
- Heating:Baseboard - Electric, Electric, Wood
Structure and exterior
- Roof:Shingle
- Year built:1965
- Building area:2,424 sq. ft.
- Lot area:0.46 Acres
- Lot Features:Level, Rear Yard, Rural
- Architectural Style:Ranch/Rambler
- Construction Materials:Brick
- Exterior Features:Patio(s)
- Foundation Description:Block
- Levels:2 Stories
Schools
- High school:CLEAR SPRING
Utilities
- Water:Well
- Sewer:On Site Septic
Finances and disclosures
- Price:$345,000
- Price per sq. ft.:$142.33
- Tax amount:$2,800 (2026)
Features and amenities
- Laundry features:Dryer - Electric, Washer
- Amenities:200+ Amp Service, Cable TV, Electric Available, Replacement Windows
Parking
- Parking description:Attached Garage, Garage - Front Entry, Paved Driveway, Private
- Garage:Yes
- Garage spaces:1
New listings near 12526 Ashton Rd
- Coming Soon
 $379,999Coming Soon4 beds 3 baths2,352 sq. ft.
Address Withheld By Seller, CLEAR SPRING, MD 21722
MLS# MDWA2039750Listed by: METROPOL REALTY - New
 $399,900Active4 beds 2 baths1,914 sq. ft.
13835 Mcintosh Cir, CLEAR SPRING, MD 21722
MLS# MDWA2039368Listed by: KELLER WILLIAMS REALTY CENTRE - New
 $339,900Active6 beds -- baths3,616 sq. ft.
21 S Martin St S, CLEAR SPRING, MD 21722
MLS# MDWA2039770Listed by: REAL ESTATE INNOVATIONS  $550,000Active3 beds 4 baths4,650 sq. ft.
13107 National Pike, CLEAR SPRING, MD 21722
MLS# MDWA2039578Listed by: BERKSHIRE HATHAWAY HOMESERVICES HOMESALE REALTY $424,985Pending3 beds 2 baths1,521 sq. ft.
13204 Draper Rd, CLEAR SPRING, MD 21722
MLS# MDWA2038820Listed by: REAL ESTATE INNOVATIONS- Open Sat, 11am to 2pm
 $299,900Active3 beds 2 baths1,693 sq. ft.
13644 Saint Paul Rd, CLEAR SPRING, MD 21722
MLS# MDWA2039018Listed by: REAL ESTATE INNOVATIONS  $264,500Pending38.27 Acres
0 Hanging Rock Rd, CLEAR SPRING, MD 21722
MLS# MDWA2039058Listed by: RE/MAX 1ST ADVANTAGE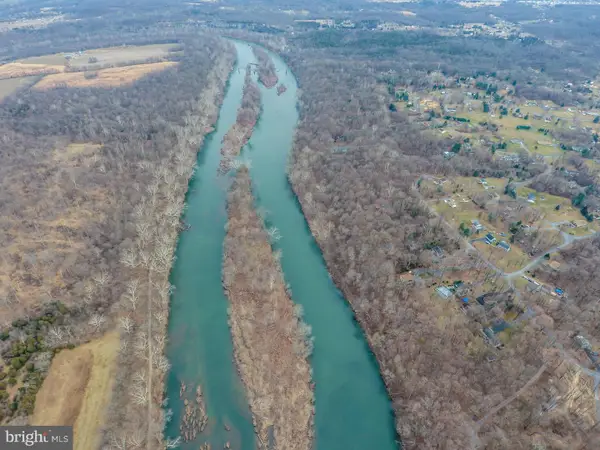 $159,900Active108 Acres
-5 Island Dam, CLEAR SPRING, MD 21722
MLS# MDWA2038618Listed by: MACKINTOSH, INC.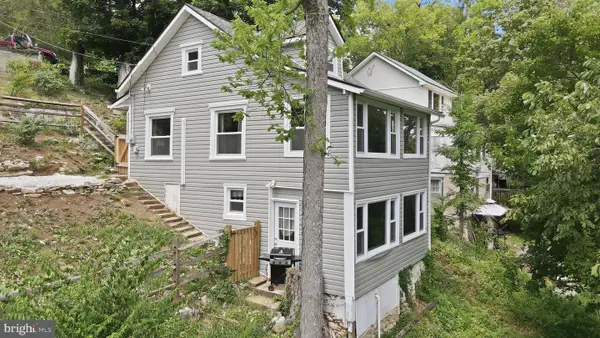 $164,900Active2 beds 1 baths1,072 sq. ft.
12527 Rockdale Rd, CLEAR SPRING, MD 21722
MLS# MDWA2038584Listed by: COLDWELL BANKER PREMIER


Protect your home and budget from life's surprises with an Assurant Home Warranty, backed by a partner that supports you through every step of homeownership. Explore Plans.
©2026 Century 21 Real Estate LLC. All rights reserved. CENTURY 21®, the CENTURY 21 Logo and C21® are service marks owned by Century 21 Real Estate LLC. Century 21 Real Estate LLC fully supports the principles of the Fair Housing Act and the Equal Opportunity Act. Each office is independently owned and operated. Listing information is deemed reliable but not guaranteed accurate.