
10409 Oursler Park Dr, Clinton, MD 20735
Local realty services provided by:CENTURY 21 Above and Beyond
10409 Oursler Park Dr,Clinton, MD 20735
$540,000
- 4 Beds
- 4 Baths
- 1,840 sq. ft.
- Single family
- Coming Soon
Listed by: chiquita ivory
Office: exit essentials realty, llc.
MLS#:MDPG2219808
Source:BRIGHTMLS
Price summary
- Price:$540,000
- Price per sq. ft.:$293.48
- Monthly HOA dues:$93
About this home
A Must See! Nestled in the charming Summit Creek community, this delightful Colonial-style home offers a perfect blend of comfort and modern living. With 1,840 square feet of thoughtfully designed space, this residence features four spacious bedrooms and three and a half bathrooms, making it an ideal retreat for those seeking both style and functionality. Step inside to discover a warm and inviting interior, highlighted by plush carpeting and elegant ceramic tile flooring. The heart of the home is the well-appointed kitchen, complete with upgraded countertops, a convenient island, and stainless steel appliances, including a built-in microwave and self-cleaning oven. The kitchen flows seamlessly into the family room, creating a perfect space for gatherings and everyday living. Enjoy cozy evenings by the electric brick fireplace, or host formal dinners in the separate dining room. The fully finished basement, with a walkout entrance, offers additional living space that can be tailored to your needs-be it a playroom, home office, or entertainment area. The home is equipped with modern conveniences such as an attic fan, ceiling fans throughout, and a laundry area located in the basement for added convenience. Outside, the property boasts a beautifully maintained exterior with thoughtful features like exterior lighting, a gutter system, and sidewalks that enhance the neighborhood's charm. Enjoy outdoor living on the deck or patio, perfect for summer barbecues or quiet evenings under the stars. The community pool, surrounded by a secure fence, invites you to relax and unwind during warm days. Living in Summit Creek means enjoying a vibrant suburban lifestyle. The community offers a wealth of amenities, including a clubhouse, fitness center, and scenic bike trails. Nearby parks provide ample opportunities for outdoor activities, while well-regarded schools ensure quality education for all ages. With convenient access to public transportation, including bus stops and metro stations within a few miles, commuting is a breeze. This home is not just a place to live; it's a lifestyle choice that embraces comfort, community, and convenience. Experience the warmth and charm of Summit Creek-your new home awaits! Photo was AI enhanced....
Contact an agent
Home facts
- Year built:1996
- Subdivision & Development:SUMMIT CREEK
- Listing ID #:MDPG2219808
- Updated:September 20, 2026 at 01:34 AM
Rooms and interior
- Bedrooms:4
- Total bathrooms:4
- Full bathrooms:3
- Half bathrooms:1
- Rooms Total:13
- Flooring:Carpet, Ceramic Tile
- Dining Description:Combination Kitchen/Dining, Formal/Separate Dining Room
- Kitchen Description:Breakfast Area, Built-In Microwave, Built-In Range, Carpet, Cooktop, Cooktop - Down Draft, Dishwasher, Disposal, Icemaker, Kitchen - Island, Kitchen - Table Space, Oven - Self Cleaning, Pantry, Refrigerator, Stainless Steel Appliances, Upgraded Countertops
- Bedroom Description:Carpet
- Basement:Yes
- Basement Description:Fully Finished, Rear Entrance, Walkout Level
- Living area:1,840 sq. ft.
Heating and cooling
- Cooling:Central A/C
- Heating:Central, Hot Water, Natural Gas
Structure and exterior
- Roof:Architectural Shingle
- Year built:1996
- Building area:1,840 sq. ft.
- Lot area:0.2 Acres
- Lot Features:Suburban
- Architectural Style:Colonial
- Construction Materials:Aluminum Siding, Frame
- Exterior Features:Deck(s), Exterior Lighting, Gutter System, Patio(s), Roof, Sidewalks, Street Lights
- Foundation Description:Concrete Perimeter
- Levels:3 Story
Schools
- High school:SURRATTSVILLE
- Middle school:STEPHEN DECATUR
- Elementary school:WALDON WOODS
Utilities
- Water:Public
- Sewer:Public Sewer
Finances and disclosures
- Price:$540,000
- Price per sq. ft.:$293.48
- Tax amount:$6,836 (2026)
Features and amenities
- Laundry features:Dryer, Washer
- Amenities:24 hour security, Attic/House Fan, Carpet, Ceiling Fan(s), Electric Available, Electric_110 Volts, Fire Detection System, Monitored, Motion Detectors, Natural Gas Available, Phone, Sliding Windows, Smoke Detector, Sprinkler System, Sprinkler System - Indoor, Storm Windows
Parking
- Parking description:Asphalt Driveway, Attached Garage, Garage - Front Entry, Garage Door Opener, Inside Access
- Garage:Yes
- Garage spaces:2
New listings near 10409 Oursler Park Dr
- Coming SoonOpen Sat, 12 to 2pm
 $499,999Coming Soon5 beds 3 baths2,274 sq. ft.
6000 Brooke Jane Dr, CLINTON, MD 20735
MLS# MDPG2219660Listed by: SAMSON PROPERTIES - Coming Soon
 $449,000Coming Soon5 beds 3 baths2,160 sq. ft.
9410 Small Dr, CLINTON, MD 20735
MLS# MDPG2217294Listed by: SPRING HILL REAL ESTATE, LLC. - Coming Soon
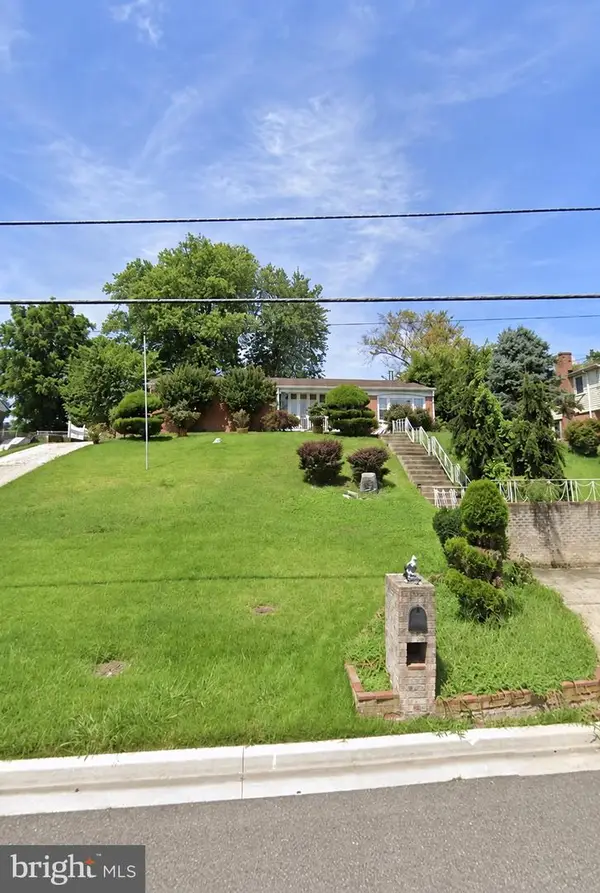 $299,000Coming Soon3 beds 1 baths1,373 sq. ft.
11309 Brandywine Rd, CLINTON, MD 20735
MLS# MDPG2217098Listed by: SAMSON PROPERTIES - Coming Soon
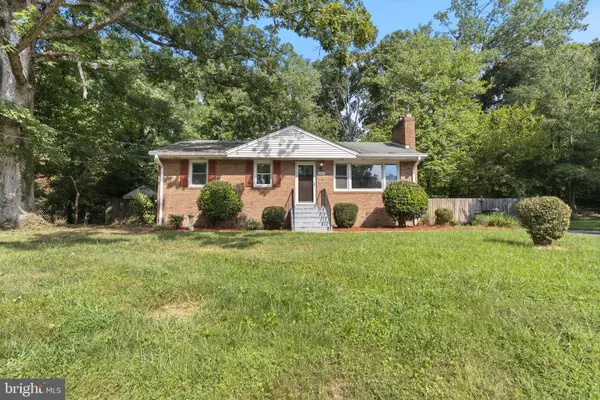 $365,000Coming Soon3 beds 2 baths1,025 sq. ft.
6004 Chris Mar Ave, CLINTON, MD 20735
MLS# MDPG2217718Listed by: SAMSON PROPERTIES - Coming Soon
 $380,000Coming Soon3 beds 4 baths1,368 sq. ft.
11418 Cosca Park Pl, CLINTON, MD 20735
MLS# MDPG2218874Listed by: WEICHERT, REALTORS - Coming Soon
 $430,000Coming Soon4 beds 3 baths1,242 sq. ft.
10002 Paros Dr, CLINTON, MD 20735
MLS# MDPG2218416Listed by: MILLENNIUM REALTY GROUP INC. - Coming Soon
 $560,000Coming Soon5 beds 3 baths2,298 sq. ft.
7600 Mezmer Ln, CLINTON, MD 20735
MLS# MDPG2216314Listed by: SAMSON PROPERTIES - Coming Soon
 $450,000Coming Soon5 beds 3 baths2,707 sq. ft.
9521 Gwynndale Dr, CLINTON, MD 20735
MLS# MDPG2215590Listed by: SAMSON PROPERTIES - Open Sun, 12 to 3pmNew
 $429,900Active3 beds 3 baths1,632 sq. ft.
9400 Fox Run Dr, CLINTON, MD 20735
MLS# MDPG2219792Listed by: COMPASS


Protect your home and budget from life's surprises with an Assurant Home Warranty, backed by a partner that supports you through every step of homeownership. Explore Plans.
©2026 Century 21 Real Estate LLC. All rights reserved. CENTURY 21®, the CENTURY 21 Logo and C21® are service marks owned by Century 21 Real Estate LLC. Century 21 Real Estate LLC fully supports the principles of the Fair Housing Act and the Equal Opportunity Act. Each office is independently owned and operated. Listing information is deemed reliable but not guaranteed accurate.