
4710 Maui St, Clinton, MD 20735
Local realty services provided by:CENTURY 21 The Real Estate Store
4710 Maui St,Clinton, MD 20735
$435,000
- 3 Beds
- 2 Baths
- 1,700 sq. ft.
- Single family
- Pending
Listed by: lawrence m. lessin
Office: save 6, incorporated
MLS#:MDPG2213252
Source:BRIGHTMLS
Price summary
- Price:$435,000
- Price per sq. ft.:$255.88
About this home
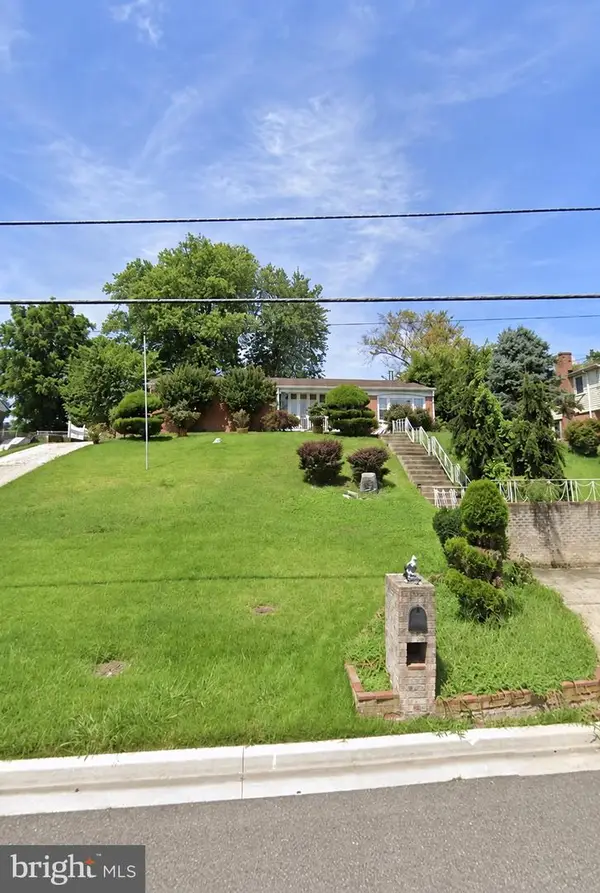
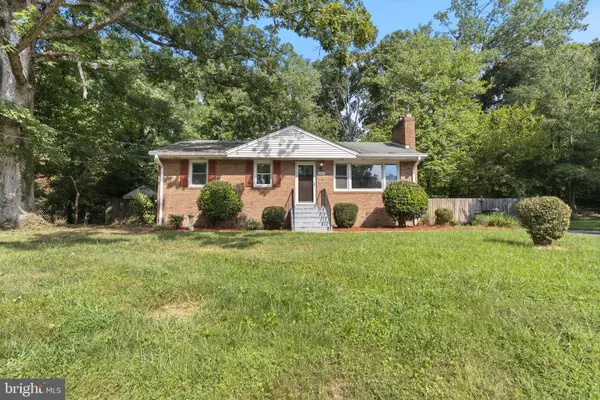
Great single family home for the family on the market! 3 Bedrooms and 2 full bathrooms. New kitchen features, including tiles, countertops, cabinets, and stainless steel appliances. There is a new water heater, fresh coat of paint indoors, new roof, and new wooden floors! There is an updated porch that is a great place to spend time with family and friends. It is located on a large corner lot; and, conveniently located to shopping centers, downtown DC, Maryland, and Virginia.
Contact an agent
Home facts
- Year built:1983
- Subdivision & Development:HYDE FIELD ESTATES
- Listing ID #:MDPG2213252
- Added:47 day(s) ago
- Updated:September 15, 2026 at 09:19 AM
Rooms and interior
- Bedrooms:3
- Total bathrooms:2
- Full bathrooms:2
- Dining Description:Dining Area
- Kitchen Description:Dishwasher, Freezer, Icemaker, Kitchen - Island, Microwave, Oven/Range - Electric, Refrigerator, Stainless Steel Appliances, Upgraded Countertops, Water Heater, Water Heater - High-Efficiency
- Bedroom Description:Entry Level Bedroom
- Basement:Yes
- Basement Description:Fully Finished, Walkout Level
- Living area:1,700 sq. ft.
Heating and cooling
- Cooling:Ceiling Fan(s), Central A/C
- Heating:Electric, Heat Pump(s)
Structure and exterior
- Year built:1983
- Building area:1,700 sq. ft.
- Lot area:0.3 Acres
- Lot Features:Corner
- Architectural Style:Traditional
- Construction Materials:Brick
- Exterior Features:Porch(es)
- Levels:2 Stories
Utilities
- Water:Public
- Sewer:Public Sewer
Finances and disclosures
- Price:$435,000
- Price per sq. ft.:$255.88
- Tax amount:$4,856 (2025)
Features and amenities
- Laundry features:Dryer - Electric, Washer
- Amenities:Attic/House Fan, Ceiling Fan(s), Double Pane Windows, Insulated Windows
New listings near 4710 Maui St
- Coming Soon
 $299,000Coming Soon3 beds 1 baths1,373 sq. ft.
11309 Brandywine Rd, CLINTON, MD 20735
MLS# MDPG2217098Listed by: SAMSON PROPERTIES - Coming Soon
 $365,000Coming Soon3 beds 2 baths1,025 sq. ft.
6004 Chris Mar Ave, CLINTON, MD 20735
MLS# MDPG2217718Listed by: SAMSON PROPERTIES - Coming Soon
 $380,000Coming Soon3 beds 4 baths1,368 sq. ft.
11418 Cosca Park Pl, CLINTON, MD 20735
MLS# MDPG2218874Listed by: WEICHERT, REALTORS - Coming Soon
 $430,000Coming Soon4 beds 3 baths1,242 sq. ft.
10002 Paros Dr, CLINTON, MD 20735
MLS# MDPG2218416Listed by: MILLENNIUM REALTY GROUP INC. - Coming Soon
 $560,000Coming Soon5 beds 3 baths2,298 sq. ft.
7600 Mezmer Ln, CLINTON, MD 20735
MLS# MDPG2216314Listed by: SAMSON PROPERTIES - Coming Soon
 $565,900Coming Soon4 beds 4 baths2,584 sq. ft.
10103 Goldfinch Ct, CLINTON, MD 20735
MLS# MDPG2216052Listed by: BENNETT REALTY SOLUTIONS - Coming Soon
 $450,000Coming Soon5 beds 3 baths2,707 sq. ft.
9521 Gwynndale Dr, CLINTON, MD 20735
MLS# MDPG2215590Listed by: SAMSON PROPERTIES - New
 $405,000Active3 beds 2 baths1,634 sq. ft.
9512 Small Dr, CLINTON, MD 20735
MLS# MDPG2218756Listed by: MARATHON REAL ESTATE - New
 $499,777Active5 beds 4 baths1,968 sq. ft.
9200 Fox Park Rd, CLINTON, MD 20735
MLS# MDPG2218474Listed by: REAL OF PENNSYLVANIA - New
 $515,000Active4 beds 3 baths2,250 sq. ft.
6811 Eilerson St, CLINTON, MD 20735
MLS# MDPG2216908Listed by: RE/MAX ADVANTAGE REALTY


Protect your home and budget from life's surprises with an Assurant Home Warranty, backed by a partner that supports you through every step of homeownership. Explore Plans.
©2026 Century 21 Real Estate LLC. All rights reserved. CENTURY 21®, the CENTURY 21 Logo and C21® are service marks owned by Century 21 Real Estate LLC. Century 21 Real Estate LLC fully supports the principles of the Fair Housing Act and the Equal Opportunity Act. Each office is independently owned and operated. Listing information is deemed reliable but not guaranteed accurate.