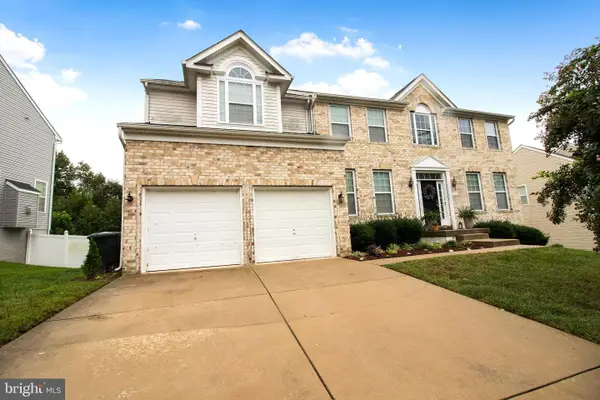
5902 Mardella Blvd, Clinton, MD 20735
Local realty services provided by:CENTURY 21 A Better Way
Upcoming open houses
- Sat, Oct 3112:00 pm - 02:00 pm
Listed by: cyndi l krolczyk
Office: samson properties
MLS#:MDPG2222676
Source:BRIGHTMLS
Price summary
- Price:$529,900
- Price per sq. ft.:$171.71
About this home
Nestled in highly sought after Cambridge Estates, a convenient location near shopping, schools, and places of worship, this charming home offers a harmonious blend of elegance and comfort. With over 3,000 sq. ft. of meticulously maintained living space, 4 spacious bedrooms and 3.5 bathrooms, there is plenty of room for a growing family. At first sight, the welcoming covered front porch creates an inviting space to relax and enjoy the outdoors. Step inside to discover a traditional floor plan that invites warmth and sophistication with rich hardwood floors and custom paint. The heart of the home features a spacious eat-in kitchen with SS appliances designed for everyday living and entertaining. Enjoy casual meals in the kitchen or host formal gatherings in the separate dining room (currently being used as a home office), all while basking in the warm glow of recessed lighting. Cozy up to the wood burning fireplace in the family room creating an ideal setting for quiet evenings or simply relax and unwind in the formal living room. Retreat to the expansive fully finished lower level where you will find a recreation room, full bathroom, and guest room – perfect for movie nights, hobbies, overnight visitors, a home office, or additional living needs. Outside, the perfectly manicured useable lawn and fully fenced rear yard boasts a perfect space for outdoor gatherings and weekend barbeques. While the attached garage provides convenient parking and extra storage, the oversized driveway ensures parking convenience for your guests. This home is not just a residence; it's a lifestyle of luxury and comfort waiting for you to make it your own. Newer roof (2023) and new heat pump (2025). Make an appointment to see it today!...
Contact an agent
Home facts
- Year built:1987
- Subdivision & Development:CAMBRIDGE ESTATES
- Listing ID #:MDPG2222676
- Added:8 day(s) ago
- Updated:October 24, 2026 at 04:44 AM
Rooms and interior
- Bedrooms:4
- Total bathrooms:4
- Full bathrooms:3
- Half bathrooms:1
- Flooring:Carpet, Hardwood, Laminate Plank
- Dining Description:Dining Area, Dining Room, Formal/Separate Dining Room
- Bathrooms Description:Primary Bath(s)
- Kitchen Description:Built-In Microwave, Carpet, Crown Moldings, Dishwasher, Disposal, Exhaust Fan, Icemaker, Kitchen - Eat-In, Kitchen - Table Space, Microwave, Oven/Range - Electric, Pantry, Recessed Lighting, Refrigerator, Stainless Steel Appliances, Water Heater
- Bedroom Description:Carpet
- Basement:Yes
- Basement Description:Fully Finished, Outside Entrance, Rear Entrance, Walkout Stairs
- Living area:3,086 sq. ft.
Heating and cooling
- Cooling:Ceiling Fan(s), Central A/C
- Heating:Electric, Heat Pump(s)
Structure and exterior
- Roof:Architectural Shingle
- Year built:1987
- Building area:3,086 sq. ft.
- Lot area:0.24 Acres
- Lot Features:Front Yard, Landscaping, Rear Yard
- Architectural Style:Colonial
- Construction Materials:Frame
- Exterior Features:Deck(s), Exterior Lighting, Porch(es), Secure Storage, Sidewalks
- Foundation Description:Block
- Levels:3 Story
Schools
- High school:CALL SCHOOL BOARD
- Middle school:CALL SCHOOL BOARD
- Elementary school:CALL SCHOOL BOARD
Utilities
- Water:Public
- Sewer:Public Sewer
Finances and disclosures
- Price:$529,900
- Price per sq. ft.:$171.71
- Tax amount:$6,205 (2026)
Features and amenities
- Laundry features:Dryer - Front Loading, Laundry, Washer - Front Loading
- Amenities:Carpet, Ceiling Fan(s), Chair Railings, Crown Moldings, Recessed Lighting
Parking
- Parking description:Attached Garage, Concrete Driveway, Garage - Front Entry, Garage Door Opener, Off Street, On Street
- Garage:Yes
- Garage spaces:1
New listings near 5902 Mardella Blvd
- Coming Soon
 $410,000Coming Soon3 beds 4 baths2,248 sq. ft.
7516 Serenade Circle Cir, CLINTON, MD 20735
MLS# MDPG2223488Listed by: LONG & FOSTER REAL ESTATE, INC. - Coming Soon
 $324,999Coming Soon2 beds 1 baths870 sq. ft.
9528 Temple Hill Rd, CLINTON, MD 20735
MLS# MDPG2220412Listed by: REAL BROKER, LLC - Coming Soon
 $455,000Coming Soon4 beds 3 baths2,250 sq. ft.
6825 Groveton Dr, CLINTON, MD 20735
MLS# MDPG2221692Listed by: NORTHROP REALTY - Coming Soon

 $465,000Coming Soon3 beds 2 baths4,661 sq. ft.
11425 Brandywine Rd, CLINTON, MD 20735
MLS# MDPG2220204Listed by: CENTURY 21 REDWOOD REALTY - Coming Soon
 $669,900Coming Soon5 beds 5 baths3,360 sq. ft.
7211 Cimmaron Ash Ct, CLINTON, MD 20735
MLS# MDPG2215266Listed by: SAMSON PROPERTIES - New
 $449,900Active4 beds 3 baths2,688 sq. ft.
11501 Keystone Ave, CLINTON, MD 20735
MLS# MDPG2223666Listed by: SAMSON PROPERTIES - New
 $365,000Active3 beds 3 baths1,372 sq. ft.
5794 E Boniwood Turn, CLINTON, MD 20735
MLS# MDPG2222530Listed by: COMPASS - New
 $374,999Active3 beds 2 baths1,307 sq. ft.
9401 Dangerfield Rd, CLINTON, MD 20735
MLS# MDPG2223056Listed by: REDFIN CORP - Open Sat, 10am to 12pmNew
 $649,997Active4 beds 4 baths3,924 sq. ft.
8114 Holly Ln, CLINTON, MD 20735
MLS# MDPG2223148Listed by: EXP REALTY, LLC - Open Sat, 12:30 to 2:30pmNew
 $415,000Active3 beds 2 baths1,373 sq. ft.
6205 Edward Dr, CLINTON, MD 20735
MLS# MDPG2222348Listed by: WEICHERT REALTORS - BLUE RIBBON


Protect your home and budget from life's surprises with an Assurant Home Warranty, backed by a partner that supports you through every step of homeownership. Explore Plans.
©2026 Century 21 Real Estate LLC. All rights reserved. CENTURY 21®, the CENTURY 21 Logo and C21® are service marks owned by Century 21 Real Estate LLC. Century 21 Real Estate LLC fully supports the principles of the Fair Housing Act and the Equal Opportunity Act. Each office is independently owned and operated. Listing information is deemed reliable but not guaranteed accurate.