
6810 Killarney St, Clinton, MD 20735
Local realty services provided by:CENTURY 21 Dale Realty Co.
6810 Killarney St,Clinton, MD 20735
$440,000
- 4 Beds
- 3 Baths
- 2,276 sq. ft.
- Single family
- Active
Upcoming open houses
- Sun, Aug 0911:00 am - 01:00 pm
Listed by: christina j dory
Office: keller williams preferred properties
MLS#:MDPG2213692
Source:BRIGHTMLS
Price summary
- Price:$440,000
- Price per sq. ft.:$193.32
About this home
Welcome home to this spacious 4-bedroom, 3-full-bath property in Clinton, MD!
This beautifully inviting home offers the space, comfort, and flexibility today’s buyers are looking for, featuring a desirable layout with generous bedrooms, three full bathrooms, and an attached garage for added convenience. With no HOA, you’ll enjoy more freedom and fewer restrictions, making this property an excellent opportunity for homeowners who value both comfort and flexibility. Conveniently located near shopping, dining, commuter routes, and local amenities, this Clinton home is ready to impress. Don’t miss your chance to make it yours!
Contact an agent
Home facts
- Year built:1978
- Subdivision & Development:CONNEMARA HILLS
- Listing ID #:MDPG2213692
- Added:1 day(s) ago
- Updated:August 09, 2026 at 12:51 AM
Rooms and interior
- Bedrooms:4
- Total bathrooms:3
- Full bathrooms:3
- Flooring:Carpet, Luxury Vinyl Plank, Tile/Brick
- Dining Description:Combination Dining/Living, Dining Area
- Bathrooms Description:Primary Bath(s)
- Kitchen Description:Carpet, Dishwasher, Disposal, Exhaust Fan, Extra Refrigerator/Freezer, Kitchen - Eat-In, Oven/Range - Electric, Range Hood, Refrigerator, Stainless Steel Appliances, Stove, Water Heater
- Bedroom Description:Carpet
- Basement:Yes
- Basement Description:Full, Partially Finished
- Living area:2,276 sq. ft.
Heating and cooling
- Cooling:Central A/C
- Heating:Electric, Heat Pump(s)
Structure and exterior
- Year built:1978
- Building area:2,276 sq. ft.
- Lot area:0.22 Acres
- Lot Features:Corner Lot/Unit
- Architectural Style:Split Foyer
- Construction Materials:Brick, Combination
- Levels:2 Stories
Utilities
- Water:Public
- Sewer:Public Sewer
Finances and disclosures
- Price:$440,000
- Price per sq. ft.:$193.32
- Tax amount:$5,163 (2026)
Features and amenities
- Laundry features:Dryer, Washer
- Amenities:Carpet
Parking
- Parking description:Additional Storage Area, Asphalt Driveway, Attached Garage, Built In, Garage - Front Entry, Garage Door Opener, Inside Access, Off Street, Paved Driveway
- Garage:Yes
- Garage spaces:1
New listings near 6810 Killarney St
- New
 $580,000Active4 beds 4 baths2,102 sq. ft.
12004 Deka Rd, CLINTON, MD 20735
MLS# MDPG2213418Listed by: RE/MAX PROFESSIONALS - Coming Soon
 $750,000Coming Soon5 beds 5 baths
9500 Lormar Ln, CLINTON, MD 20735
MLS# MDPG2214162Listed by: COLDWELL BANKER REALTY - Coming Soon
 $449,950Coming Soon4 beds 3 baths
9106 Ballard Ln, CLINTON, MD 20735
MLS# MDPG2213946Listed by: SAMSON PROPERTIES - Coming Soon
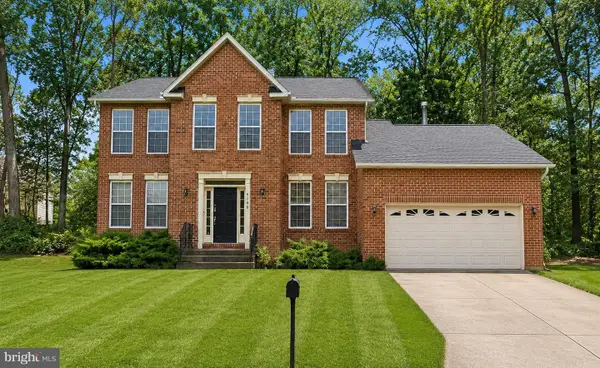 $495,000Coming Soon3 beds 4 baths
9106 Helmsley Dr, CLINTON, MD 20735
MLS# MDPG2214380Listed by: EXP REALTY, LLC - Coming Soon
 $500,000Coming Soon4 beds 2 baths
9208 Surratts Manor Dr, CLINTON, MD 20735
MLS# MDPG2214278Listed by: CAPITOL REAL ESTATE - Open Sun, 12 to 3pmNew
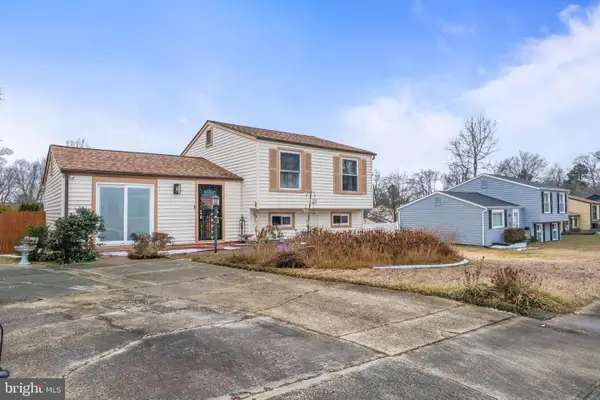 $350,000Active3 beds 1 baths1,560 sq. ft.
6309 Elm Way, CLINTON, MD 20735
MLS# MDPG2192678Listed by: SAMSON PROPERTIES - New
 $440,000Active5 beds 3 baths2,424 sq. ft.
5210 W Boniwood Turn, CLINTON, MD 20735
MLS# MDPG2214114Listed by: BERKSHIRE HATHAWAY HOMESERVICES PENFED REALTY - Open Sun, 1 to 3pmNew
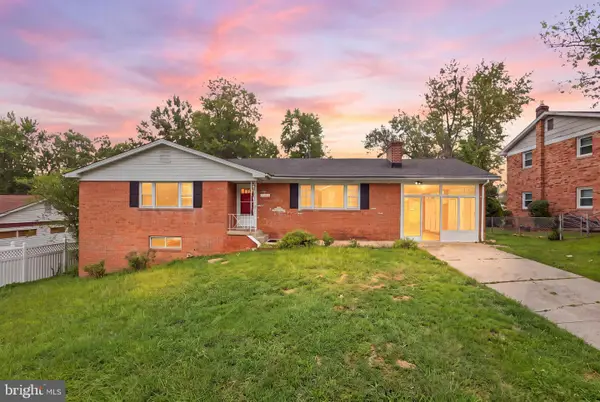 $500,000Active5 beds 3 baths2,992 sq. ft.
6915 Briarcliff Dr, CLINTON, MD 20735
MLS# MDPG2214094Listed by: REAL BROKER, LLC - ANNAPOLIS - New
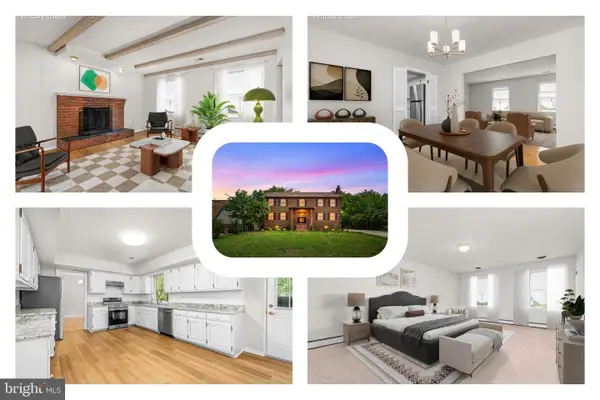 $525,000Active4 beds 3 baths2,688 sq. ft.
6510 Horseshoe Rd, CLINTON, MD 20735
MLS# MDPG2214044Listed by: REDFIN CORP


Protect your home and budget from life's surprises with an Assurant Home Warranty, backed by a partner that supports you through every step of homeownership. Explore Plans.
©2026 Century 21 Real Estate LLC. All rights reserved. CENTURY 21®, the CENTURY 21 Logo and C21® are service marks owned by Century 21 Real Estate LLC. Century 21 Real Estate LLC fully supports the principles of the Fair Housing Act and the Equal Opportunity Act. Each office is independently owned and operated. Listing information is deemed reliable but not guaranteed accurate.