
8114 Holly Ln, Clinton, MD 20735
Local realty services provided by:CENTURY 21 Above and Beyond
Listed by: tina marie biggs
Office: exp realty, llc.
MLS#:MDPG2198724
Source:BRIGHTMLS
Price summary
- Price:$699,995
- Price per sq. ft.:$178.39
About this home
SPACE, LOCATION, AND VALUE COME TOGETHER IN A BIG WAY AT 8114 HOLLY LANE! Situated on nearly .87 acres in Clinton’s Poplar Hill community, this expansive Colonial offers more than 3,700 square feet above grade plus approximately 1,882 additional square feet in the unfinished walk-out basement, creating nearly 5,600 square feet of total potential living space. That kind of size, flexibility, and future opportunity is difficult to find at this price point. The main level features hardwood flooring, dual staircases, formal living and dining rooms, a private office, mudroom access from the attached two-car garage, and a spacious family room with a gas fireplace. The gourmet kitchen includes granite countertops, double wall ovens, electric cooktop, abundant cabinetry, pantry storage, and generous workspace for everyday living and entertaining. Upstairs, the oversized primary suite feels like a private retreat with a sitting area, two-sided fireplace, dual walk-in closets, and a large ensuite bath with separate vanities, soaking tub, stall shower, linen storage, and private water closet. Three additional generously sized bedrooms and upper-level laundry add comfort and convenience. The unfinished walk-out basement already includes a full bath rough-in and offers endless possibilities for future bedrooms, recreation space, home theater, gym, guest suite, or extended living area. Outside, enjoy the brick-front exterior, freshly painted front porch, oversized driveway, attached two-car garage, mature fruit trees, and a spacious backyard with room to relax, garden, or entertain. The location offers convenient access to Joint Base Andrews, Washington, DC, Waldorf, Annapolis, Baltimore, National Harbor, shopping, dining, and major commuter routes, making it an excellent option for buyers who need space without giving up accessibility. Seller is motivated, welcomes reasonable offers, and is offering a one-year home warranty and $2,000 cosmetic allowance. Come see just how much home and future potential this property offers....
Contact an agent
Home facts
- Year built:2007
- Listing ID #:MDPG2198724
- Added:71 day(s) ago
- Updated:July 17, 2026 at 09:54 PM
Rooms and interior
- Bedrooms:4
- Total bathrooms:4
- Full bathrooms:3
- Half bathrooms:1
- Flooring:Carpet, Hardwood
- Dining Description:Dining Area, Dining Room
- Bathrooms Description:Bathroom 3, Half Bath, Primary Bath(s), Primary Bathroom
- Kitchen Description:Breakfast Area, Cooktop, Crown Moldings, Dishwasher, Disposal, Double/Dual Staircase, Exhaust Fan, Icemaker, Kitchen - Gourmet, Kitchen - Island, Oven - Double, Refrigerator
- Bedroom Description:Primary Bedroom
- Basement:Yes
- Basement Description:Connecting Stairway, Daylight, Partial, Rear Entrance, Unfinished, Walkout Stairs
- Living area:3,924 sq. ft.
Heating and cooling
- Cooling:Central A/C
- Heating:Electric, Forced Air, Heat Pump(s), Natural Gas, Zoned
Structure and exterior
- Roof:Architectural Shingle
- Year built:2007
- Building area:3,924 sq. ft.
- Lot area:0.87 Acres
- Lot Features:Backs to Trees, Front Yard, Middle Of Block, Rear Yard
- Architectural Style:Colonial
- Construction Materials:Brick Front, Concrete, Vinyl Siding
- Exterior Features:Bump-outs, Porch(es)
- Foundation Description:Concrete Perimeter
- Levels:3 Story
Utilities
- Water:Public
- Sewer:Public Sewer
Finances and disclosures
- Price:$699,995
- Price per sq. ft.:$178.39
- Tax amount:$9,726 (2025)
Features and amenities
- Laundry features:Laundry
- Amenities:Attic, Cable TV Available, Chair Railings, Crown Moldings, Double Hung Windows, Double/Dual Staircase, Natural Gas Available, Phone Available, Security System
Parking
- Parking description:Attached Garage, Concrete Driveway, Garage - Front Entry, Off Street, Paved Driveway, Private
- Garage:Yes
- Garage spaces:2
New listings near 8114 Holly Ln
- New
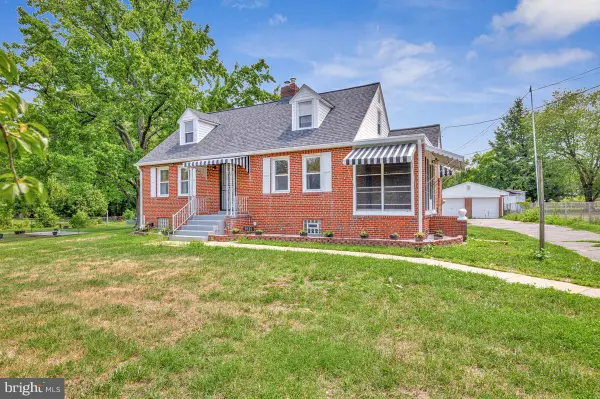 $525,000Active3 beds 1 baths1,594 sq. ft.
6614 Horseshoe Rd, CLINTON, MD 20735
MLS# MDPG2211454Listed by: RE/MAX UNITED REAL ESTATE - New
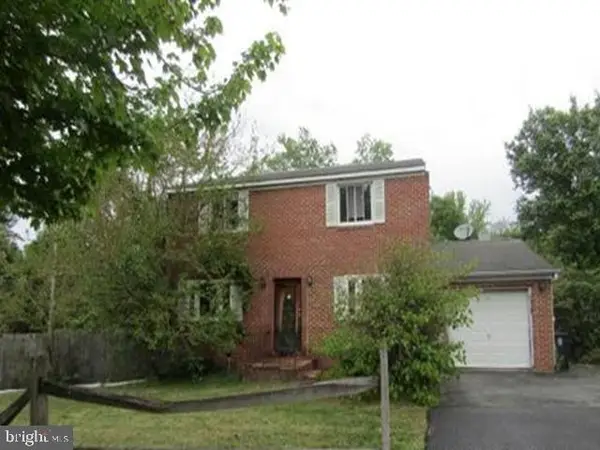 $372,600Active4 beds 3 baths1,560 sq. ft.
4700 Megan Dr, CLINTON, MD 20735
MLS# MDPG2211412Listed by: REALHOME SERVICES AND SOLUTIONS, INC. - New
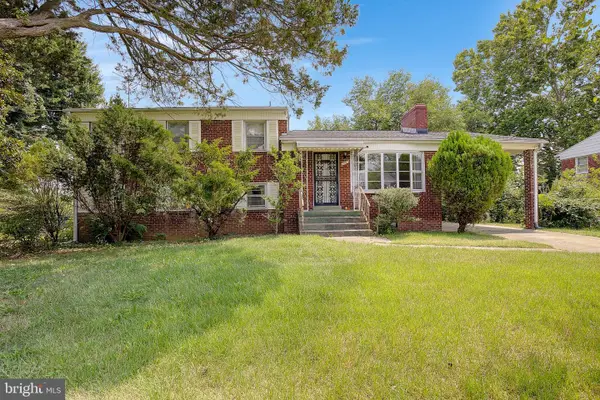 $381,000Active3 beds 3 baths3,028 sq. ft.
5907 Bedford Ln, CLINTON, MD 20735
MLS# MDPG2211302Listed by: RE/MAX LEADING EDGE - New
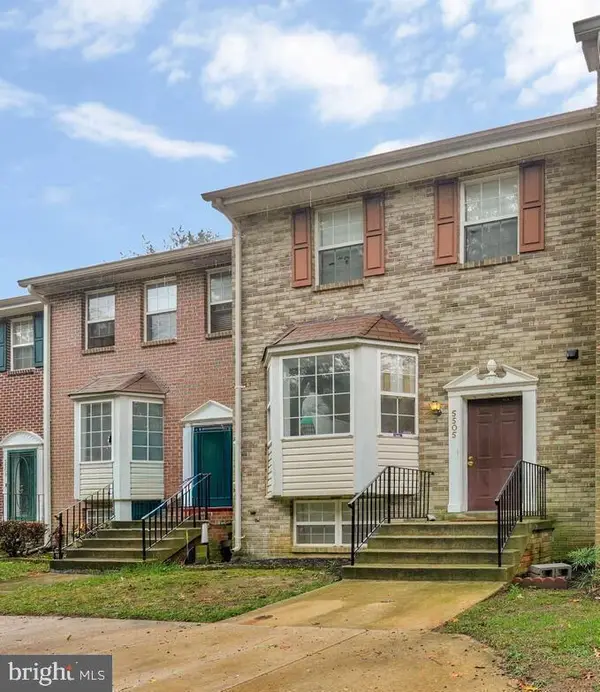 $378,000Active4 beds 4 baths1,372 sq. ft.
5505 E Boniwood Turn, CLINTON, MD 20735
MLS# MDPG2211258Listed by: KELLER WILLIAMS PREFERRED PROPERTIES - New
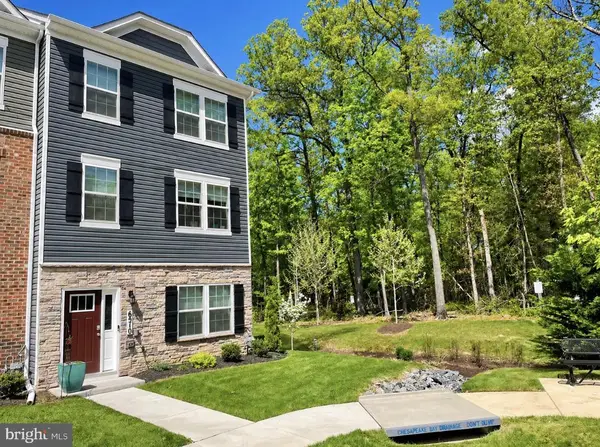 $483,900Active3 beds 3 baths2,400 sq. ft.
6510 Spoonbill Way, CLINTON, MD 20735
MLS# MDPG2211146Listed by: NETREALTYNOW.COM, LLC - Coming Soon
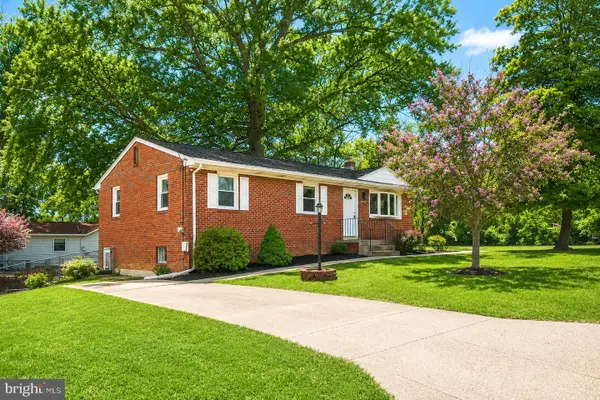 $440,000Coming Soon3 beds 3 baths
8901 Townsend Ln, CLINTON, MD 20735
MLS# MDPG2211148Listed by: WEICHERT, REALTORS - Open Sat, 12 to 2pmNew
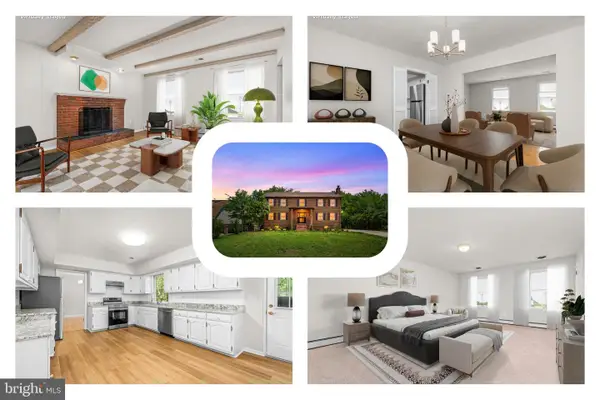 $630,000Active4 beds 3 baths2,688 sq. ft.
6510 Horseshoe Rd, CLINTON, MD 20735
MLS# MDPG2210962Listed by: REDFIN CORP - New
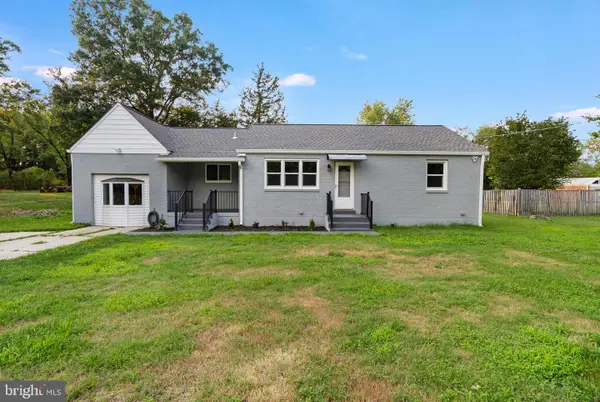 $439,900Active3 beds 1 baths1,412 sq. ft.
6601 Horseshoe Rd, CLINTON, MD 20735
MLS# MDPG2210850Listed by: SAMSON PROPERTIES - New
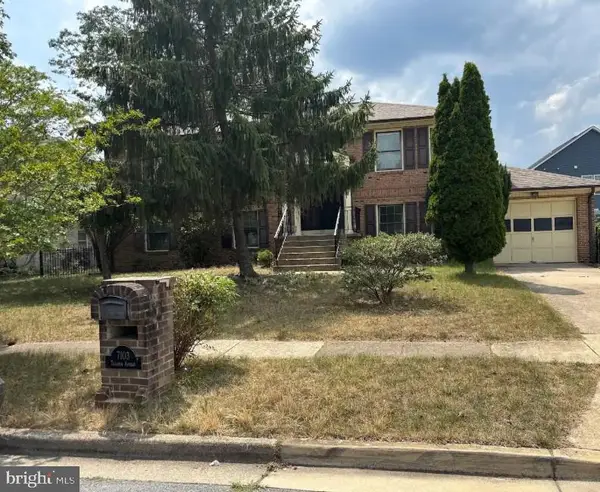 $500,000Active4 beds 3 baths1,196 sq. ft.
7103 Tarquin Ave, TEMPLE HILLS, MD 20748
MLS# MDPG2208824Listed by: SAMSON PROPERTIES - New
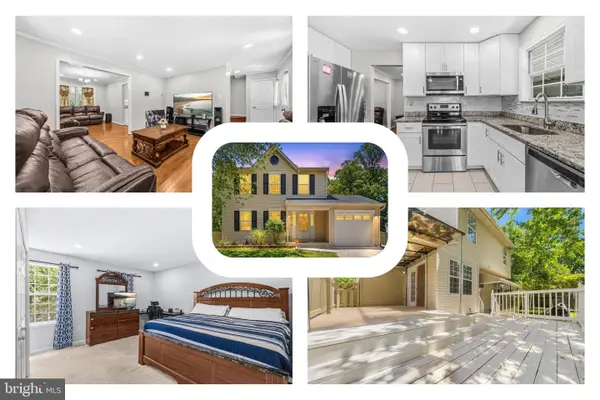 $500,000Active3 beds 4 baths1,998 sq. ft.
8707 Delphi Dr, CLINTON, MD 20735
MLS# MDPG2209566Listed by: REDFIN CORP


Protect your home and budget from life's surprises with an Assurant Home Warranty, backed by a partner that supports you through every step of homeownership. Explore Plans.
©2026 Century 21 Real Estate LLC. All rights reserved. CENTURY 21®, the CENTURY 21 Logo and C21® are service marks owned by Century 21 Real Estate LLC. Century 21 Real Estate LLC fully supports the principles of the Fair Housing Act and the Equal Opportunity Act. Each office is independently owned and operated. Listing information is deemed reliable but not guaranteed accurate.