
9109 Helmsley Dr, Clinton, MD 20735
Local realty services provided by:CENTURY 21 Home Team Realty
9109 Helmsley Dr,Clinton, MD 20735
$475,000
- 4 Beds
- 4 Baths
- 3,100 sq. ft.
- Single family
- Coming Soon
Listed by: christopher craddock, terence a coles
Office: exp realty, llc.
MLS#:MDPG2219178
Source:BRIGHTMLS
Price summary
- Price:$475,000
- Price per sq. ft.:$153.23
About this home
A two-story colonial with room to spread out, a full basement, and quiet cul-de-sac living near Cheltenham!
You'll find plenty of space to grow into with this 4-bedroom, 3.5-bathroom colonial, set on a peaceful street just off Cheltenham Avenue. The home is currently vacant and well-maintained, giving you a blank canvas to make it your own with some personal touches and updates along the way.
Inside, you'll love how the layout separates everyday living from more formal spaces. A cozy family room and a distinct living room give you options depending on the occasion. A dedicated den or study offers a quiet spot for work or reading. The kitchen is generously sized, with a breakfast room set apart from the formal dining area.
Upstairs, the primary bedroom includes its own private bathroom, while the other 3 bedrooms share access to the home's other full baths. A separate laundry room keeps chores contained. The full basement adds even more potential if you're planning a rec room, storage, or future finished living space.
You're close to Dangerfield Road and Woodyard Road, putting you minutes from Woodyard Crossing Shopping Center, Walmart, Chick-fil-A, and other everyday conveniences, with Branch Ave and Route 5 offering easy access for commuting throughout the area.
If you've been looking for space, flexibility, and a project worth investing in, this one's worth a visit, schedule your showing today!...
Contact an agent
Home facts
- Year built:1998
- Subdivision & Development:CHELTENHAM KNOLLS
- Listing ID #:MDPG2219178
- Updated:September 15, 2026 at 04:52 PM
Rooms and interior
- Bedrooms:4
- Total bathrooms:4
- Full bathrooms:3
- Half bathrooms:1
- Bathrooms Description:Primary Bath(s)
- Kitchen Description:Breakfast Area, Cooktop, Dishwasher, Disposal, Oven/Range - Electric, Refrigerator
- Basement:Yes
- Basement Description:Full, Sump Pump
- Living area:3,100 sq. ft.
Heating and cooling
- Cooling:Central A/C
- Heating:Heat Pump(s), Natural Gas
Structure and exterior
- Roof:Fiberglass
- Year built:1998
- Building area:3,100 sq. ft.
- Lot area:0.26 Acres
- Lot Features:Cul-de-sac, Trees/Wooded
- Architectural Style:Colonial
- Construction Materials:Frame
- Foundation Description:Permanent
- Levels:3 Story
Utilities
- Water:Public
- Sewer:Public Sewer
Finances and disclosures
- Price:$475,000
- Price per sq. ft.:$153.23
- Tax amount:$6,593 (2026)
Parking
- Parking description:Attached Garage, Garage - Front Entry, Off Street
- Garage:Yes
- Garage spaces:2
New listings near 9109 Helmsley Dr
- Coming Soon
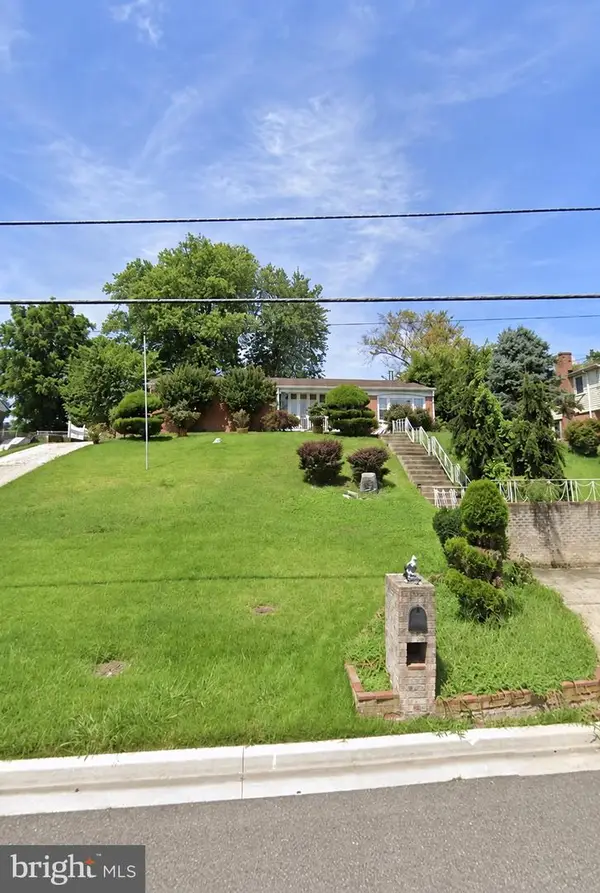 $299,000Coming Soon3 beds 1 baths1,373 sq. ft.
11309 Brandywine Rd, CLINTON, MD 20735
MLS# MDPG2217098Listed by: SAMSON PROPERTIES - Coming Soon
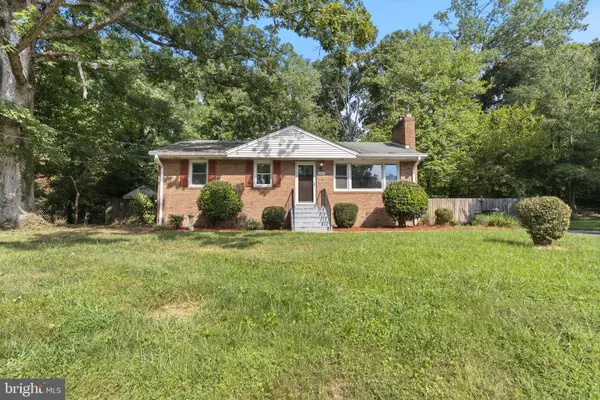 $365,000Coming Soon3 beds 2 baths1,025 sq. ft.
6004 Chris Mar Ave, CLINTON, MD 20735
MLS# MDPG2217718Listed by: SAMSON PROPERTIES - Coming Soon
 $380,000Coming Soon3 beds 4 baths1,368 sq. ft.
11418 Cosca Park Pl, CLINTON, MD 20735
MLS# MDPG2218874Listed by: WEICHERT, REALTORS - Coming Soon
 $430,000Coming Soon4 beds 3 baths1,242 sq. ft.
10002 Paros Dr, CLINTON, MD 20735
MLS# MDPG2218416Listed by: MILLENNIUM REALTY GROUP INC. - Coming Soon
 $560,000Coming Soon5 beds 3 baths2,298 sq. ft.
7600 Mezmer Ln, CLINTON, MD 20735
MLS# MDPG2216314Listed by: SAMSON PROPERTIES - Coming Soon
 $565,900Coming Soon4 beds 4 baths2,584 sq. ft.
10103 Goldfinch Ct, CLINTON, MD 20735
MLS# MDPG2216052Listed by: BENNETT REALTY SOLUTIONS - Coming Soon
 $450,000Coming Soon5 beds 3 baths2,707 sq. ft.
9521 Gwynndale Dr, CLINTON, MD 20735
MLS# MDPG2215590Listed by: SAMSON PROPERTIES - New
 $405,000Active3 beds 2 baths1,634 sq. ft.
9512 Small Dr, CLINTON, MD 20735
MLS# MDPG2218756Listed by: MARATHON REAL ESTATE - New
 $499,777Active5 beds 4 baths1,968 sq. ft.
9200 Fox Park Rd, CLINTON, MD 20735
MLS# MDPG2218474Listed by: REAL OF PENNSYLVANIA


Protect your home and budget from life's surprises with an Assurant Home Warranty, backed by a partner that supports you through every step of homeownership. Explore Plans.
©2026 Century 21 Real Estate LLC. All rights reserved. CENTURY 21®, the CENTURY 21 Logo and C21® are service marks owned by Century 21 Real Estate LLC. Century 21 Real Estate LLC fully supports the principles of the Fair Housing Act and the Equal Opportunity Act. Each office is independently owned and operated. Listing information is deemed reliable but not guaranteed accurate.