9901 Turret Ln, Clinton, MD 20735
Local realty services provided by:CENTURY 21 Above and Beyond
Listed by: steven knopf, parker d jones
Office: engel & volkers annapolis
MLS#:MDPG2211218
Source:BRIGHTMLS
Price summary
- Price:$549,990
- Price per sq. ft.:$243.36
About this home
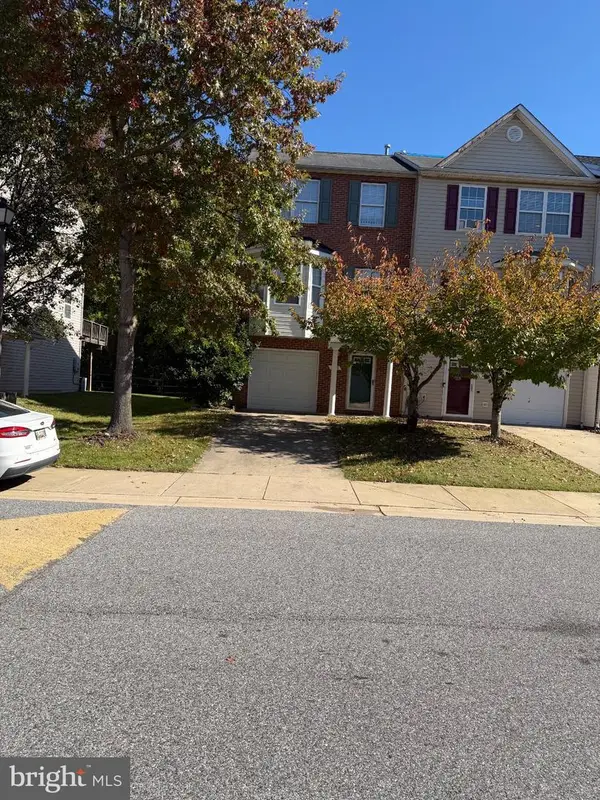
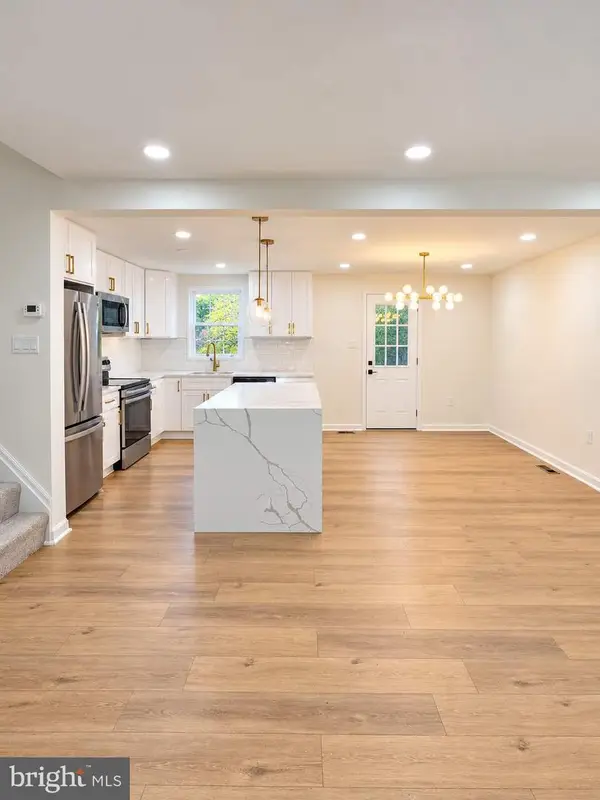
Huge Price Reduction! $549,990.00! Stunningly remodeled in 2026, this gorgeous 5-bedroom, 3-full-bath residence on Turret Lane delivers nearly 2,500 square feet of finished, modern luxury. The heart of the home features a brand-new deluxe kitchen outfitted with premium finishes, flowing effortlessly into open living spaces designed for contemporary lifestyles. Practicality meets convenience with a spacious 2-car garage, while the private backyard serves as your personal oasis, backing directly to serene, peaceful woods. With every single inch meticulously updated, this property offers an unparalleled turn-key living experience in Clinton, Maryland.
Contact an agent
Home facts
- Year built:1973
- Subdivision & Development:BUCKLERS
- Listing ID #:MDPG2211218
- Added:92 day(s) ago
- Updated:October 30, 2026 at 02:36 PM
Rooms and interior
- Bedrooms:5
- Total bathrooms:3
- Full bathrooms:3
- Dining Description:Combination Kitchen/Dining, Dining Area
- Bathrooms Description:Primary Bath(s)
- Kitchen Description:2nd Kitchen, Kitchen - Eat-In, Kitchen - Table Space
- Basement:Yes
- Living area:2,260 sq. ft.
Heating and cooling
- Cooling:Central A/C
- Heating:Central, Forced Air
Structure and exterior
- Year built:1973
- Building area:2,260 sq. ft.
- Lot area:0.29 Acres
- Architectural Style:Split Foyer
- Construction Materials:Frame
- Foundation Description:Block
- Levels:2 Stories
Utilities
- Water:Public
- Sewer:Public Sewer
Finances and disclosures
- Price:$549,990
- Price per sq. ft.:$243.36
- Tax amount:$5,236 (2025)
Features and amenities
- Laundry features:Laundry
- Amenities:Attic
Parking
- Parking description:Attached Garage, Garage - Front Entry
- Garage:Yes
- Garage spaces:2
New listings near 9901 Turret Ln
- Coming Soon
 $380,000Coming Soon-- beds 3 baths2,012 sq. ft.
7708 Fishing Creek Way, CLINTON, MD 20735
MLS# MDPG2223680Listed by: COLDWELL BANKER REALTY - Coming Soon
 $650,000Coming Soon5 beds 3 baths4,039 sq. ft.
11110 New England Dr, CLINTON, MD 20735
MLS# MDPG2224192Listed by: KELLER WILLIAMS REALTY - Coming Soon
 $449,900Coming Soon4 beds 2 baths1,520 sq. ft.
3603 Applecross Pl, CLINTON, MD 20735
MLS# MDPG2224104Listed by: WINNING EDGE - Coming Soon
 $324,999Coming Soon2 beds 1 baths870 sq. ft.
9528 Temple Hill Rd, CLINTON, MD 20735
MLS# MDPG2220412Listed by: REAL BROKER, LLC - Coming Soon
 $455,000Coming Soon4 beds 3 baths2,250 sq. ft.
6825 Groveton Dr, CLINTON, MD 20735
MLS# MDPG2221692Listed by: NORTHROP REALTY - Coming Soon

 $465,000Coming Soon3 beds 2 baths4,661 sq. ft.
11425 Brandywine Rd, CLINTON, MD 20735
MLS# MDPG2220204Listed by: CENTURY 21 REDWOOD REALTY - New
 $520,000Active5 beds 3 baths1,686 sq. ft.
9412 Gwynndale Dr, CLINTON, MD 20735
MLS# MDPG2223322Listed by: CENTURY 21 ENVISION - New
 $630,000Active5 beds 4 baths3,421 sq. ft.
11504 Eastern Red Cedar Ave, CLINTON, MD 20735
MLS# MDPG2223210Listed by: REDFIN CORP - New
 $459,500Active5 beds 3 baths1,242 sq. ft.
6001 Armor Dr, CLINTON, MD 20735
MLS# MDPG2223820Listed by: MOVE4FREE REALTY, LLC - New
 $449,950Active5 beds 3 baths2,496 sq. ft.
Address Withheld By Seller, CLINTON, MD 20735
MLS# MDPG2223812Listed by: TENET REAL ESTATE SOLUTIONS


Protect your home and budget from life's surprises with an Assurant Home Warranty, backed by a partner that supports you through every step of homeownership. Explore Plans.
©2026 Century 21 Real Estate LLC. All rights reserved. CENTURY 21®, the CENTURY 21 Logo and C21® are service marks owned by Century 21 Real Estate LLC. Century 21 Real Estate LLC fully supports the principles of the Fair Housing Act and the Equal Opportunity Act. Each office is independently owned and operated. Listing information is deemed reliable but not guaranteed accurate.