
10708 Anglo Hill Rd, Cockeysville, MD 21030
Local realty services provided by:CENTURY 21 Home Team Realty
10708 Anglo Hill Rd,Cockeysville, MD 21030
$625,000
- 4 Beds
- 3 Baths
- 2,910 sq. ft.
- Single family
- Active
Upcoming open houses
- Sat, Sep 2612:30 pm - 02:00 pm
Listed by: laura nicole livengood
Office: ab & co realtors, inc.
MLS#:MDBC2173892
Source:BRIGHTMLS
Price summary
- Price:$625,000
- Price per sq. ft.:$214.78
- Monthly HOA dues:$5.42
About this home
Exceptional Properties. Exceptional Clients. Welcome to 10708 Anglo Hill Road, a spacious 4-bedroom, 2.5-bath single-family home tucked away at the end of a peaceful cul-de-sac in the desirable Springdale community. Offering a wonderful combination of comfort, privacy, and practical updates, this home is ready for its next chapter. Step inside to find a freshly painted interior with expansive living spaces and a welcoming fireplace that creates the perfect gathering spot. The home features four generously sized bedrooms and two and a half bathrooms, providing plenty of space for everyday living, guests, or a home office. Enjoy relaxing or entertaining outdoors from the screened-in back porch, offering a comfortable retreat overlooking the backyard. A large detached garage provides exceptional flexibility for parking, storage, a workshop, or recreational equipment. Recent improvements provide added peace of mind, including a new HVAC system installed in 2025, water heater replaced in 2020, and a radon mitigation system installed in 2023. Even better, the solar panels are owned outright and will convey to the next owner, offering an opportunity to benefit from an existing solar investment without assuming a lease. 10708 Anglo Hill Road offers the space, privacy, and features you've been looking for. Come see all this inviting home has to offer!...
Contact an agent
Home facts
- Year built:1978
- Subdivision & Development:WARREN PURCHASE
- Listing ID #:MDBC2173892
- Added:3 day(s) ago
- Updated:September 22, 2026 at 01:57 PM
Rooms and interior
- Bedrooms:4
- Total bathrooms:3
- Full bathrooms:2
- Half bathrooms:1
- Flooring:Carpet, Ceramic Tile, Hardwood
- Kitchen Description:Dishwasher, Disposal, Exhaust Fan, Icemaker, Oven - Wall, Refrigerator
- Basement:Yes
- Basement Description:Heated, Improved, Interior Access, Partially Finished, Rough Bath Plumb, Shelving, Space For Rooms, Sump Pump
- Living area:2,910 sq. ft.
Heating and cooling
- Heating:Forced Air, Natural Gas
Structure and exterior
- Roof:Architectural Shingle
- Year built:1978
- Building area:2,910 sq. ft.
- Lot area:0.33 Acres
- Architectural Style:Colonial
- Construction Materials:Brick Front, Vinyl Siding
- Exterior Features:Exterior Lighting, Patio(s), Screened
- Foundation Description:Crawl Space, Slab
- Levels:3 Story
Schools
- High school:DULANEY
Utilities
- Water:Public
- Sewer:Public Sewer
Finances and disclosures
- Price:$625,000
- Price per sq. ft.:$214.78
- Tax amount:$5,406 (2025)
Features and amenities
- Laundry features:Dryer, Washer
- Amenities:200+ Amp Service, Cable TV Available, Electric Available, Motion Detectors
Parking
- Parking description:Detached Garage, Garage - Front Entry, Garage Door Opener
- Garage:Yes
- Garage spaces:3
New listings near 10708 Anglo Hill Rd
- Coming Soon
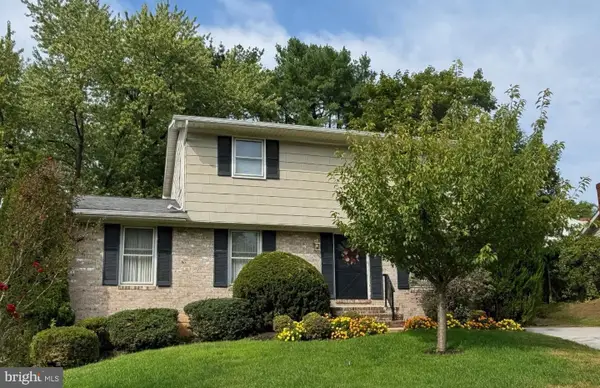 $550,000Coming Soon4 beds 3 baths1,872 sq. ft.
914 Farmstead Rd, COCKEYSVILLE, MD 21030
MLS# MDBC2176370Listed by: NORTHROP REALTY - Coming Soon
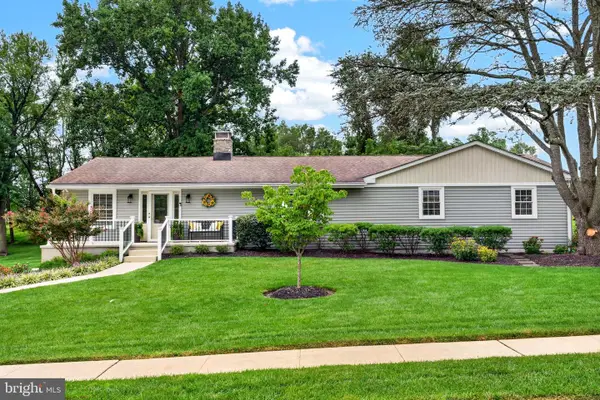 $675,000Coming Soon4 beds 3 baths2,960 sq. ft.
1017 Bosley Rd, COCKEYSVILLE, MD 21030
MLS# MDBC2174774Listed by: CUMMINGS & CO. REALTORS - Coming Soon
 $797,000Coming Soon4 beds 5 baths4,095 sq. ft.
5a Dellwood Court, COCKEYSVILLE, MD 21030
MLS# MDBC2175482Listed by: KRAUSS REAL PROPERTY BROKERAGE - New
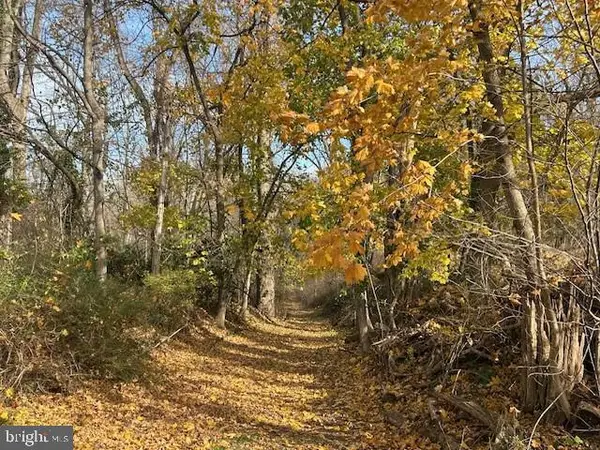 $214,000Active2.5 Acres
Cuba Rd, COCKEYSVILLE, MD 21030
MLS# MDBC2176416Listed by: BLUE STAR REAL ESTATE, LLC - New
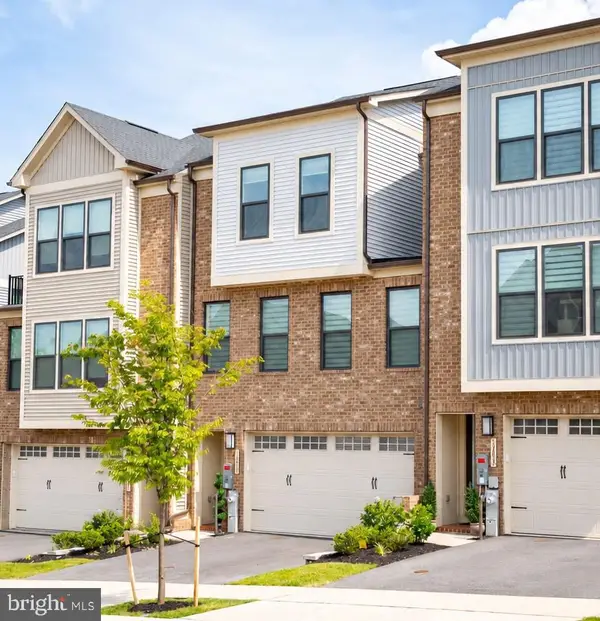 $790,000Active4 beds 4 baths2,787 sq. ft.
13805 Hunt Valley Ct, COCKEYSVILLE, MD 21030
MLS# MDBC2176164Listed by: MARYLAND REAL ESTATE NETWORK 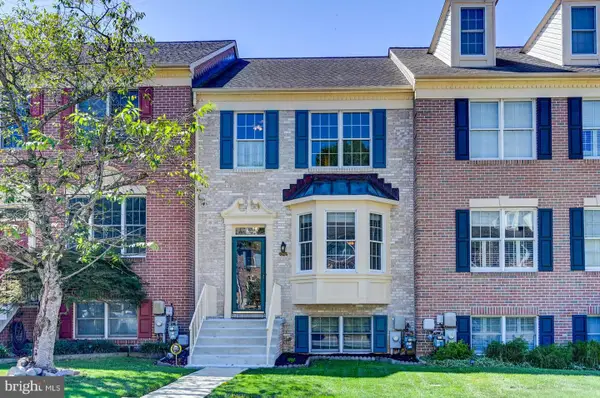 $475,000Pending4 beds 4 baths2,252 sq. ft.
926 Hidden Moss Dr, COCKEYSVILLE, MD 21030
MLS# MDBC2175618Listed by: SAMSON PROPERTIES- New
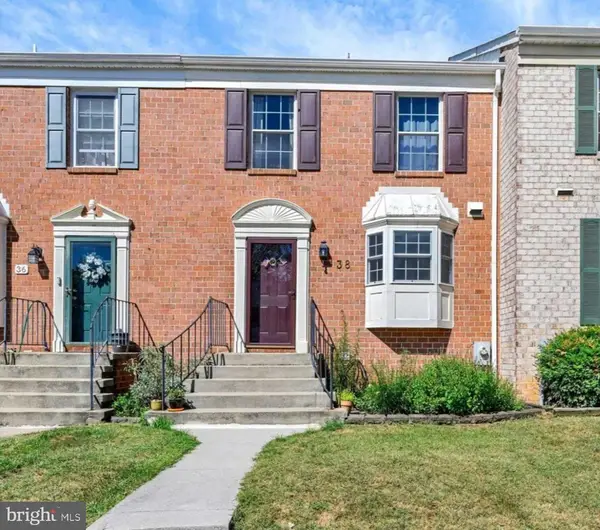 $389,900Active3 beds 3 baths2,400 sq. ft.
38 Silverton Ct, COCKEYSVILLE, MD 21030
MLS# MDBC2176092Listed by: LONG & FOSTER REAL ESTATE, INC. - New
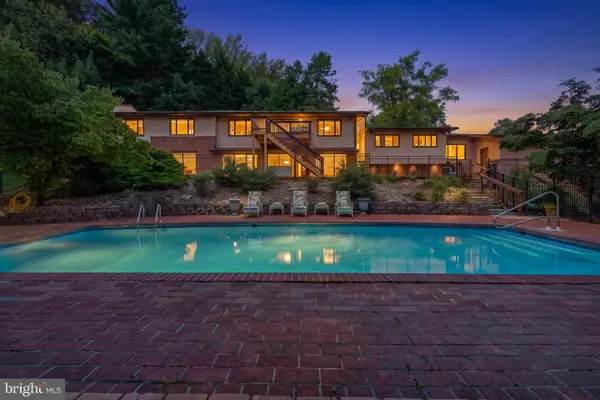 $825,000Active4 beds 5 baths4,635 sq. ft.
17 Ivy Hill Ct, COCKEYSVILLE, MD 21030
MLS# MDBC2170834Listed by: EXP REALTY, LLC - New
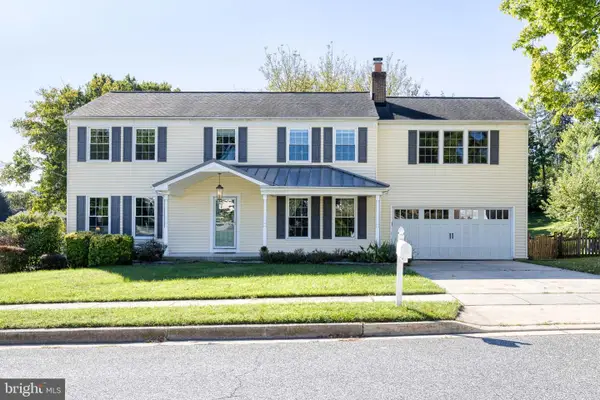 $685,000Active5 beds 4 baths3,460 sq. ft.
1027 Trickling Brook Rd, COCKEYSVILLE, MD 21030
MLS# MDBC2174984Listed by: EXP REALTY, LLC


Protect your home and budget from life's surprises with an Assurant Home Warranty, backed by a partner that supports you through every step of homeownership. Explore Plans.
©2026 Century 21 Real Estate LLC. All rights reserved. CENTURY 21®, the CENTURY 21 Logo and C21® are service marks owned by Century 21 Real Estate LLC. Century 21 Real Estate LLC fully supports the principles of the Fair Housing Act and the Equal Opportunity Act. Each office is independently owned and operated. Listing information is deemed reliable but not guaranteed accurate.