
10709 Lancewood Rd, Cockeysville, MD 21030
Local realty services provided by:CENTURY 21 The Real Estate Store
10709 Lancewood Rd,Cockeysville, MD 21030
- 3 Beds
- 2 Baths
- 2,560 sq. ft.
- Single family
- Active
Listed by: sonya francis
Office: re/max solutions
MLS#:MDBC2178152
Source:BRIGHTMLS
Price summary
- Price:
About this home
**THE WORK IS DONE. THE LIVING STARTS HERE!** Welcome to 10709 Lancewood Road, where extensive renovations, generous living spaces, and thoughtful updates come together to create a home that's ready for its next chapter!
Offering 3 bedrooms, 2 full bathrooms, 1 half bathroom, and approximately 2,560 square feet above grade, this beautifully refreshed home delivers the space you want with so many of the improvements already completed.
Step inside and immediately appreciate the transformation! Fresh paint, new flooring, recessed lighting, and an opened-up floor plan create a bright, inviting atmosphere designed for both everyday living and entertaining. The reimagined family room and additional great-room space provide wonderful flexibility, whether you're hosting friends, enjoying movie nights, or simply relaxing at home.
The updated kitchen is ready to impress with new cabinetry, countertops, and appliances, creating a welcoming space for everything from morning coffee to memorable gatherings. All three bathrooms have been updated, while new windows, luxury vinyl plank flooring, and new carpeting add even more appeal.
Additional improvements include a repointed and cleaned chimney, a newer roof, and a recently serviced HVAC system. A versatile lower-level room offers additional possibilities for an office, hobby room, or guest space.
Why spend your weekends tackling renovations when you could be enjoying your new home instead?
**Beautifully updated. Generously sized. Ready to be enjoyed.** Schedule your private showing and discover everything 10709 Lancewood Road has to offer!...
Contact an agent
Home facts
- Year built:1973
- Subdivision & Development:SPRINGDALE
- Listing ID #:MDBC2178152
- Added:15 day(s) ago
- Updated:October 23, 2026 at 11:46 PM
Rooms and interior
- Bedrooms:3
- Total bathrooms:2
- Full bathrooms:2
- Flooring:Carpet, Laminate Plank
- Kitchen Description:Breakfast Area, Carpet, Kitchen - Country, Kitchen - Eat-In, Kitchen - Gourmet, Kitchen - Island, Kitchen - Table Space
- Bedroom Description:Carpet
- Basement:Yes
- Basement Description:Full, Fully Finished
- Living area:2,560 sq. ft.
Heating and cooling
- Cooling:Central A/C
- Heating:Electric, Forced Air, Heat Pump(s)
Structure and exterior
- Year built:1973
- Building area:2,560 sq. ft.
- Lot area:0.2 Acres
- Architectural Style:Split Level
- Construction Materials:Frame
- Foundation Description:Permanent
- Levels:3 Story
Utilities
- Water:Public
- Sewer:Public Sewer
Finances and disclosures
- Price:
- Tax amount:$5,232 (2026)
Features and amenities
- Amenities:Carpet
Parking
- Parking description:On Street
New listings near 10709 Lancewood Rd
- Coming Soon
 $850,000Coming Soon4 beds 4 baths4,497 sq. ft.
10909 Powers Ave, COCKEYSVILLE, MD 21030
MLS# MDBC2177314Listed by: LONG & FOSTER REAL ESTATE, INC. - Coming Soon
 $399,000Coming Soon2 beds 2 baths1,297 sq. ft.
400 Symphony Cir #110i, COCKEYSVILLE, MD 21030
MLS# MDBC2179064Listed by: BERKSHIRE HATHAWAY HOMESERVICES HOMESALE REALTY - New
 $175,000Active2 beds 1 baths886 sq. ft.
10 Warren Lodge Ct #1-a, COCKEYSVILLE, MD 21030
MLS# MDBC2179430Listed by: HYATT & COMPANY REAL ESTATE, LLC - New
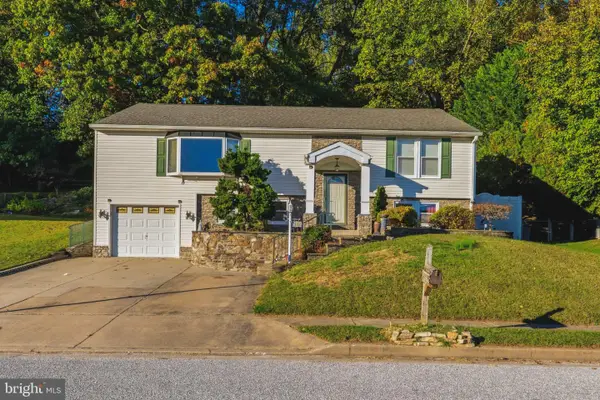 $560,000Active4 beds 3 baths3,086 sq. ft.
514 Penny Lane Ln, COCKEYSVILLE, MD 21030
MLS# MDBC2178022Listed by: CUMMINGS & CO. REALTORS - New
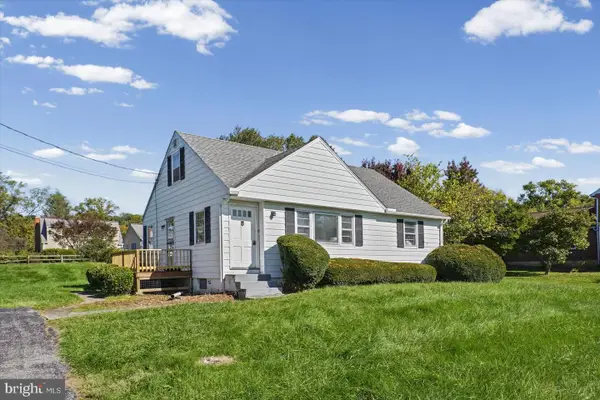 $339,000Active3 beds 2 baths2,018 sq. ft.
22 Warren Rd, COCKEYSVILLE, MD 21030
MLS# MDBC2179250Listed by: ALBERTI REALTY, LLC - New
 $359,900Active3 beds 1 baths1,935 sq. ft.
12-b Jefferson Ave, COCKEYSVILLE, MD 21030
MLS# MDBC2179186Listed by: EPIQUE REALTY - Open Sun, 1 to 3pmNew
 $364,999Active4 beds 4 baths1,860 sq. ft.
311 Hometown Way, COCKEYSVILLE, MD 21030
MLS# MDBC2177090Listed by: KELLER WILLIAMS REALTY CENTRE - New
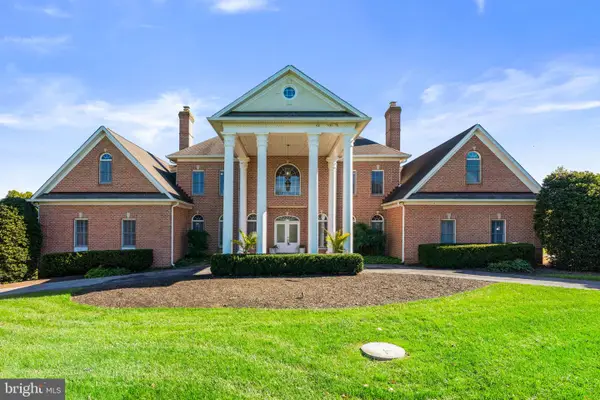 $2,650,000Active7 beds 9 baths12,047 sq. ft.
505 Pond View Ln, COCKEYSVILLE, MD 21030
MLS# MDBC2178774Listed by: REDFIN CORP - Open Sat, 12 to 2pmNew
 $959,000Active3 beds 3 baths3,160 sq. ft.
11106 Pool Rd, COCKEYSVILLE, MD 21030
MLS# MDBC2176534Listed by: MONUMENT SOTHEBY'S INTERNATIONAL REALTY - Open Sat, 11am to 1pmNew
 $550,000Active3 beds 3 baths2,214 sq. ft.
1026 Bosley Rd, COCKEYSVILLE, MD 21030
MLS# MDBC2178908Listed by: NORTHROP REALTY


Protect your home and budget from life's surprises with an Assurant Home Warranty, backed by a partner that supports you through every step of homeownership. Explore Plans.
©2026 Century 21 Real Estate LLC. All rights reserved. CENTURY 21®, the CENTURY 21 Logo and C21® are service marks owned by Century 21 Real Estate LLC. Century 21 Real Estate LLC fully supports the principles of the Fair Housing Act and the Equal Opportunity Act. Each office is independently owned and operated. Listing information is deemed reliable but not guaranteed accurate.