
1210 Maple Leaf Ct, Cockeysville, MD 21030
Local realty services provided by:CENTURY 21 Mertz & Associates
1210 Maple Leaf Ct,Cockeysville, MD 21030
$798,000
- 4 Beds
- 4 Baths
- 3,116 sq. ft.
- Single family
- Active
Listed by: helena c ilardo
Office: hubble bisbee christie's international real estate
MLS#:MDBC2170400
Source:BRIGHTMLS
Price summary
- Price:$798,000
- Price per sq. ft.:$256.1
- Monthly HOA dues:$45
About this home
Tucked away on a quiet cul-de-sac in the heart of Hunt Valley Station, this thoughtfully upgraded residence offers a harmonious blend of comfort, style, and modern convenience. The main floor offers welcoming, sun-filled living and dining spaces, refinished hardwood flooring, fresh paint, and a fully renovated kitchen completed in 2026, featuring modern lighting, new cabinetry, quartz countertops, and updated fixtures. A convenient main-level half bath completes this inviting floor. The second level offers four generously sized bedrooms and two full baths including a tranquil primary suite designed for rest and retreat. Three of the bedrooms feature brand-new wall-to-wall carpeting, while fresh paint throughout creates a bright, refreshed atmosphere. The fully finished lower level, completed in 2022, expands the home’s versatility with an additional half bath and flexible space ideal for recreation, work, or a home gym. Outdoor living is elevated by a 2023 back deck and screened porch, creating a seamless extension of the home perfect for morning coffee, evening gatherings, or year-round enjoyment. With a new roof and siding installed in 2025, this property offers both comfort and peace of mind. A rare blend of thoughtful updates, generous space, and a coveted location close to the NCR Trail, Hunt Valley Towne Centre, and major commuter routes, this home delivers an exceptional Cockeysville lifestyle....
Contact an agent
Home facts
- Year built:1991
- Subdivision & Development:HUNTERS RUN
- Listing ID #:MDBC2170400
- Added:4 day(s) ago
- Updated:August 09, 2026 at 02:45 AM
Rooms and interior
- Bedrooms:4
- Total bathrooms:4
- Full bathrooms:2
- Half bathrooms:2
- Flooring:Wood
- Dining Description:Dining Area, Dining Room
- Bathrooms Description:Bathroom 2, Half Bath, Primary Bath(s), Primary Bathroom
- Kitchen Description:Built-In Microwave, Carpet, Crown Moldings, Dishwasher, Disposal, Exhaust Fan, Icemaker, Kitchen - Eat-In, Kitchen - Table Space, Oven/Range - Electric, Refrigerator, Stainless Steel Appliances
- Bedroom Description:Carpet, Primary Bedroom
- Basement:Yes
- Basement Description:Fully Finished, Heated, Interior Access, Shelving, Sump Pump
- Living area:3,116 sq. ft.
Heating and cooling
- Cooling:Central A/C
- Heating:Forced Air, Natural Gas
Structure and exterior
- Roof:Composite, Shingle
- Year built:1991
- Building area:3,116 sq. ft.
- Lot area:0.21 Acres
- Lot Features:Backs - Open Common Area, Backs to Trees
- Architectural Style:Colonial
- Construction Materials:Vinyl Siding
- Exterior Features:Deck(s), Play Equipment, Porch(es), Screened
- Levels:3 Story
Utilities
- Water:Public
- Sewer:Public Sewer
Finances and disclosures
- Price:$798,000
- Price per sq. ft.:$256.1
- Tax amount:$5,959 (2026)
Features and amenities
- Laundry features:Dryer, Laundry, Washer
- Amenities:Bay/Bow Windows, Carpet, Ceiling Fan(s), Chair Railings, Crown Moldings
Parking
- Parking description:Attached Garage, Concrete Driveway, Garage - Front Entry, Garage Door Opener, On Street
- Garage:Yes
- Garage spaces:2
New listings near 1210 Maple Leaf Ct
- Open Sun, 2 to 4pm
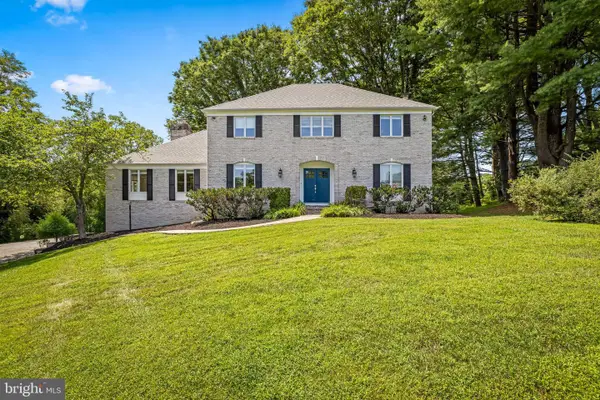
 $800,000Active4 beds 4 baths2,787 sq. ft.
13805 Hunt Valley Ct, COCKEYSVILLE, MD 21030
MLS# MDBC2166414Listed by: MARYLAND REAL ESTATE NETWORK - Coming Soon
 $950,000Coming Soon4 beds 3 baths
14110 Greencroft Ln, COCKEYSVILLE, MD 21030
MLS# MDBC2120214Listed by: COMPASS - New
 $7,000,000Active-- beds -- baths
12700 Falls Rd, COCKEYSVILLE, MD 21030
MLS# MDBC2171996Listed by: HOMES AND FARMS REAL ESTATE - Coming SoonOpen Sat, 1 to 3pm
 $374,900Coming Soon4 beds 4 baths
314 Hometown Way, COCKEYSVILLE, MD 21030
MLS# MDBC2172252Listed by: MONUMENT SOTHEBY'S INTERNATIONAL REALTY - Coming Soon
 $599,000Coming Soon5 beds 2 baths
805 Warren Rd, COCKEYSVILLE, MD 21030
MLS# MDBC2171928Listed by: KRAUSS REAL PROPERTY BROKERAGE - Coming Soon
 $410,000Coming Soon3 beds 3 baths
65 Valley Ridge Loop, COCKEYSVILLE, MD 21030
MLS# MDBC2172094Listed by: EXP REALTY, LLC - New
 $205,000Active2 beds 1 baths967 sq. ft.
12 Warren Lodge Ct #1-b, COCKEYSVILLE, MD 21030
MLS# MDBC2172032Listed by: MR. LISTER REALTY - Coming Soon
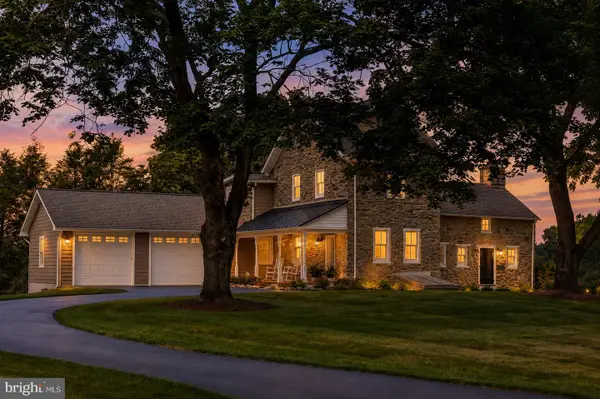 $965,000Coming Soon4 beds 3 baths
1102 Dulaney Gate Cir, COCKEYSVILLE, MD 21030
MLS# MDBC2171720Listed by: NEXT STEP REALTY - New
 $215,000Active1 beds 1 baths852 sq. ft.
400 Symphony Cir #215i, COCKEYSVILLE, MD 21030
MLS# MDBC2171478Listed by: TTR SOTHEBY'S INTERNATIONAL REALTY


Protect your home and budget from life's surprises with an Assurant Home Warranty, backed by a partner that supports you through every step of homeownership. Explore Plans.
©2026 Century 21 Real Estate LLC. All rights reserved. CENTURY 21®, the CENTURY 21 Logo and C21® are service marks owned by Century 21 Real Estate LLC. Century 21 Real Estate LLC fully supports the principles of the Fair Housing Act and the Equal Opportunity Act. Each office is independently owned and operated. Listing information is deemed reliable but not guaranteed accurate.