
13215 Falls Rd, Cockeysville, MD 21030
Local realty services provided by:CENTURY 21 Reilly Realtors
13215 Falls Rd,Cockeysville, MD 21030
$1,000,000
- 5 Beds
- 4 Baths
- 4,428 sq. ft.
- Single family
- Active
Listed by: sarah a. reynolds, jennifer nalley
Office: keller williams realty
MLS#:MDBC2164286
Source:BRIGHTMLS
Price summary
- Price:$1,000,000
- Price per sq. ft.:$225.84
About this home
Set along one of the area’s most scenic stretches, this stately brick estate unfolds as a private retreat of rare quiet, beauty, and refinement, tucked into just under two acres of mature trees, seasonal blooms, and peaceful natural surroundings. Though wonderfully secluded, it remains close to cherished local destinations; less than a mile up Falls Road, Misty Valley Farms, John Brown Coffee, and John Brown General Store & Butchery lend charm and convenience to everyday life. A softly illuminated drive framed by mature, seasonally flowering cherry trees sets a tone of quiet beauty from the moment of arrival. Thoughtfully sited deep within the lot for utmost privacy, the home reveals itself with timeless presence and understated grandeur. Step inside and listen; the sense of quiet is immediate. Look ahead and around: a light-filled two-story foyer gives way to bright, open interiors filled with sunlight, where generous scale, warmth, airy refinement, and unmistakable pride of ownership create a home that feels at once elegant and inviting. The main living spaces unfold with equal grace, as striking floor-to-ceiling windows and elegant bay windows fill the rooms with natural light and reinforce the home’s sense of openness, warmth, and quiet refinement. Richly stained hardwood floors and new luxury vinyl plank flooring add further warmth and sophistication throughout the main level. At the heart of the home, the view quietly takes hold. The upgraded kitchen opens seamlessly into the rear sunroom, one of the residence’s most captivating spaces. Wrapped in windows and accented with skylights, the sunroom is bathed in natural light from morning through evening and frames uninterrupted views of the private backyard and pool. With direct access to the rear deck, it creates an effortless connection between indoor and outdoor living, equally suited to quiet mornings, everyday living, and gracious entertaining. Just beyond, the family room offers a warm and welcoming place to gather around the propane fireplace, while a spacious laundry room adds everyday convenience. Outside, the experience is every bit as compelling and inviting. The backyard unfolds as a true sanctuary, one of the most picturesque in the community, centered around an in-ground pool with a new liner and updated mechanicals, generous entertaining space, wooded views, and infrastructure already in place for a future heated pool system. Beyond the rear gate, the property boundaries continue, offering a rare breadth of land and privacy before giving way to the natural beauty of Oregon Ridge Park. With wooded trails, a tranquil lake, pavilions, and protected flora and fauna, it feels like a remarkable extension of the landscape itself. The home’s thoughtful functionality continues in the impeccably updated three-car garage, where finished drywall interiors and newly refinished floors offer exceptional flexibility for storage, a workshop, fitness area, or hobbies. Upstairs, French doors introduce the primary suite, a peaceful private retreat complete with a generous walk-in closet and a spa-inspired bath with soaking tub. Three additional bedrooms are beautifully proportioned, and the hall bath offers comfort and style in equal measure. The bright walkout lower level adds yet another layer of versatility, featuring a substantial bedroom with three closets, a full bath, and expansive recreation and living space ideal for guests, entertaining, hobbies, extended stays, or multi-generational living. What makes this home so compelling is not simply the caliber of its features, but the way it feels to live here—bright, private, peaceful, and deeply connected to the beauty of its surroundings. Just minutes from Hunt Valley, Towson, shopping, dining, commuter routes, and outdoor recreation, and zoned to highly sought-after Mays Chapel Elementary and Dulaney High School, it offers a rare opportunity to enjoy refined living in an extraordinary natural setting....
Contact an agent
Home facts
- Year built:1999
- Listing ID #:MDBC2164286
- Added:48 day(s) ago
- Updated:July 14, 2026 at 04:17 PM
Rooms and interior
- Bedrooms:5
- Total bathrooms:4
- Full bathrooms:3
- Half bathrooms:1
- Flooring:Carpet, Hardwood, Luxury Vinyl Plank
- Dining Description:Dining Area
- Bathrooms Description:Primary Bath(s)
- Kitchen Description:Built-Ins, Cooktop, Crown Moldings, Dishwasher, Exhaust Fan, Extra Refrigerator/Freezer, Freezer, Kitchen - Island, Oven - Wall, Pantry, Recessed Lighting, Refrigerator, Stainless Steel Appliances, Upgraded Countertops
- Bedroom Description:Walk In Closet(s)
- Basement:Yes
- Basement Description:Fully Finished, Walkout Level
- Living area:4,428 sq. ft.
Heating and cooling
- Cooling:Ceiling Fan(s), Central A/C
- Heating:Central, Electric, Forced Air
Structure and exterior
- Year built:1999
- Building area:4,428 sq. ft.
- Lot area:1.93 Acres
- Lot Features:Backs - Parkland
- Architectural Style:Colonial, Traditional
- Construction Materials:Brick
- Exterior Features:Deck(s), Patio(s)
- Levels:3 Story
Schools
- High school:DULANEY
- Middle school:RIDGELY
- Elementary school:MAYS CHAPEL
Utilities
- Water:Well
- Sewer:Private Septic Tank
Finances and disclosures
- Price:$1,000,000
- Price per sq. ft.:$225.84
- Tax amount:$8,839 (2025)
Features and amenities
- Laundry features:Dryer, Washer
- Amenities:200+ Amp Service, Bay/Bow Windows, Built-Ins, Ceiling Fan(s), Chair Railings, Crown Moldings, Double Pane Windows, Recessed Lighting, Skylight(s), Window Treatments
- Pool features:In Ground
Parking
- Parking description:Attached Garage, Garage - Side Entry, Garage Door Opener, Private
- Garage:Yes
- Garage spaces:3
New listings near 13215 Falls Rd
- Coming Soon
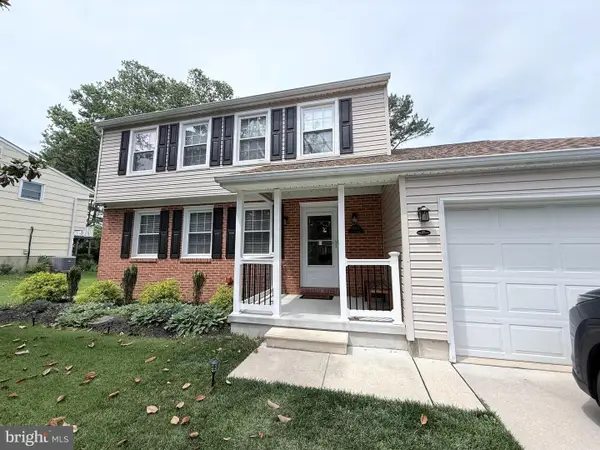 $585,000Coming Soon3 beds 3 baths
1024 Bosley Rd, COCKEYSVILLE, MD 21030
MLS# MDBC2167726Listed by: KELLER WILLIAMS LUCIDO AGENCY - New
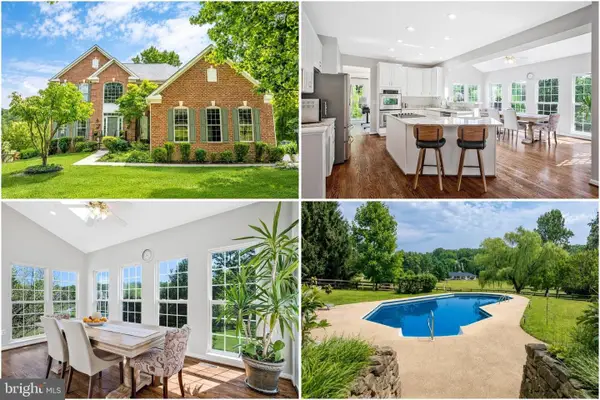 $950,000Active5 beds 4 baths4,428 sq. ft.
13215 Falls Rd, COCKEYSVILLE, MD 21030
MLS# MDBC2169656Listed by: KELLER WILLIAMS REALTY - New
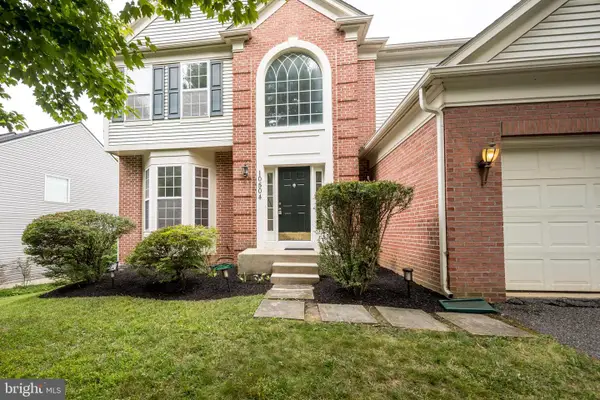 $695,000Active4 beds 3 baths2,556 sq. ft.
10504 Willow Vista Way, COCKEYSVILLE, MD 21030
MLS# MDBC2169166Listed by: CORE MARYLAND REAL ESTATE LLC - Open Sun, 1 to 3pmNew
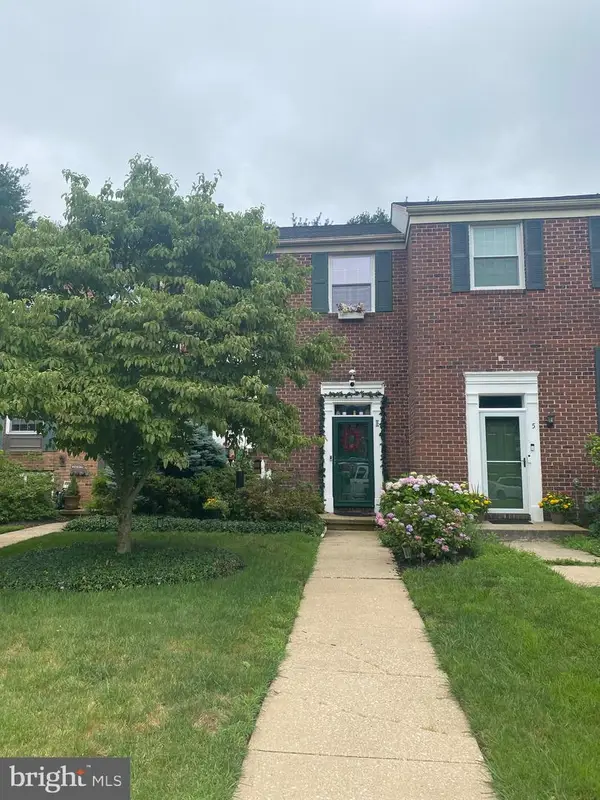 $405,000Active4 beds 4 baths1,520 sq. ft.
3 Sugar Tree Pl, COCKEYSVILLE, MD 21030
MLS# MDBC2169274Listed by: CONSTITUTION REALTY COMPANY LLC - Coming SoonOpen Sat, 10am to 12pm
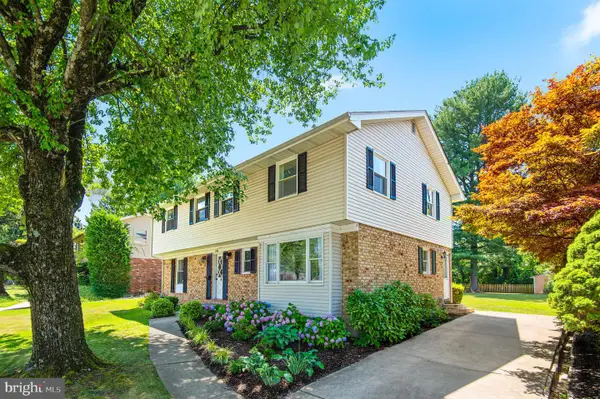 $609,900Coming Soon4 beds 3 baths
264 E Padonia Rd, LUTHERVILLE TIMONIUM, MD 21093
MLS# MDBC2168512Listed by: CUMMINGS & CO. REALTORS - New
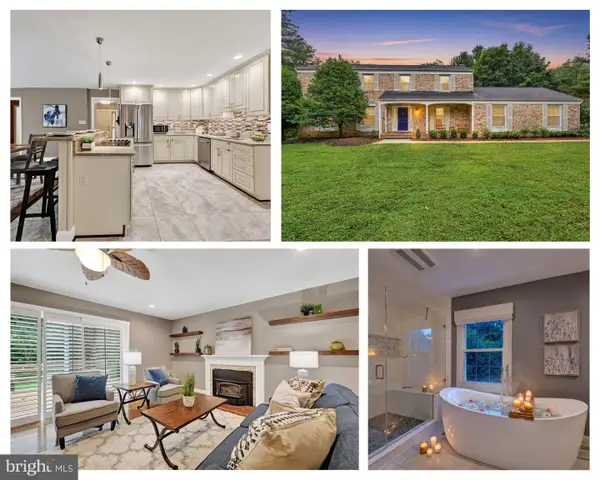 $950,000Active3 beds 3 baths3,639 sq. ft.
14210 Greencroft Ln, COCKEYSVILLE, MD 21030
MLS# MDBC2169188Listed by: COMPASS - New
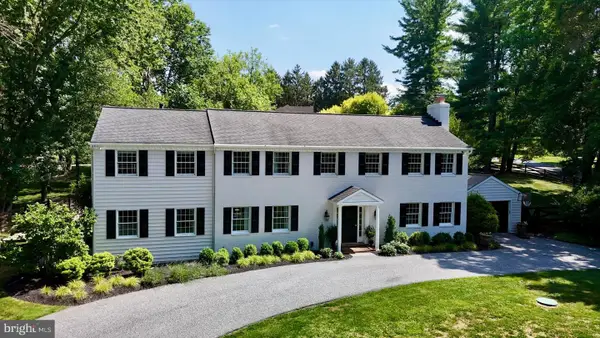 $1,325,000Active5 beds 4 baths4,685 sq. ft.
11 Hickory Meadow Rd, COCKEYSVILLE, MD 21030
MLS# MDBC2167686Listed by: BERKSHIRE HATHAWAY HOMESERVICES HOMESALE REALTY - New
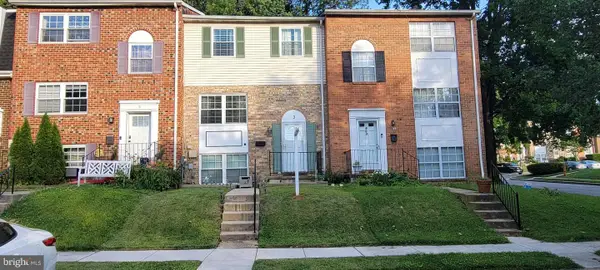 $365,000Active3 beds 3 baths1,860 sq. ft.
3 Summit Green Ct, COCKEYSVILLE, MD 21030
MLS# MDBC2167214Listed by: KELLER WILLIAMS PREFERRED PROPERTIES 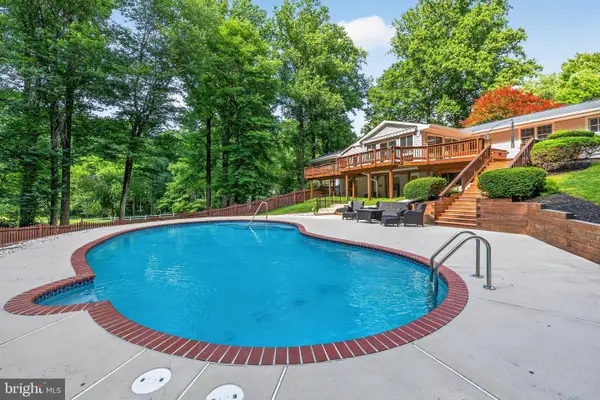 $850,000Pending4 beds 5 baths3,645 sq. ft.
10 Hickory Hill Rd, COCKEYSVILLE, MD 21030
MLS# MDBC2168992Listed by: LONG & FOSTER REAL ESTATE, INC.- New
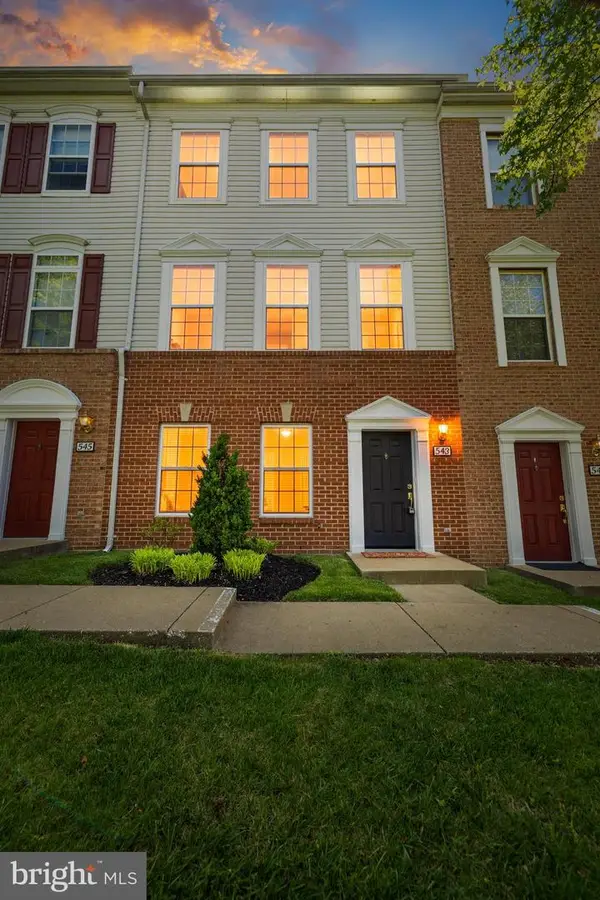 $329,000Active2 beds 3 baths1,769 sq. ft.
543 Ensemble Ct, COCKEYSVILLE, MD 21030
MLS# MDBC2169030Listed by: BERKSHIRE HATHAWAY HOMESERVICES HOMESALE REALTY


Protect your home and budget from life's surprises with an Assurant Home Warranty, backed by a partner that supports you through every step of homeownership. Explore Plans.
©2026 Century 21 Real Estate LLC. All rights reserved. CENTURY 21®, the CENTURY 21 Logo and C21® are service marks owned by Century 21 Real Estate LLC. Century 21 Real Estate LLC fully supports the principles of the Fair Housing Act and the Equal Opportunity Act. Each office is independently owned and operated. Listing information is deemed reliable but not guaranteed accurate.