
14205 Greencroft Ln, Cockeysville, MD 21030
Local realty services provided by:CENTURY 21 Harris Hawkins & Co.
14205 Greencroft Ln,Cockeysville, MD 21030
$1,348,000
- 5 Beds
- 5 Baths
- 6,669 sq. ft.
- Single family
- Pending
Listed by: karen hubble bisbee
Office: hubble bisbee christie's international real estate
MLS#:MDBC2170340
Source:BRIGHTMLS
Price summary
- Price:$1,348,000
- Price per sq. ft.:$202.13
- Monthly HOA dues:$133.33
About this home
A stunning 2-story portico with classic fluted columns is the first impression as you approach this all brick traditional home. Enter through leaded glass double doors to the 2-story foyer graced with a semi-circular staircase. Double doors lead to the formal living room with fireplace and the formal dining room with built-in china cabinet. Wide plank white oak flooring anchors all 3 areas. Yorktowne custom espresso-finish cabinetry, granite counters, large island/breakfast bar, wet bar and top-of-the-line appliances complete the spacious gourmet kitchen. A vaulted family room with woodburning fireplace flows effortlessly to the vaulted sunroom with dining area, both easily accessed from the kitchen. A hall from the kitchen leads to a quiet office with built-in bookcases, powder room, large laundry/mudroom and finally the 3-car garage. A wraparound banister overlook of the 2nd floor hall continues the sweep of the curved staircase and compliments the white oak flooring and feature wall of Craftsman style wainscoting. Five spacious bedrooms on this level include the primary suite with 2 custom fitted walk-in closets, dressing room and primary spa bath. The finished lower level features a recreation room with several gathering areas, wet bar, woodburning fireplace and billiard area. A large exercise room and powder room complete the lower level amenities. The 35’ X 29’ paver block patio offers quiet evenings relaxing by the firepit, holiday cookouts or casual alfresco dining in a private sylvan setting on 2.99 landscaped acres tucked away in the Greencroft community....
Contact an agent
Home facts
- Year built:1980
- Subdivision & Development:GREENCROFT
- Listing ID #:MDBC2170340
- Added:50 day(s) ago
- Updated:September 13, 2026 at 08:06 AM
Rooms and interior
- Bedrooms:5
- Total bathrooms:5
- Full bathrooms:3
- Half bathrooms:2
- Dining Description:Dining Area, Dining Room
- Bathrooms Description:Bathroom 2, Bathroom 3, Half Bath, Primary Bath(s), Primary Bathroom, WhirlPool/HotTub
- Kitchen Description:Breakfast Area, Built-Ins, Carpet, Dishwasher, Disposal, Exhaust Fan, Icemaker, Kitchen - Island, Kitchen - Table Space, Microwave, Oven/Range - Electric, Refrigerator, Wet/Dry Bar
- Bedroom Description:Carpet, Primary Bedroom
- Basement:Yes
- Basement Description:Connecting Stairway, Full, Heated, Improved, Interior Access, Sump Pump, Walkout Stairs
- Living area:6,669 sq. ft.
Heating and cooling
- Cooling:Ceiling Fan(s), Central A/C
- Heating:Electric, Forced Air, Heat Pump(s), Oil
Structure and exterior
- Roof:Asphalt, Shingle
- Year built:1980
- Building area:6,669 sq. ft.
- Lot area:2.99 Acres
- Architectural Style:Colonial
- Construction Materials:Brick
- Exterior Features:Patio(s), Porch(es)
- Levels:3 Story
Schools
- High school:DULANEY
- Middle school:COCKEYSVILLE
- Elementary school:MAYS CHAPEL
Utilities
- Water:Well
- Sewer:Private Septic Tank
Finances and disclosures
- Price:$1,348,000
- Price per sq. ft.:$202.13
- Tax amount:$11,669 (2025)
Features and amenities
- Laundry features:Dryer, Laundry, Washer
- Amenities:Air Cleaner, Air Filter System, Built-Ins, Carpet, Ceiling Fan(s), Central Vaccum, Humidifer, Water Treat System, Wet/Dry Bar, Window Treatments
Parking
- Parking description:Attached Garage, Garage Door Opener
- Garage:Yes
- Garage spaces:3
New listings near 14205 Greencroft Ln
- Coming Soon
 $370,000Coming Soon2 beds 2 baths1,297 sq. ft.
400 Symphony #142e, HUNT VALLEY, MD 21030
MLS# MDBC2175458Listed by: TTR SOTHEBY'S INTERNATIONAL REALTY - Coming Soon
 $797,000Coming Soon4 beds 5 baths4,095 sq. ft.
5a Dellwood Court, COCKEYSVILLE, MD 21030
MLS# MDBC2175482Listed by: KRAUSS REAL PROPERTY BROKERAGE - Coming SoonOpen Wed, 12 to 2pm
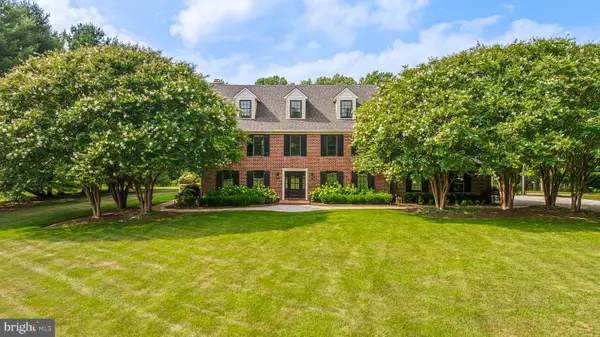 $1,288,000Coming Soon6 beds 5 baths4,700 sq. ft.
13311 Falls Rd, COCKEYSVILLE, MD 21030
MLS# MDBC2170332Listed by: HUBBLE BISBEE CHRISTIE'S INTERNATIONAL REAL ESTATE - Coming Soon
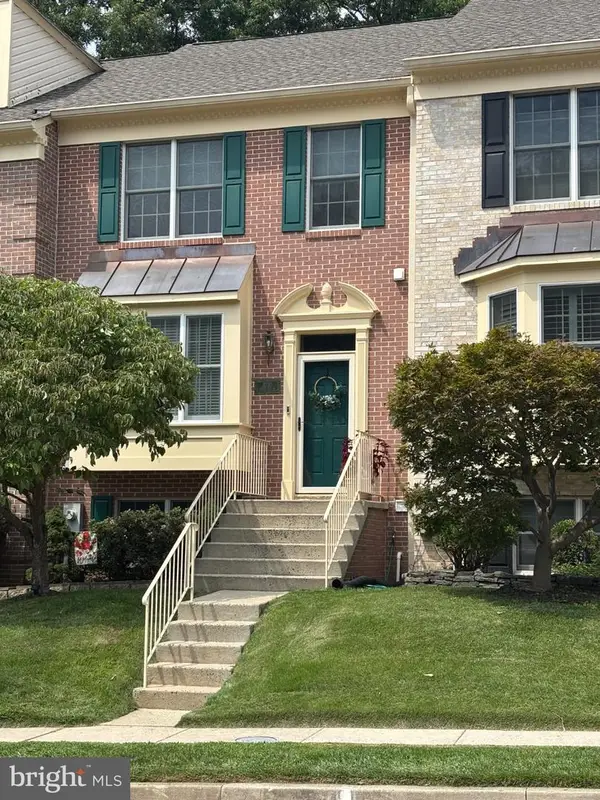 $484,900Coming Soon4 beds 4 baths2,271 sq. ft.
1030 Hidden Moss Dr, COCKEYSVILLE, MD 21030
MLS# MDBC2174344Listed by: MONUMENT SOTHEBY'S INTERNATIONAL REALTY - Coming Soon
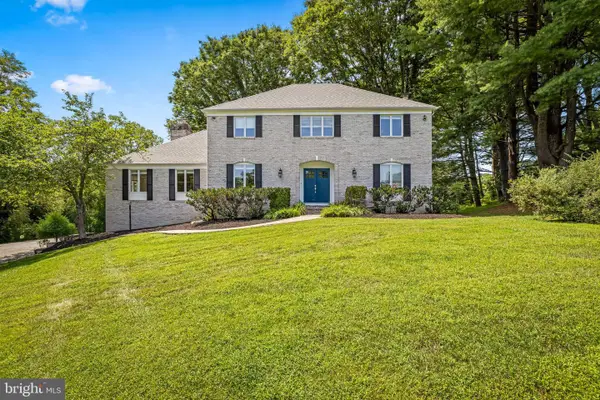 $950,000Coming Soon4 beds 3 baths4,312 sq. ft.
14110 Greencroft Ln, COCKEYSVILLE, MD 21030
MLS# MDBC2120214Listed by: COMPASS - New
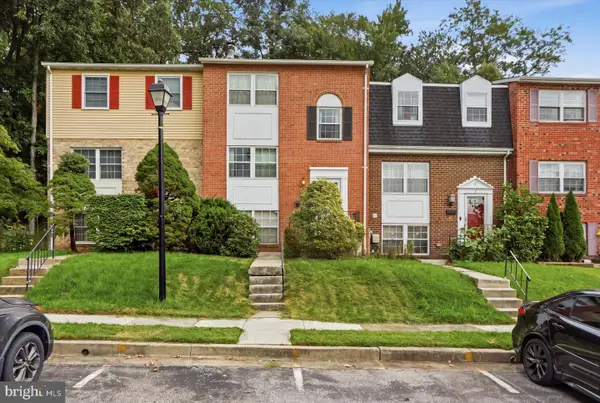 $325,000Active4 beds 3 baths1,860 sq. ft.
9 Summit Green Ct, COCKEYSVILLE, MD 21030
MLS# MDBC2175630Listed by: BERKSHIRE HATHAWAY HOMESERVICES HOMESALE REALTY - Open Sun, 1 to 2pm
 $1,099,000Active5 beds 4 baths4,269 sq. ft.
13111 Beaver Dam Rd, COCKEYSVILLE, MD 21030
MLS# MDBC2173906Listed by: CUMMINGS & CO. REALTORS 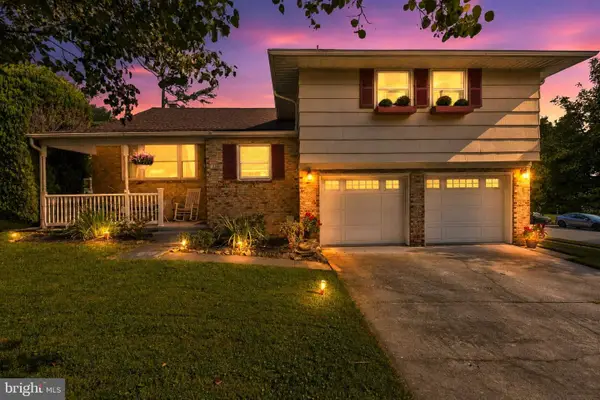 $579,995Active3 beds 3 baths2,214 sq. ft.
1026 Bosley, COCKEYSVILLE, MD 21030
MLS# MDBC2174010Listed by: RE/MAX COMPONENTS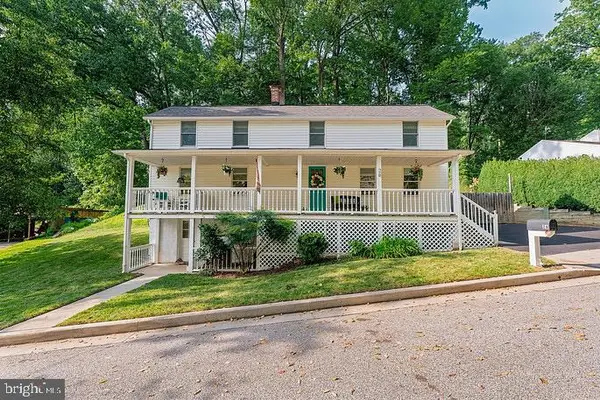 $395,000Active3 beds 2 baths1,440 sq. ft.
26 Hillside Ave, COCKEYSVILLE, MD 21030
MLS# MDBC2172916Listed by: LONG & FOSTER REAL ESTATE, INC. $610,000Pending4 beds 3 baths2,376 sq. ft.
4 Overgate Ct, COCKEYSVILLE, MD 21030
MLS# MDBC2171008Listed by: SAMSON PROPERTIES


Protect your home and budget from life's surprises with an Assurant Home Warranty, backed by a partner that supports you through every step of homeownership. Explore Plans.
©2026 Century 21 Real Estate LLC. All rights reserved. CENTURY 21®, the CENTURY 21 Logo and C21® are service marks owned by Century 21 Real Estate LLC. Century 21 Real Estate LLC fully supports the principles of the Fair Housing Act and the Equal Opportunity Act. Each office is independently owned and operated. Listing information is deemed reliable but not guaranteed accurate.