
7 Valley Crossing Cir, Cockeysville, MD 21030
Local realty services provided by:CENTURY 21 Gold
7 Valley Crossing Cir,Cockeysville, MD 21030
$399,900
- 4 Beds
- 4 Baths
- 1,920 sq. ft.
- Townhouse
- Active
Listed by: biao luo
Office: dmv united realty llc.
MLS#:MDBC2178096
Source:BRIGHTMLS
Price summary
- Price:$399,900
- Price per sq. ft.:$208.28
- Monthly HOA dues:$50
About this home
Welcome to this beautifully updated brick Colonial townhome in the desirable Valley Crossing community! Offering 4 bedrooms, 3.5 bathrooms, and 2 reserved parking spaces, this move-in-ready home combines timeless charm with modern elegance.Freshly painted walls, ceilings, and doors complement exquisite new light fixtures and recessed lighting throughout. All bathrooms have been fully remodeled, adding a fresh, contemporary feel.The stylish kitchen features elegant quartz countertops, new stainless steel appliances, and warm cedar wood cabinetry. The spacious living room offers a cozy fireplace and abundant natural light from large glass sliding doors that open onto a low-maintenance deck overlooking peaceful, private lake views. The separate dining area provides an inviting space for everyday meals and entertaining.Upstairs, the luxurious primary suite boasts vaulted ceilings, skylights, a remodeled en-suite bathroom, and a private loft overlooking the bedroom—perfect for a home office or reading retreat. Two additional spacious bedrooms and a remodeled full bathroom complete the upper level.The finished lower level offers a spacious family room, a fourth bedroom, and another fully remodeled bathroom. Sliding glass doors lead to a private patio and a level, grassy backyard, providing additional space for relaxation and entertaining.Enjoy walking access to multiple parks, the lake, and scenic trails, with major commuter routes, shopping, restaurants, entertainment, and highly regarded local schools all conveniently nearby.Extensively updated, this exceptional townhome offers the perfect blend of comfort, style, and serene lake views. Don't miss this opportunity!...
Contact an agent
Home facts
- Year built:1984
- Subdivision & Development:LAKES AT STANSBURY SHORE
- Listing ID #:MDBC2178096
- Added:15 day(s) ago
- Updated:October 25, 2026 at 01:07 PM
Rooms and interior
- Bedrooms:4
- Total bathrooms:4
- Full bathrooms:3
- Half bathrooms:1
- Dining Description:Combination Dining/Living
- Bathrooms Description:Primary Bath(s)
- Kitchen Description:Dishwasher, Disposal, Icemaker, Kitchen - Eat-In, Kitchen - Table Space, Oven - Self Cleaning, Oven/Range - Electric, Refrigerator, Stove
- Basement:Yes
- Basement Description:Connecting Stairway, Daylight, Full, Fully Finished, Heated, Improved, Outside Entrance, Rear Entrance, Walkout Level, Windows
- Living area:1,920 sq. ft.
Heating and cooling
- Cooling:Ceiling Fan(s), Central A/C
- Heating:Forced Air, Natural Gas
Structure and exterior
- Roof:Asphalt
- Year built:1984
- Building area:1,920 sq. ft.
- Lot area:0.04 Acres
- Lot Features:Backs - Open Common Area, Backs - Parkland, Backs to Trees, Landscaping, Pond, Trees/Wooded
- Architectural Style:Colonial
- Construction Materials:Brick
- Exterior Features:Deck(s), Patio(s), Screened, Sidewalks
- Levels:3 Story
Utilities
- Water:Public
- Sewer:Public Sewer
Finances and disclosures
- Price:$399,900
- Price per sq. ft.:$208.28
- Tax amount:$3,815 (2026)
Features and amenities
- Laundry features:Dryer, Washer, Washer/Dryer Hookups Only
- Amenities:Cable TV Available, Double Pane Windows, Motion Detectors, Smoke Detector, Window Treatments
Parking
- Parking description:Parking Lot
New listings near 7 Valley Crossing Cir
- Coming Soon
 $850,000Coming Soon4 beds 4 baths4,497 sq. ft.
10909 Powers Ave, COCKEYSVILLE, MD 21030
MLS# MDBC2177314Listed by: LONG & FOSTER REAL ESTATE, INC. - Coming Soon
 $399,000Coming Soon2 beds 2 baths1,297 sq. ft.
400 Symphony Cir #110i, COCKEYSVILLE, MD 21030
MLS# MDBC2179064Listed by: BERKSHIRE HATHAWAY HOMESERVICES HOMESALE REALTY - New
 $175,000Active2 beds 1 baths886 sq. ft.
10 Warren Lodge Ct #1-a, COCKEYSVILLE, MD 21030
MLS# MDBC2179430Listed by: HYATT & COMPANY REAL ESTATE, LLC - New
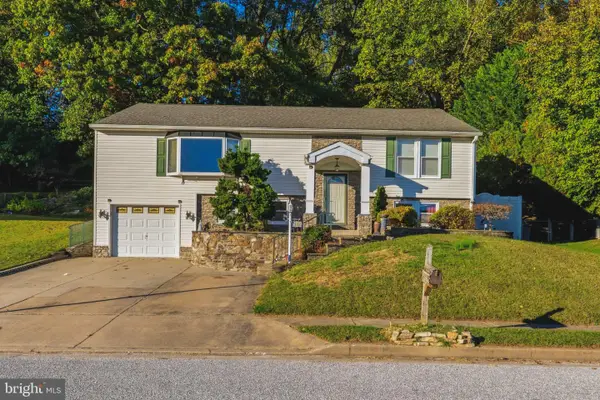 $560,000Active4 beds 3 baths3,086 sq. ft.
514 Penny Lane Ln, COCKEYSVILLE, MD 21030
MLS# MDBC2178022Listed by: CUMMINGS & CO. REALTORS - New
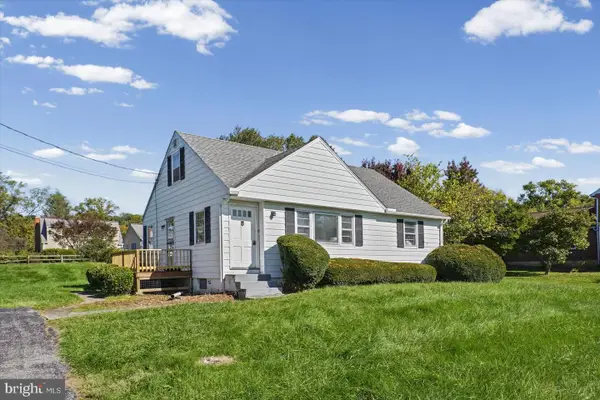 $339,000Active3 beds 2 baths2,018 sq. ft.
22 Warren Rd, COCKEYSVILLE, MD 21030
MLS# MDBC2179250Listed by: ALBERTI REALTY, LLC - New
 $359,900Active3 beds 2 baths1,935 sq. ft.
12-b Jefferson Ave, COCKEYSVILLE, MD 21030
MLS# MDBC2179186Listed by: EPIQUE REALTY - Open Sun, 1 to 3pmNew
 $364,999Active4 beds 4 baths1,860 sq. ft.
311 Hometown Way, COCKEYSVILLE, MD 21030
MLS# MDBC2177090Listed by: KELLER WILLIAMS REALTY CENTRE - New
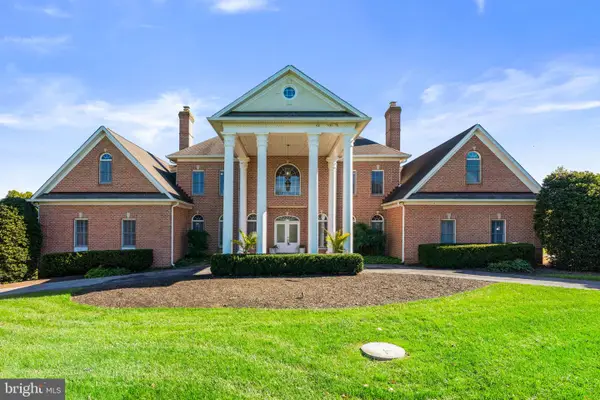 $2,650,000Active7 beds 9 baths12,047 sq. ft.
505 Pond View Ln, COCKEYSVILLE, MD 21030
MLS# MDBC2178774Listed by: REDFIN CORP - New
 $959,000Active3 beds 3 baths3,160 sq. ft.
11106 Pool Rd, COCKEYSVILLE, MD 21030
MLS# MDBC2176534Listed by: MONUMENT SOTHEBY'S INTERNATIONAL REALTY - New
 $550,000Active3 beds 3 baths2,214 sq. ft.
1026 Bosley Rd, COCKEYSVILLE, MD 21030
MLS# MDBC2178908Listed by: NORTHROP REALTY


Protect your home and budget from life's surprises with an Assurant Home Warranty, backed by a partner that supports you through every step of homeownership. Explore Plans.
©2026 Century 21 Real Estate LLC. All rights reserved. CENTURY 21®, the CENTURY 21 Logo and C21® are service marks owned by Century 21 Real Estate LLC. Century 21 Real Estate LLC fully supports the principles of the Fair Housing Act and the Equal Opportunity Act. Each office is independently owned and operated. Listing information is deemed reliable but not guaranteed accurate.