
903 Ivy Hill Rd, Cockeysville, MD 21030
Local realty services provided by:CENTURY 21 Ryon Real Estate
903 Ivy Hill Rd,Cockeysville, MD 21030
$1,499,500
- 6 Beds
- 9 Baths
- 7,758 sq. ft.
- Single family
- Active
Upcoming open houses
- Sat, Nov 0712:00 pm - 03:00 pm
Listed by: nathan a young
Office: cummings & co. realtors
MLS#:MDBC2179712
Source:BRIGHTMLS
Price summary
- Price:$1,499,500
- Price per sq. ft.:$193.28
About this home
Welcome to 903 Ivy Hill Rd — an extraordinary, fully reimagined Hunt Valley estate offering 7,800 square feet of refined living, with 6 bedrooms, 7 full and 2 half baths. *** Arrive through an automatic, code-access gate and follow a long, tree-lined drive to a secluded setting *** New architectural shingle roof *** New energy-efficient windows throughout *** New high-efficiency HVAC with three-zone climate control for year-round comfort throughout the home *** New water heaters *** New solid white oak wide-plank floors *** All-new modern kitchen designed for both everyday living and effortless entertaining *** Here the line between home and landscape quietly disappears — the same natural stone that winds through the garden walkways continues across the entry floor, welcoming you in as if the path never ended *** Distinctive brick architectural elements add warmth, character and depth *** Soaring vaulted ceilings and walls of floor-to-ceiling glass invite the woods inside, filling every level with natural light and ever-changing treetop views *** Dramatic two-story great room with balcony overlook, framed by bespoke wood-and-iron railings *** Thoughtfully designed with two distinct wings — the east wing hosts the great room and four bedrooms, while the west wing offers a private retreat with the primary suite and a guest suite *** Generous bedroom suites with oversized windows that bring the outdoors in *** Custom built-in wardrobes crafted in rich wood *** Multiple decks and terraces extend the living space into the landscape for outdoor dining and gatherings *** Detached three-car garage *** Private, wooded setting just steps from the Baisman Run trailhead at Oregon Ridge Park, with miles of hiking trails at your door, yet minutes from Hunt Valley’s finest shopping, dining and I-83 *** Exceptional flexibility for multi-generational living, executive home offices and gracious entertaining *** A truly singular offering *** You’ve admired it from the road; now step inside and experience this modern masterpiece in person...
Contact an agent
Home facts
- Year built:1978
- Subdivision & Development:IVY HILL
- Listing ID #:MDBC2179712
- Updated:November 07, 2026 at 02:46 PM
Rooms and interior
- Bedrooms:6
- Total bathrooms:9
- Full bathrooms:7
- Half bathrooms:2
- Flooring:Hardwood, Stone
- Bathrooms Description:Primary Bath(s)
- Kitchen Description:2nd Kitchen, Built-Ins, Combination Kitchen/Living, Cooktop, Dishwasher, Disposal, Energy Efficient Appliances, Exhaust Fan, Kitchen - Gourmet, Wet/Dry Bar
- Basement:Yes
- Basement Description:Fully Finished
- Living area:7,758 sq. ft.
Heating and cooling
- Cooling:Central A/C
- Heating:Electric, Heat Pump(s), Oil
Structure and exterior
- Roof:Architectural Shingle, Flat
- Year built:1978
- Building area:7,758 sq. ft.
- Lot area:1.58 Acres
- Lot Features:Backs - Parkland, Creek/Stream, Landscaping, Partly Wooded, Premium, Private, Secluded, Trees/Wooded
- Architectural Style:Contemporary
- Construction Materials:Brick, Stone
- Exterior Features:Deck(s), Exterior Lighting, Terrace
- Foundation Description:Block
- Levels:4 Story
Schools
- High school:DULANEY
- Middle school:RIDGELY
- Elementary school:MAYS CHAPEL
Utilities
- Water:Well
- Sewer:Private Septic Tank
Finances and disclosures
- Price:$1,499,500
- Price per sq. ft.:$193.28
Features and amenities
- Laundry features:Washer/Dryer Hookups Only
- Amenities:200+ Amp Service, Bar, Built-Ins, Double Pane Windows, Exposed Beams, Wet/Dry Bar
- Pool features:Concrete, In Ground
Parking
- Parking description:Asphalt Driveway, Circular Driveway, Detached Garage, Garage - Front Entry, Lighted Parking, Paved Driveway, Private, Shared Driveway
- Garage:Yes
- Garage spaces:3
New listings near 903 Ivy Hill Rd
- Coming SoonOpen Sat, 11am to 1pm
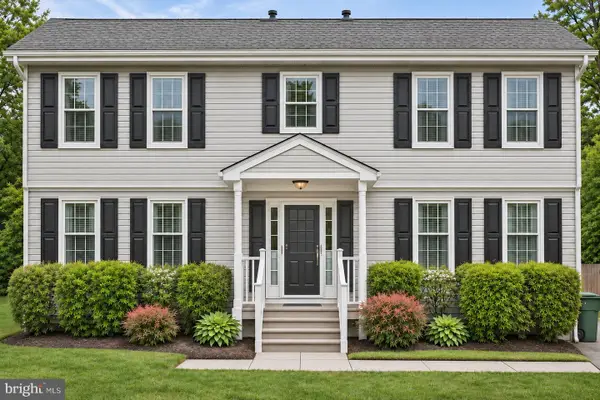 $570,000Coming Soon5 beds 4 baths3,499 sq. ft.
10509 Gateridge Rd, COCKEYSVILLE, MD 21030
MLS# MDBC2180484Listed by: CUMMINGS & CO. REALTORS - Coming Soon
 $399,000Coming Soon2 beds 2 baths1,297 sq. ft.
400 Symphony Cir #110i, COCKEYSVILLE, MD 21030
MLS# MDBC2179064Listed by: BERKSHIRE HATHAWAY HOMESERVICES HOMESALE REALTY - New
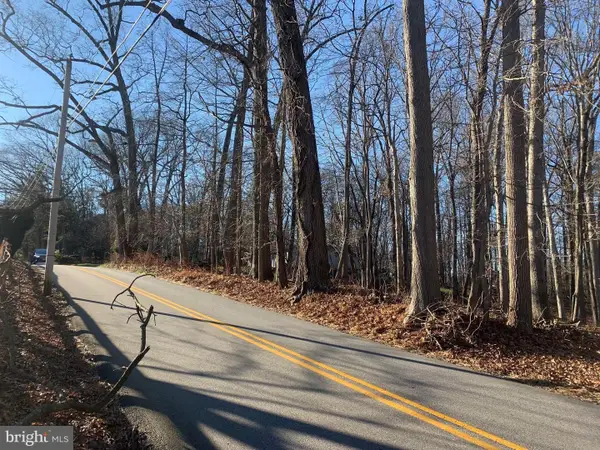 $399,000Active1.21 Acres
1306 Ivy Hill Rd, COCKEYSVILLE, MD 21030
MLS# MDBC2180686Listed by: BEYCOME BROKERAGE REALTY LLC - New
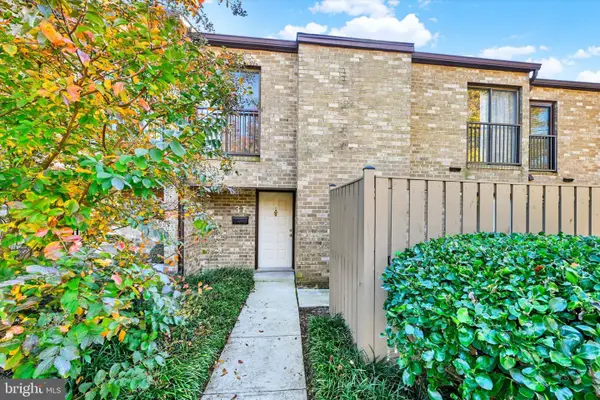 $299,000Active3 beds 3 baths1,604 sq. ft.
37 Pickburn Ct #c, COCKEYSVILLE, MD 21030
MLS# MDBC2180558Listed by: EXP REALTY, LLC - New
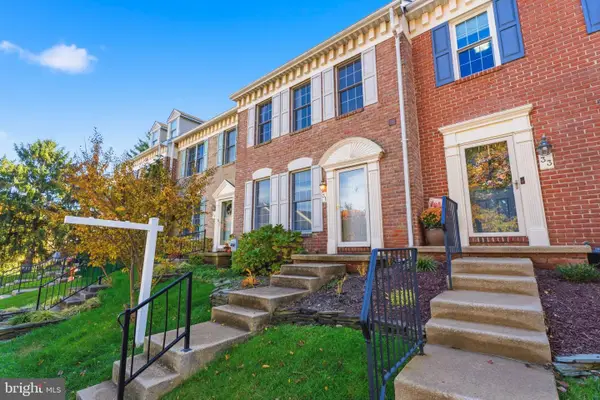 $380,000Active3 beds 4 baths2,300 sq. ft.
31 White Pine Ct, COCKEYSVILLE, MD 21030
MLS# MDBC2180032Listed by: CUMMINGS & CO REALTORS - New
 $310,000Active4 beds 3 baths1,380 sq. ft.
18 Pine Bark Ct #18, COCKEYSVILLE, MD 21030
MLS# MDBC2179704Listed by: CUMMINGS & CO. REALTORS - New
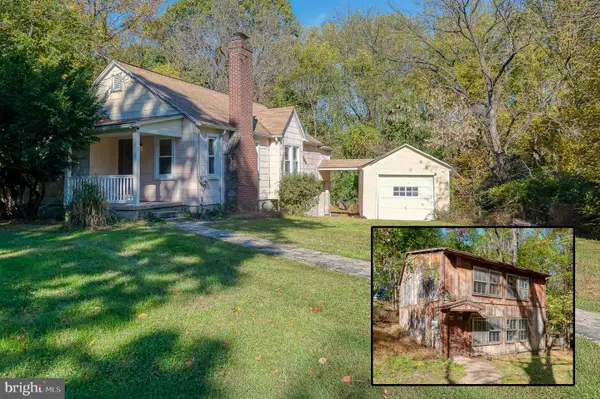 $499,900Active6 beds 2 baths2,168 sq. ft.
44 Sherwood Rd, COCKEYSVILLE, MD 21030
MLS# MDBC2179956Listed by: RE/MAX COMPONENTS 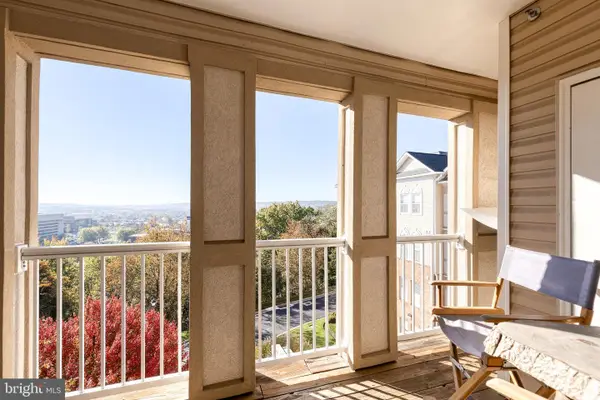 $275,000Active1 beds 1 baths1,005 sq. ft.
400 Symphony Cir #434f, COCKEYSVILLE, MD 21030
MLS# MDBC2179676Listed by: TTR SOTHEBY'S INTERNATIONAL REALTY $165,000Active2 beds 1 baths886 sq. ft.
10 Warren Lodge Ct #2-a, COCKEYSVILLE, MD 21030
MLS# MDBC2179430Listed by: HYATT & COMPANY REAL ESTATE, LLC


Protect your home and budget from life's surprises with an Assurant Home Warranty, backed by a partner that supports you through every step of homeownership. Explore Plans.
©2026 Century 21 Real Estate LLC. All rights reserved. CENTURY 21®, the CENTURY 21 Logo and C21® are service marks owned by Century 21 Real Estate LLC. Century 21 Real Estate LLC fully supports the principles of the Fair Housing Act and the Equal Opportunity Act. Each office is independently owned and operated. Listing information is deemed reliable but not guaranteed accurate.