
914 Farmstead Rd, Cockeysville, MD 21030
Local realty services provided by:CENTURY 21 Mertz & Associates
914 Farmstead Rd,Cockeysville, MD 21030
$550,000
- 4 Beds
- 3 Baths
- 1,872 sq. ft.
- Single family
- Coming Soon
Listed by: sheri michele collins
Office: northrop realty
MLS#:MDBC2176370
Source:BRIGHTMLS
Price summary
- Price:$550,000
- Price per sq. ft.:$293.8
- Monthly HOA dues:$5.42
Contact an agent
Home facts
- Year built:1972
- Subdivision & Development:SPRINGDALE
- Listing ID #:MDBC2176370
- Updated:September 23, 2026 at 05:42 AM
Rooms and interior
- Bedrooms:4
- Total bathrooms:3
- Full bathrooms:2
- Half bathrooms:1
- Flooring:Carpet, Ceramic Tile, Hardwood, Laminated
- Dining Description:Combination Kitchen/Dining, Dining Area, Dining Room, Formal/Separate Dining Room
- Bathrooms Description:Primary Bath(s), Primary Bathroom
- Kitchen Description:Built-Ins, Carpet, Cooktop, Crown Moldings, Dishwasher, Disposal, Exhaust Fan, Freezer, Icemaker, Kitchen - Eat-In, Kitchen - Table Space, Microwave, Oven - Wall, Pantry, Refrigerator
- Bedroom Description:Carpet, Primary Bedroom
- Basement:Yes
- Basement Description:Connecting Stairway, Heated, Improved, Interior Access, Outside Entrance, Rear Entrance, Shelving, Walkout Stairs
- Living area:1,872 sq. ft.
Heating and cooling
- Cooling:Central A/C
- Heating:Forced Air, Natural Gas
Structure and exterior
- Year built:1972
- Building area:1,872 sq. ft.
- Lot area:0.22 Acres
- Lot Features:Front Yard, Landscaping, Rear Yard, SideYard(s), Trees/Wooded
- Architectural Style:Colonial
- Construction Materials:Composition, Frame
- Exterior Features:Exterior Lighting, Patio(s), Sidewalks, Street Lights
- Foundation Description:Slab
- Levels:3 Story
Schools
- High school:DULANEY
- Middle school:COCKEYSVILLE
- Elementary school:WARREN
Utilities
- Water:Public
- Sewer:Public Sewer
Finances and disclosures
- Price:$550,000
- Price per sq. ft.:$293.8
- Tax amount:$4,624 (2026)
Features and amenities
- Laundry features:Dryer, Dryer In Unit, Has Laundry, Washer, Washer In Unit
- Amenities:Built-Ins, Carpet, Chair Railings, Crown Moldings, Double Pane Windows, Main Entrance Lock, Smoke Detector
Parking
- Parking description:Concrete Driveway
New listings near 914 Farmstead Rd
- Coming Soon
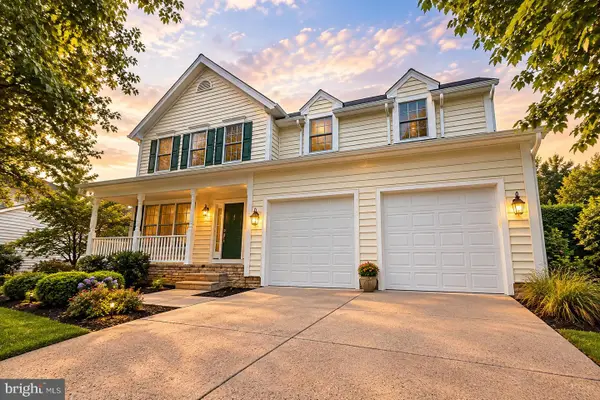 $930,000Coming Soon4 beds 4 baths3,334 sq. ft.
8 Hemlock Ct, COCKEYSVILLE, MD 21030
MLS# MDBC2176704Listed by: NORTHROP REALTY - Coming Soon
 $797,000Coming Soon4 beds 5 baths4,095 sq. ft.
5a Dellwood Court, COCKEYSVILLE, MD 21030
MLS# MDBC2175482Listed by: KRAUSS REAL PROPERTY BROKERAGE - Open Sat, 12:30 to 2pmNew
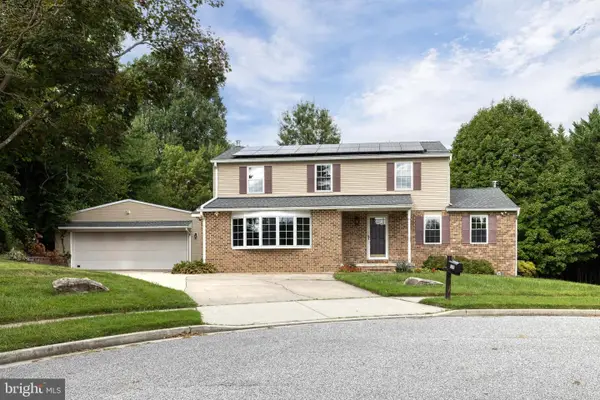 $625,000Active4 beds 3 baths2,910 sq. ft.
10708 Anglo Hill Rd, COCKEYSVILLE, MD 21030
MLS# MDBC2173892Listed by: AB & CO REALTORS, INC. - New
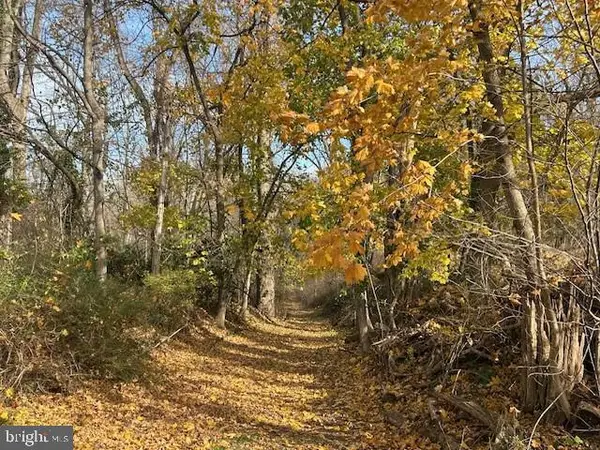 $214,000Active2.5 Acres
Cuba Rd, COCKEYSVILLE, MD 21030
MLS# MDBC2176416Listed by: BLUE STAR REAL ESTATE, LLC - New
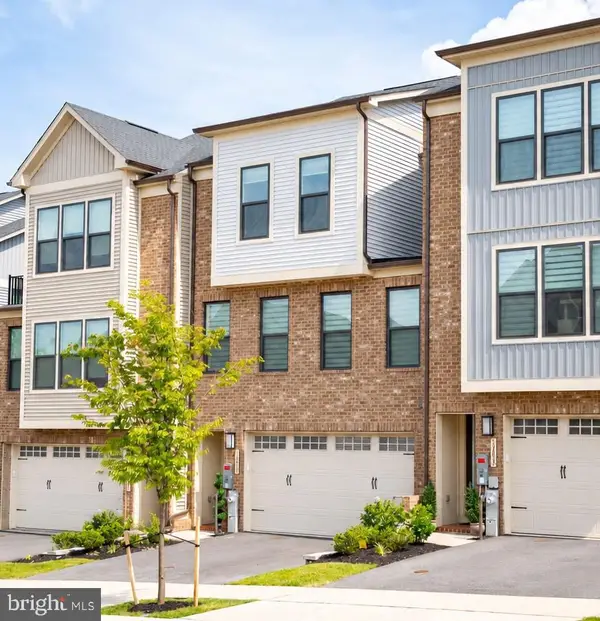 $790,000Active4 beds 4 baths2,787 sq. ft.
13805 Hunt Valley Ct, COCKEYSVILLE, MD 21030
MLS# MDBC2176164Listed by: MARYLAND REAL ESTATE NETWORK 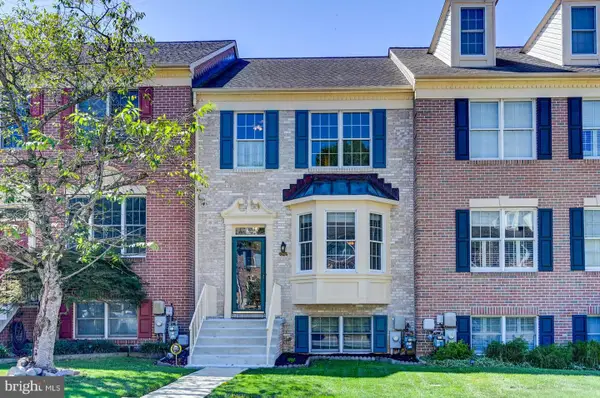 $475,000Pending4 beds 4 baths2,252 sq. ft.
926 Hidden Moss Dr, COCKEYSVILLE, MD 21030
MLS# MDBC2175618Listed by: SAMSON PROPERTIES- New
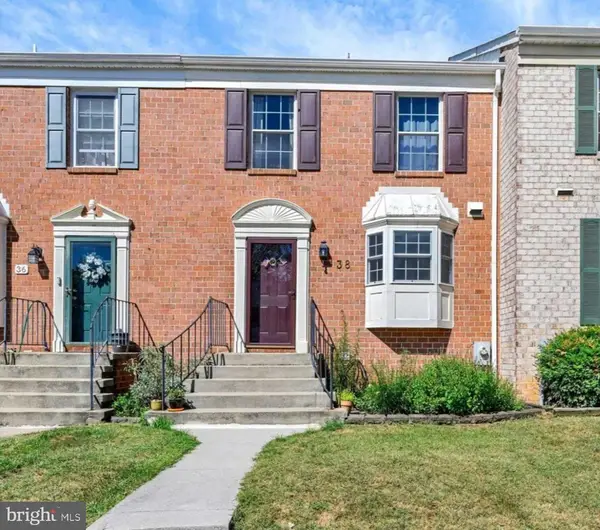 $389,900Active3 beds 3 baths2,400 sq. ft.
38 Silverton Ct, COCKEYSVILLE, MD 21030
MLS# MDBC2176092Listed by: LONG & FOSTER REAL ESTATE, INC. - New
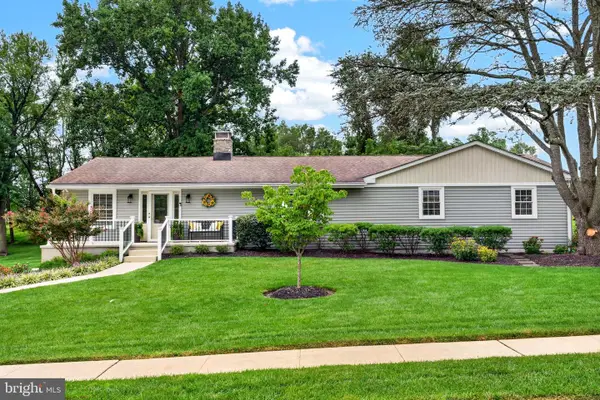 $675,000Active4 beds 3 baths2,960 sq. ft.
1017 Bosley Rd, COCKEYSVILLE, MD 21030
MLS# MDBC2174774Listed by: CUMMINGS & CO. REALTORS - New
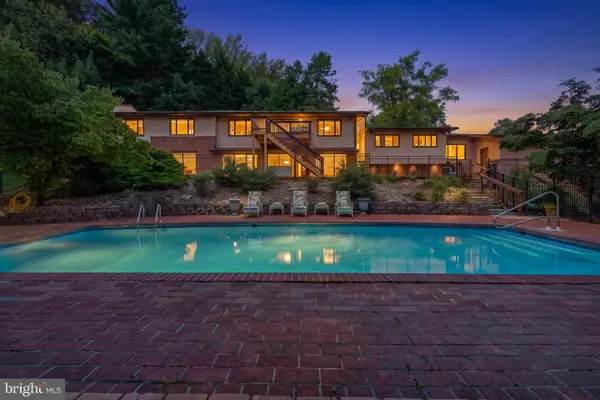 $825,000Active4 beds 5 baths4,635 sq. ft.
17 Ivy Hill Ct, COCKEYSVILLE, MD 21030
MLS# MDBC2170834Listed by: EXP REALTY, LLC


Protect your home and budget from life's surprises with an Assurant Home Warranty, backed by a partner that supports you through every step of homeownership. Explore Plans.
©2026 Century 21 Real Estate LLC. All rights reserved. CENTURY 21®, the CENTURY 21 Logo and C21® are service marks owned by Century 21 Real Estate LLC. Century 21 Real Estate LLC fully supports the principles of the Fair Housing Act and the Equal Opportunity Act. Each office is independently owned and operated. Listing information is deemed reliable but not guaranteed accurate.