
5004 Roanoke Pl, College Park, MD 20740
Local realty services provided by:CENTURY 21 Norris - Valley Forge
5004 Roanoke Pl,College Park, MD 20740
$485,000
- 6 Beds
- 4 Baths
- 2,040 sq. ft.
- Single family
- Active
Listed by: dylan kahn babra
Office: keller williams realty
MLS#:MDPG2218284
Source:BRIGHTMLS
Price summary
- Price:$485,000
- Price per sq. ft.:$237.75
About this home
Welcome to 5004 Roanoke Place, located in College Park’s desirable Berwyn neighborhood! Renovated from top to bottom in 2024, this move-in-ready home offers thoughtful updates throughout. Enjoy new laminate wood-plank flooring on both levels, an updated kitchen featuring stainless steel appliances and a fresh backsplash, new bathroom tile, new ceiling lights in every bedroom, and fresh interior and exterior paint. Additional improvements include a new main water line with shut-off, serviced HVAC system, and a new storage shed.
The property was professionally landscaped on September 13, 2026, giving the exterior a fresh, well-maintained appearance. Professional pest control and remediation were also completed and certified on September 13, 2026, along with professional interior detailing and deep cleaning—making this home truly ready for its next owner.
Location is another standout! The University of Maryland is approximately 1.2 miles away, with convenient trail and back-road access to campus and a university shuttle stop just two blocks away. Route 1/Baltimore Avenue is approximately half a mile away, providing easy access to shopping, dining, groceries, and everyday conveniences, including MOM’s Organic Market, Target, Giant, and ALDI.
Updated, professionally prepared, and ideally located near the University of Maryland—5004 Roanoke Place is ready to welcome you home. Schedule your showing today!...
Contact an agent
Home facts
- Year built:1986
- Subdivision & Development:BERWYN
- Listing ID #:MDPG2218284
- Added:49 day(s) ago
- Updated:October 26, 2026 at 02:01 PM
Rooms and interior
- Bedrooms:6
- Total bathrooms:4
- Full bathrooms:3
- Half bathrooms:1
- Flooring:Tile/Brick, Vinyl
- Kitchen Description:Dishwasher, Disposal, Exhaust Fan, Icemaker, Kitchen - Table Space, Microwave, Oven/Range - Electric, Refrigerator
- Basement:Yes
- Basement Description:Full, Fully Finished, Interior Access, Outside Entrance
- Living area:2,040 sq. ft.
Heating and cooling
- Cooling:Central A/C
- Heating:Heat Pump(s), Natural Gas
Structure and exterior
- Year built:1986
- Building area:2,040 sq. ft.
- Lot area:0.13 Acres
- Architectural Style:Split Foyer
- Construction Materials:Frame
- Foundation Description:Permanent
- Levels:2 Stories
Utilities
- Water:Public
- Sewer:Public Sewer
Finances and disclosures
- Price:$485,000
- Price per sq. ft.:$237.75
- Tax amount:$7,670 (2026)
Features and amenities
- Laundry features:Dryer, Dryer In Unit, Has Laundry, Washer In Unit
Parking
- Parking description:Off Street
New listings near 5004 Roanoke Pl
- New
 $479,900Active5 beds 3 baths1,872 sq. ft.
5111 Lackawanna St, COLLEGE PARK, MD 20740
MLS# MDPG2217686Listed by: REAL BROKER, LLC - ANNAPOLIS - New
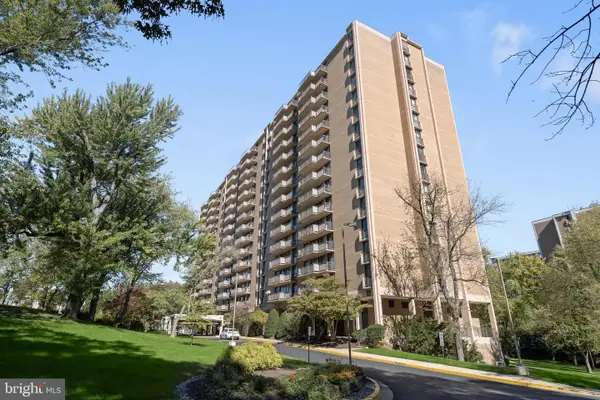 $180,000Active2 beds 2 baths1,356 sq. ft.
6100 Westchester Park Dr #1003, COLLEGE PARK, MD 20740
MLS# MDPG2223664Listed by: TTR SOTHEBY'S INTERNATIONAL REALTY - New
 $599,000Active3 beds 3 baths1,424 sq. ft.
6904 Wake Forest Dr, COLLEGE PARK, MD 20740
MLS# MDPG2222788Listed by: NORTHROP REALTY - New
 $625,000Active5 beds 5 baths2,496 sq. ft.
4765 Cherokee St, COLLEGE PARK, MD 20740
MLS# MDPG2222780Listed by: UNIONPLUS REALTY, INC. - New
 $515,000Active4 beds 3 baths1,872 sq. ft.
5711 Osage St, COLLEGE PARK, MD 20740
MLS# MDPG2223192Listed by: DEAUSEN REALTY - New
 $499,999Active3 beds 2 baths1,824 sq. ft.
9517 51st Ave, COLLEGE PARK, MD 20740
MLS# MDPG2222958Listed by: RESULTS REALTY INC. - New
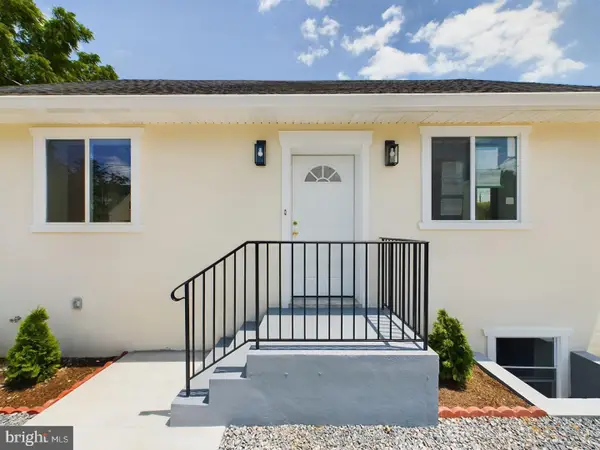 $530,000Active5 beds 2 baths1,296 sq. ft.
8601-a 49th Ave, COLLEGE PARK, MD 20740
MLS# MDPG2222942Listed by: TAYLOR PROPERTIES - New
 $494,500Active5 beds 3 baths2,056 sq. ft.
8802 34th Ave, COLLEGE PARK, MD 20740
MLS# MDPG2219958Listed by: LONG & FOSTER REAL ESTATE, INC.  $619,900Pending4 beds 5 baths2,010 sq. ft.
7328 Baylor Ave, COLLEGE PARK, MD 20740
MLS# MDPG2222384Listed by: BERKSHIRE HATHAWAY HOMESERVICES PENFED REALTY- New
 $474,999Active5 beds 2 baths1,828 sq. ft.
4810 Delaware St, COLLEGE PARK, MD 20740
MLS# MDPG2222800Listed by: REAL BROKER, LLC - GAITHERSBURG


Protect your home and budget from life's surprises with an Assurant Home Warranty, backed by a partner that supports you through every step of homeownership. Explore Plans.
©2026 Century 21 Real Estate LLC. All rights reserved. CENTURY 21®, the CENTURY 21 Logo and C21® are service marks owned by Century 21 Real Estate LLC. Century 21 Real Estate LLC fully supports the principles of the Fair Housing Act and the Equal Opportunity Act. Each office is independently owned and operated. Listing information is deemed reliable but not guaranteed accurate.