
8517 Potomac Ave, College Park, MD 20740
Local realty services provided by:CENTURY 21 Downtown
8517 Potomac Ave,College Park, MD 20740
$462,460
- 4 Beds
- 2 Baths
- 1,447 sq. ft.
- Single family
- Active
Listed by: sarah dye
Office: long & foster real estate, inc.
MLS#:MDPG2210184
Source:BRIGHTMLS
Price summary
- Price:$462,460
- Price per sq. ft.:$319.6
About this home
Don’t let the curb appeal fool you - there’s more to discover inside! This four bedroom, two bath Berwyn home offers surprisingly spacious single-level living, a private fenced yard, and a location that puts the University of Maryland and the best of College Park within easy reach. Inside, hardwood floors and a bright, welcoming living room create an inviting starting point, while the eat-in kitchen offers stainless steel appliances and generous counter space. The home’s four bedrooms are thoughtfully sized. The primary suite is especially appealing, featuring its own full bath, two closets and private access to the deck. A NEW ROOF (2026), NEW COMPOSITE DECK (2025) and NEW HVAC (2021), provide peace of mind while leaving room for you to add your own style. Off-street parking is available for two vehicles. Whether you're seeking a primary residence or a future investment opportunity, this home is move-in ready and offers outstanding flexibility. Property may be eligible for grants and incentives through the City of College Park. Life in Berwyn is about more than just the home itself. Stroll to neighborhood shops and restaurants along Route 1. Enjoy time at Berwyn Neighborhood Park, the College Park Trolley Trail or Lake Artemesia. With easy access to the UMD Shuttle, Metro, MARC, I-495 and I-95, commuting throughout the region is effortless. Come discover why people love calling Berwyn home; you’ll be glad you did. SELLER WILL OFFER $10,000.00 TO BUYER AT SETTLEMENT TO BE APPLIED TOWARD CLOSING COSTS. This offer applies with an agreed upon contract between seller and buyer on or before 10/31/26, with settlement to occur on or before 11/20/26....
Contact an agent
Home facts
- Year built:1985
- Subdivision & Development:COLLEGE PARK KIDWELLS AD
- Listing ID #:MDPG2210184
- Added:109 day(s) ago
- Updated:October 26, 2026 at 02:01 PM
Rooms and interior
- Bedrooms:4
- Total bathrooms:2
- Full bathrooms:2
- Rooms Total:8
- Flooring:Ceramic Tile, Solid Hardwood
- Bathrooms Description:Primary Bath(s)
- Kitchen Description:Dishwasher, Disposal, Exhaust Fan, Kitchen - Table Space, Microwave, Oven/Range - Electric, Recessed Lighting, Refrigerator, Stainless Steel Appliances
- Bedroom Description:Entry Level Bedroom
- Living area:1,447 sq. ft.
Heating and cooling
- Cooling:Central A/C
- Heating:Electric, Forced Air, Heat Pump(s)
Structure and exterior
- Roof:Shingle
- Year built:1985
- Building area:1,447 sq. ft.
- Lot area:0.13 Acres
- Lot Features:Suburban
- Architectural Style:Ranch/Rambler
- Construction Materials:Frame
- Exterior Features:Deck(s), Porch(es)
- Foundation Description:Crawl Space
- Levels:1 Story
Schools
- High school:PARKDALE
- Elementary school:PAINT BRANCH
Utilities
- Water:Public
- Sewer:Public Sewer
Finances and disclosures
- Price:$462,460
- Price per sq. ft.:$319.6
- Tax amount:$10,789 (2026)
Features and amenities
- Laundry features:Dryer, Has Laundry, Washer
- Amenities:Cable TV Available, Electric Available, Recessed Lighting, Window Treatments
Parking
- Parking description:Off Street, Paved Parking
New listings near 8517 Potomac Ave
- New
 $479,900Active5 beds 3 baths1,872 sq. ft.
5111 Lackawanna St, COLLEGE PARK, MD 20740
MLS# MDPG2217686Listed by: REAL BROKER, LLC - ANNAPOLIS - New
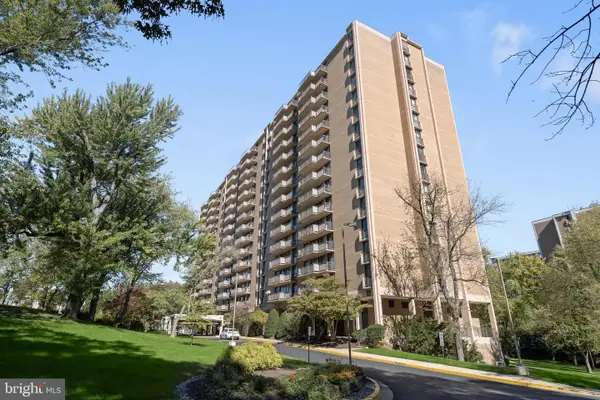 $180,000Active2 beds 2 baths1,356 sq. ft.
6100 Westchester Park Dr #1003, COLLEGE PARK, MD 20740
MLS# MDPG2223664Listed by: TTR SOTHEBY'S INTERNATIONAL REALTY - New
 $599,000Active3 beds 3 baths1,424 sq. ft.
6904 Wake Forest Dr, COLLEGE PARK, MD 20740
MLS# MDPG2222788Listed by: NORTHROP REALTY - New
 $625,000Active5 beds 5 baths2,496 sq. ft.
4765 Cherokee St, COLLEGE PARK, MD 20740
MLS# MDPG2222780Listed by: UNIONPLUS REALTY, INC. - New
 $515,000Active4 beds 3 baths1,872 sq. ft.
5711 Osage St, COLLEGE PARK, MD 20740
MLS# MDPG2223192Listed by: DEAUSEN REALTY - New
 $499,999Active3 beds 2 baths1,824 sq. ft.
9517 51st Ave, COLLEGE PARK, MD 20740
MLS# MDPG2222958Listed by: RESULTS REALTY INC. - New
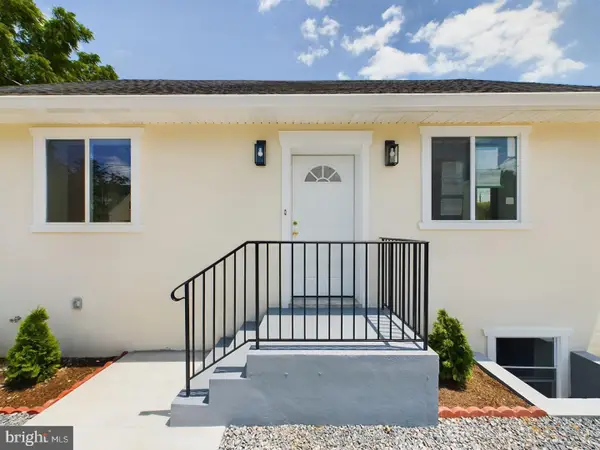 $530,000Active5 beds 2 baths1,296 sq. ft.
8601-a 49th Ave, COLLEGE PARK, MD 20740
MLS# MDPG2222942Listed by: TAYLOR PROPERTIES - New
 $494,500Active5 beds 3 baths2,056 sq. ft.
8802 34th Ave, COLLEGE PARK, MD 20740
MLS# MDPG2219958Listed by: LONG & FOSTER REAL ESTATE, INC.  $619,900Pending4 beds 5 baths2,010 sq. ft.
7328 Baylor Ave, COLLEGE PARK, MD 20740
MLS# MDPG2222384Listed by: BERKSHIRE HATHAWAY HOMESERVICES PENFED REALTY- New
 $474,999Active5 beds 2 baths1,828 sq. ft.
4810 Delaware St, COLLEGE PARK, MD 20740
MLS# MDPG2222800Listed by: REAL BROKER, LLC - GAITHERSBURG


Protect your home and budget from life's surprises with an Assurant Home Warranty, backed by a partner that supports you through every step of homeownership. Explore Plans.
©2026 Century 21 Real Estate LLC. All rights reserved. CENTURY 21®, the CENTURY 21 Logo and C21® are service marks owned by Century 21 Real Estate LLC. Century 21 Real Estate LLC fully supports the principles of the Fair Housing Act and the Equal Opportunity Act. Each office is independently owned and operated. Listing information is deemed reliable but not guaranteed accurate.