
11253 Crystal Run #a, Columbia, MD 21044
Local realty services provided by:CENTURY 21 The Real Estate Store
Listed by: courtney k odum-duncan
Office: re/max realty group
MLS#:MDHW2071524
Source:BRIGHTMLS
Price summary
- Price:$350,000
- Monthly HOA dues:$54.17
About this home
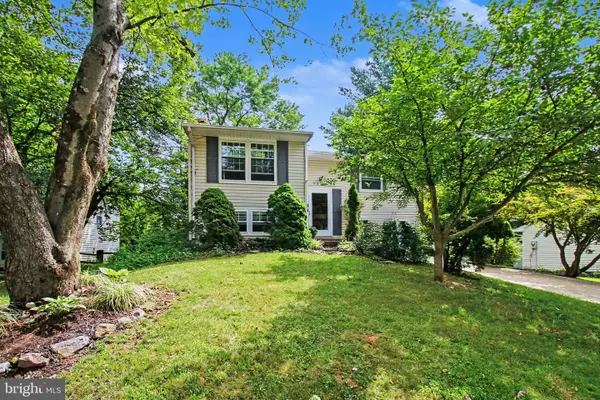
Welcome to this convenient villa style home! Situated in a mature community with lots of green space and sidewalks. The interior is lovely, with upgrades galore! There is a wonderful main level primary suite, with vaulted ceiling, updated bathroom, and big walk-in closet! Elegant living and dining space with wood like floors, and wood burning fireplace. Clerestory windows over the fireplace let in lots of light from their southern exposure! Rear kitchen has been wonderfully updated, including the washer and dryer in the laundry closet. Upstairs there are two more bedrooms, and an updated full bathroom. Private fenced back yard patio with mature landscaping, and a gorgeous, lush perennial garden around the perimeter of the property. The condo association takes care of the lawn and snow, so life is easy!
Contact an agent
Home facts
- Year built:1974
- Listing ID #:MDHW2071524
- Updated:July 15, 2026 at 04:38 AM
Rooms and interior
- Bedrooms:3
- Total bathrooms:2
- Full bathrooms:2
- Dining Description:Combination Dining/Living
- Kitchen Description:Dishwasher, Disposal, Oven/Range - Electric, Refrigerator, Water Heater
- Bedroom Description:Walk In Closet(s)
Heating and cooling
- Cooling:Ceiling Fan(s), Central A/C, Heat Pump(s)
- Heating:Electric, Heat Pump(s)
Structure and exterior
- Roof:Architectural Shingle
- Year built:1974
- Architectural Style:Contemporary
- Construction Materials:Stucco
- Foundation Description:Slab
- Levels:2 Stories
Schools
- High school:WILDE LAKE
- Middle school:HARPER'S CHOICE
- Elementary school:SWANSFIELD
Utilities
- Water:Public
- Sewer:Public Sewer
Finances and disclosures
- Price:$350,000
- Tax amount:$4,101 (2025)
Features and amenities
- Laundry features:Dryer, Washer
- Amenities:Cable TV, Ceiling Fan(s), Window Treatments
Parking
- Parking description:Off Street, Unassigned
New listings near 11253 Crystal Run #a
- Coming Soon
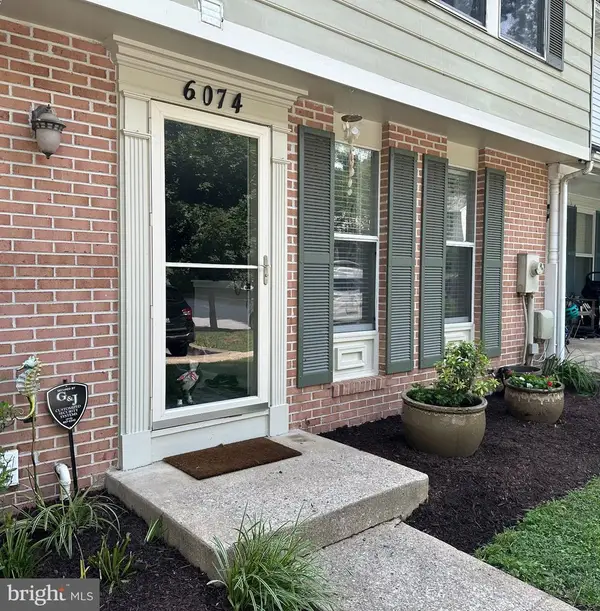 $435,000Coming Soon3 beds 4 baths
Address Withheld By Seller, COLUMBIA, MD 21044
MLS# MDHW2071572Listed by: R.E. SHILOW REALTY INVESTORS, INC. - Coming Soon
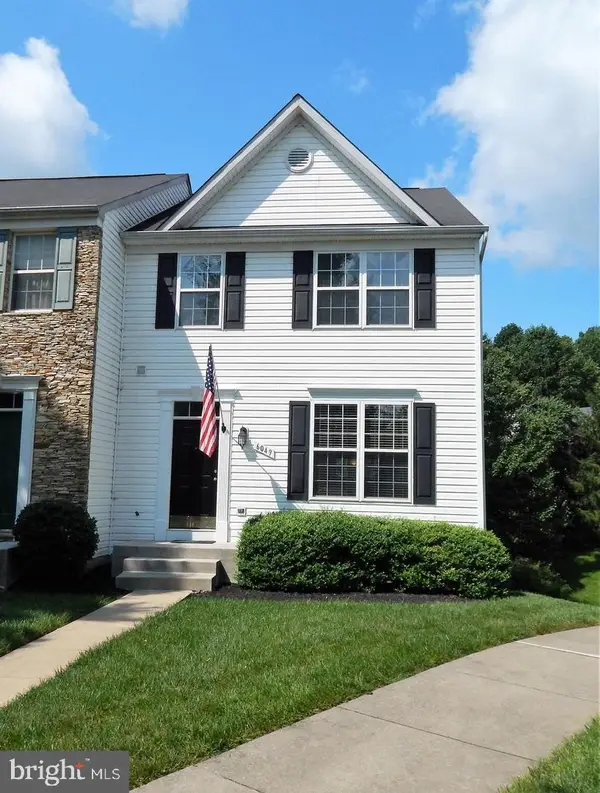 $689,000Coming Soon3 beds 3 baths
6049 Blue Point Ct, CLARKSVILLE, MD 21029
MLS# MDHW2071570Listed by: DMV LANDMARK REALTY, LLC - Coming SoonOpen Sat, 11am to 1pm
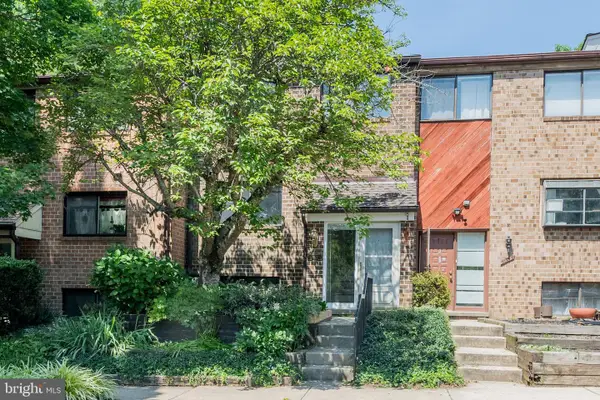 $425,000Coming Soon4 beds 4 baths
9011 Moving Water Ln, COLUMBIA, MD 21046
MLS# MDHW2066128Listed by: COMPASS - Coming SoonOpen Sat, 1 to 3pm
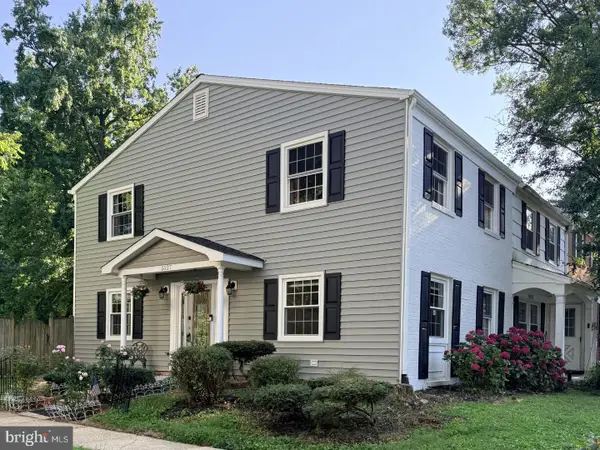 $399,900Coming Soon3 beds 3 baths
5527 Green Dory Ln, COLUMBIA, MD 21044
MLS# MDHW2070816Listed by: SAMSON PROPERTIES - New
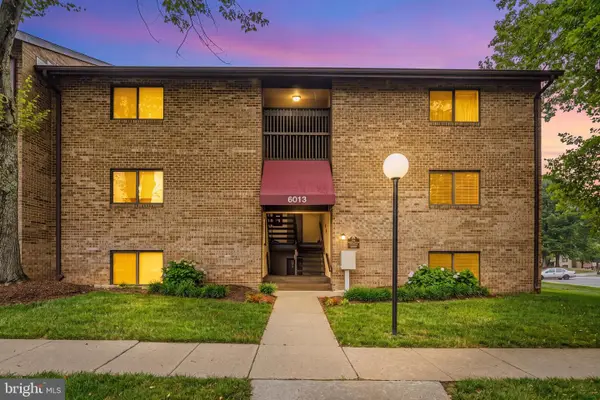 $190,000Active1 beds 1 baths814 sq. ft.
6013 Majors Ln #4 A10, COLUMBIA, MD 21045
MLS# MDHW2070352Listed by: REDFIN CORP - Coming Soon
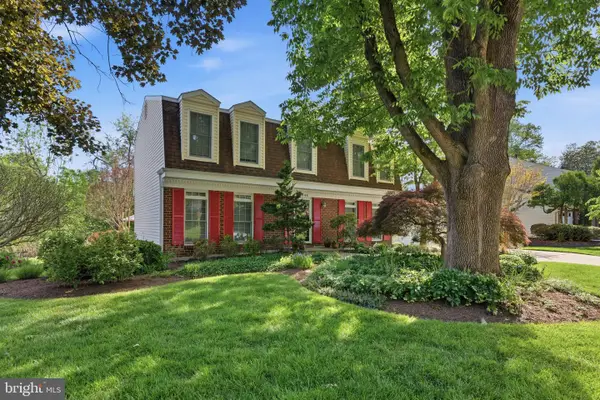 $700,000Coming Soon4 beds 4 baths
5046 Whetstone Rd, COLUMBIA, MD 21044
MLS# MDHW2071480Listed by: CUMMINGS & CO. REALTORS - New
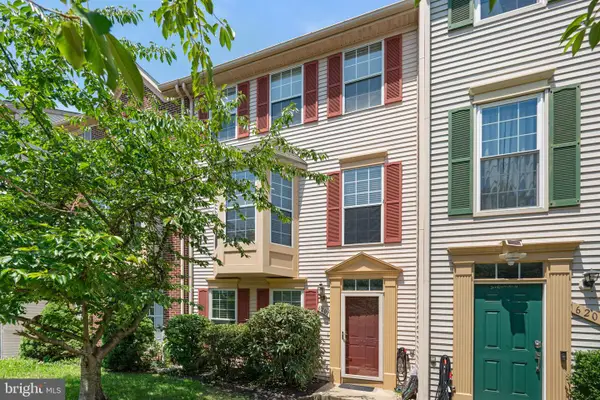 $495,000Active4 beds 3 baths2,104 sq. ft.
6207 Yellow Dawn Ct, COLUMBIA, MD 21045
MLS# MDHW2071486Listed by: REDFIN CORP - Coming Soon
 $675,000Coming Soon4 beds 3 baths
6214 Resting Sea, COLUMBIA, MD 21044
MLS# MDHW2071312Listed by: THE KW COLLECTIVE - New
 $479,000Active4 beds 2 baths1,495 sq. ft.
9229 Crazyquilt Ct, COLUMBIA, MD 21045
MLS# MDHW2071468Listed by: HOMEOWNERS REAL ESTATE


Protect your home and budget from life's surprises with an Assurant Home Warranty, backed by a partner that supports you through every step of homeownership. Explore Plans.
©2026 Century 21 Real Estate LLC. All rights reserved. CENTURY 21®, the CENTURY 21 Logo and C21® are service marks owned by Century 21 Real Estate LLC. Century 21 Real Estate LLC fully supports the principles of the Fair Housing Act and the Equal Opportunity Act. Each office is independently owned and operated. Listing information is deemed reliable but not guaranteed accurate.