
5188 Even Star Pl, Columbia, MD 21044
Local realty services provided by:CENTURY 21 Downtown
5188 Even Star Pl,Columbia, MD 21044
$630,000
- 4 Beds
- 3 Baths
- - sq. ft.
- Single family
- Sold
Listed by: creig e northrop iii
Office: northrop realty
MLS#:MDHW2071636
Source:BRIGHTMLS
Sorry, we are unable to map this address
Price summary
- Price:$630,000
About this home
Welcome to this architecturally distinctive California Contemporary split-foyer home, originally the Ryland Model Home. Thoughtfully updated from 2020-2026 while preserving its timeless mid-century character, this exceptional residence offers 4 bedrooms, 3 full baths, a cozy wood-burning fireplace, and an abundance of natural light throughout.
Step inside the dramatic two-story foyer and discover soaring vaulted ceilings with exposed beams, clerestory windows, skylights, and expansive custom picture windows that create bright, open living spaces. The spacious living and dining rooms feature vaulted ceilings, track lighting, and upgraded plush carpeting, making them ideal for both everyday living and entertaining.
The renovated kitchen is the heart of the home, showcasing vaulted ceilings with skylights, Silestone countertops, white cabinetry, decorative display cabinets, tile backsplash, built-in breakfast peninsula, two appliance garages, and moisture-control upgrades. Anderson sliding glass doors open to the deck and screened porch with vaulted ceilings and skylights, creating the perfect indoor-outdoor living experience while overlooking mature trees and natural ground cover.
The private primary suite features vaulted ceilings, clerestory windows, wall sconces, plush carpeting, and a renovated en-suite bath with a relaxing Jacuzzi tub. Two additional main-level bedrooms offer fresh paint, upgraded carpeting, and a hall bath.
The fully finished walk-out lower level is filled with daylight and centers around a cozy wood-burning fireplace. A spacious recreation room with wrap-around built-in shelving provides flexible space for entertaining, a home office, study, or media room. A fourth bedroom, full bath and adjacent mudroom have access to the extended garage and storage.
Recent improvements include fresh interior paint (2026), new carpet (2025), new roof (2022), Anderson sliding doors (2020), custom picture windows (2016), renovated kitchen, primary bath, lower-level full bath, expanded garage with extended storage, and the addition of the deck and screened porch.
Situated on a desirable corner lot backing to mature trees, this home offers privacy, architectural character, and exceptional outdoor living. Optional Columbia Association membership provides access to miles of scenic walking trails, lakes, parks, pools, athletic clubs, golf, tennis, pickleball, community events, and many of Columbia's outstanding recreational amenities. A rare opportunity to own one of Columbia's showcase homes, beautifully blending iconic California Contemporary architecture with thoughtful modern updates....
Contact an agent
Home facts
- Year built:1969
- Subdivision & Development:LONGFELLOW
- Listing ID #:MDHW2071636
- Added:35 day(s) ago
- Updated:September 04, 2026 at 10:34 AM
Rooms and interior
- Bedrooms:4
- Total bathrooms:3
- Full bathrooms:3
- Flooring:Ceramic Tile, Partially Carpeted
- Dining Description:Combination Dining/Living, Dining Area, Dining Room
- Bathrooms Description:Primary Bath(s)
- Kitchen Description:Breakfast Area, Built-In Microwave, Built-Ins, Carpet, Cooktop, Dishwasher, Disposal, Extra Refrigerator/Freezer, Freezer, Icemaker, Kitchen - Eat-In, Kitchen - Table Space, Microwave, Oven - Self Cleaning, Oven/Range - Electric, Recessed Lighting, Refrigerator, Surface Unit, Upgraded Countertops, Water Heater
- Bedroom Description:Carpet, Primary Bedroom, Walk In Closet(s)
- Basement:Yes
- Basement Description:Garage Access, Heated, Improved, Interior Access, Sump Pump, Walkout Level, Water Proofing System, Windows
Heating and cooling
- Cooling:Central A/C
- Heating:Forced Air, Natural Gas
Structure and exterior
- Roof:Shingle
- Year built:1969
- Lot Features:Backs to Trees, Front Yard, Rear Yard, SideYard(s)
- Architectural Style:Colonial
- Construction Materials:Frame
- Exterior Features:Bump-outs, Deck(s), Enclosed, Patio(s), Porch(es), Screened, Secure Storage, Sidewalks
- Levels:3 Story
Utilities
- Water:Public
- Sewer:Public Sewer
Finances and disclosures
- Price:$630,000
- Tax amount:$5,853 (2026)
Features and amenities
- Laundry features:Dryer, Dryer - Electric, Dryer - Gas, Dryer In Unit, Has Laundry, Laundry, Washer, Washer In Unit
- Amenities:Attic/House Fan, Built-Ins, Carpet, Ceiling Fan(s), Double Pane Windows, Recessed Lighting, Security System, Skylight(s), Sliding Windows, Transom Windows
Parking
- Parking description:Additional Storage Area, Attached Garage, Built In, Concrete Driveway, Garage - Front Entry, Garage Door Opener, Inside Access
- Garage:Yes
- Garage spaces:1
New listings near 5188 Even Star Pl
- Coming Soon
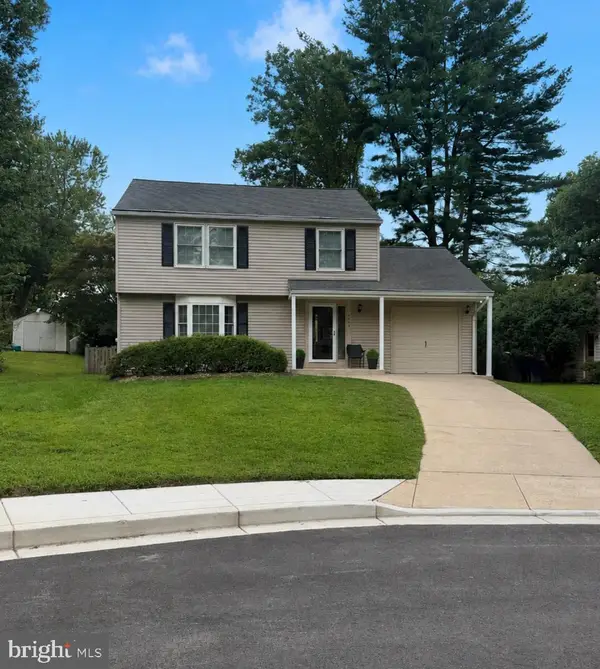 $565,000Coming Soon3 beds 3 baths2,124 sq. ft.
8843 Tidesebb Ct, COLUMBIA, MD 21045
MLS# MDHW2073396Listed by: THE KW COLLECTIVE - Coming Soon
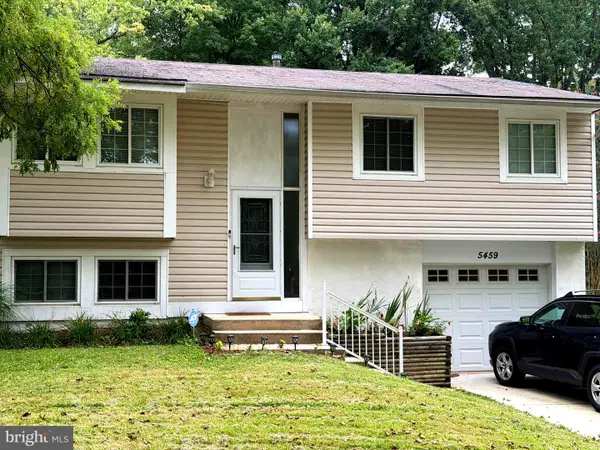 $500,000Coming Soon3 beds 2 baths1,603 sq. ft.
5459 Bluecoat Ln, COLUMBIA, MD 21045
MLS# MDHW2073686Listed by: BERKSHIRE HATHAWAY HOMESERVICES PENFED REALTY - Coming Soon
 $315,000Coming Soon2 beds 2 baths1,435 sq. ft.
5255 W Running Brook Rd #101, COLUMBIA, MD 21044
MLS# MDHW2073624Listed by: WINNING EDGE - Coming Soon
 $749,900Coming Soon5 beds 4 baths3,150 sq. ft.
6260 Deer Season Run, COLUMBIA, MD 21045
MLS# MDHW2073578Listed by: RE/MAX LEADING EDGE - Coming Soon
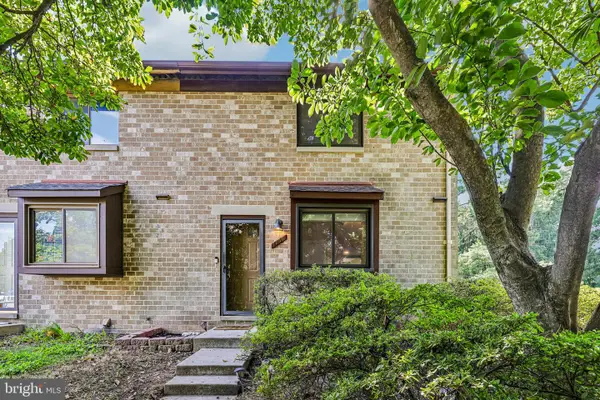 $400,000Coming Soon3 beds 4 baths1,772 sq. ft.
7000 Knighthood Ln, COLUMBIA, MD 21045
MLS# MDHW2072564Listed by: SAMSON PROPERTIES - Coming Soon
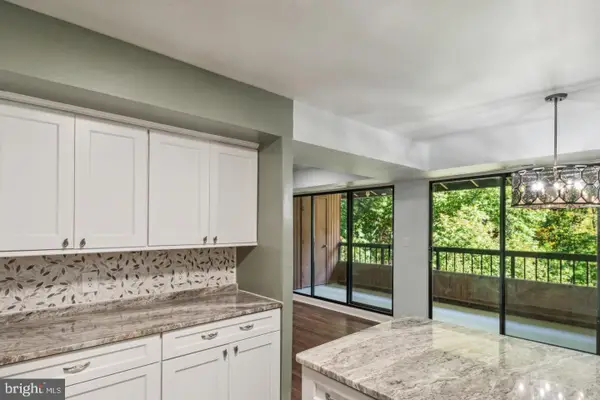 $330,000Coming Soon2 beds 2 baths1,185 sq. ft.
5667 Harpers Farm Rd #e, COLUMBIA, MD 21044
MLS# MDHW2073392Listed by: CUMMINGS & CO. REALTORS - Coming Soon
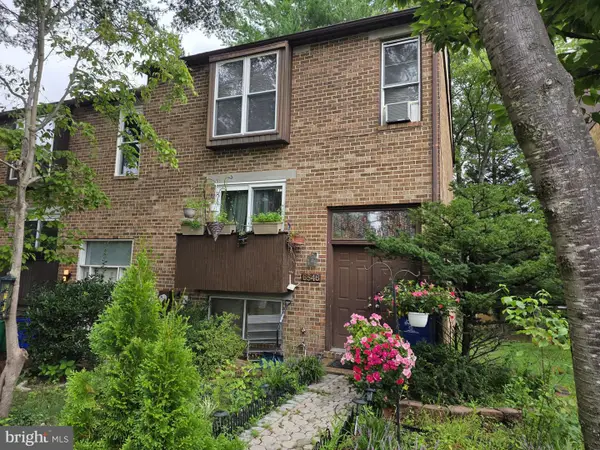 $350,000Coming Soon3 beds 4 baths1,829 sq. ft.
6546 Quiet Hours, COLUMBIA, MD 21045
MLS# MDHW2072988Listed by: SAMSON PROPERTIES - Coming Soon
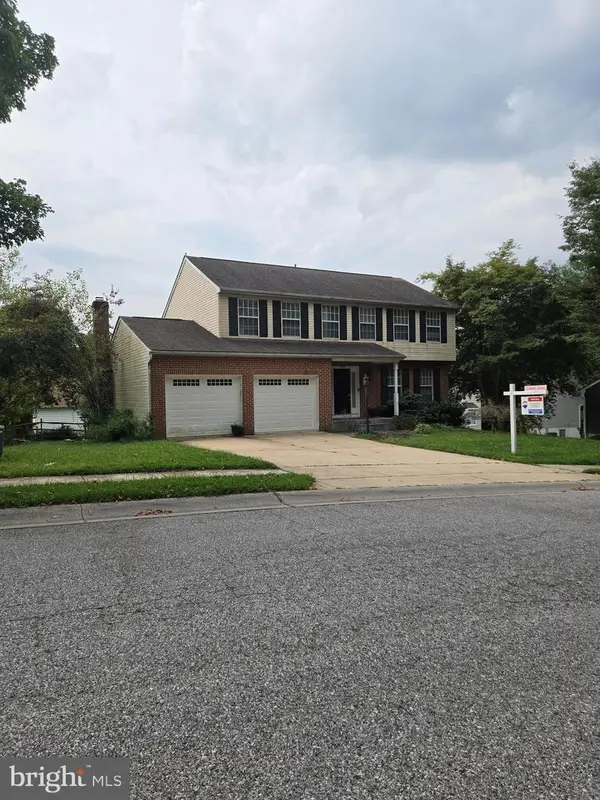 $749,900Coming Soon5 beds 4 baths3,034 sq. ft.
8107 Tide Rock Sq Se, COLUMBIA, MD 21045
MLS# MDHW2073240Listed by: RE/MAX PROFESSIONALS - Coming Soon
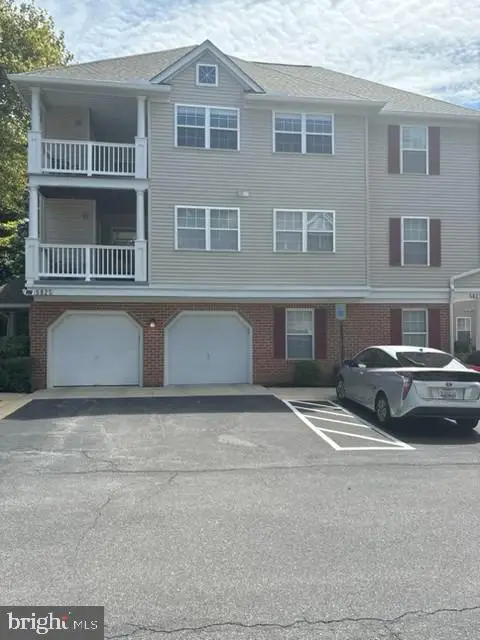 $375,000Coming Soon2 beds 2 baths1,134 sq. ft.
5827 Wyndham Cir #102, COLUMBIA, MD 21044
MLS# MDHW2072720Listed by: NORTHROP REALTY - Coming Soon
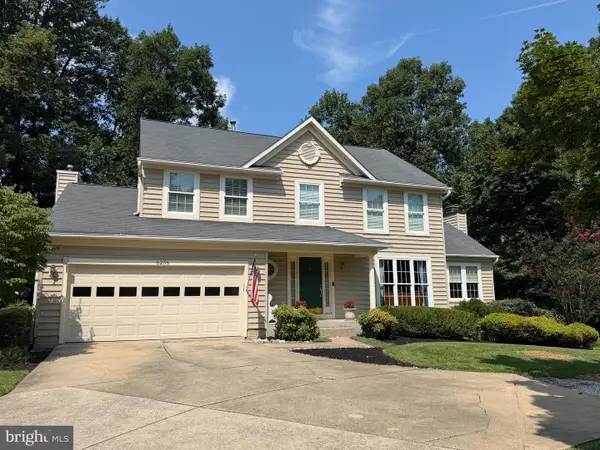 $860,000Coming Soon4 beds 4 baths3,048 sq. ft.
6256 Martin Rd, COLUMBIA, MD 21044
MLS# MDHW2072690Listed by: NORTHROP REALTY


Protect your home and budget from life's surprises with an Assurant Home Warranty, backed by a partner that supports you through every step of homeownership. Explore Plans.
©2026 Century 21 Real Estate LLC. All rights reserved. CENTURY 21®, the CENTURY 21 Logo and C21® are service marks owned by Century 21 Real Estate LLC. Century 21 Real Estate LLC fully supports the principles of the Fair Housing Act and the Equal Opportunity Act. Each office is independently owned and operated. Listing information is deemed reliable but not guaranteed accurate.