
5201 Hesperus Dr, Columbia, MD 21044
Local realty services provided by:CENTURY 21 Charles Smith Agency, Inc.
5201 Hesperus Dr,Columbia, MD 21044
$790,000
- 6 Beds
- 3 Baths
- 2,802 sq. ft.
- Single family
- Pending
Listed by: elliot ward
Office: compass
MLS#:MDHW2070752
Source:BRIGHTMLS
Price summary
- Price:$790,000
- Price per sq. ft.:$281.94
- Monthly HOA dues:$136.67
About this home
** JUST ANNOUNCED - OFFER DEADLINE - Monday @ 1pm ** Tucked into a premium 0.62-acre corner lot in the prestigious Longfellow neighborhood of West Columbia, this exquisitely maintained and thoughtfully updated mid-century contemporary offers over 3,400 square feet of beautifully finished living space, where timeless architecture meets a private oasis of lush, professionally landscaped grounds * An ornate iron gate welcomes you into a stunning courtyard surrounded by curated landscaping, creating a memorable entrance to both the home and attached two-car garage with EV charger. Inside, rich natural hardwood floors flow throughout the main level, beginning in the inviting foyer and continuing into light-filled living spaces designed for both everyday comfort and effortless entertaining * The gourmet eat-in kitchen is the heart of the home, featuring quartz countertops, custom cabinetry, and premium appliances, including an induction cooktop, separate downdraft grill, built-in microwave, and oven. A sunny breakfast nook opens seamlessly to the cozy family room, where custom built-ins and a dramatic wall of windows frame picturesque views of the surrounding landscape. The adjacent dining room opens through expansive French doors out to a recently added screened porch and oversized deck, creating the perfect setting for indoor-outdoor living * The main level also offers the convenience of a laundry room, making one-level living a breeze. The elegant living room is anchored by a wood-burning fireplace, complemented by recessed lighting and abundant natural light * Designed with flexibility in mind, the home features six above-grade bedrooms and three beautifully renovated full bathrooms. A thoughtfully designed addition serves as an ideal in-law suite, guest quarters, private home office, or multigenerational living space, complete with its own separate entrance, two bedrooms, and a full bath * The spacious primary suite provides a peaceful retreat with three closets and a beautifully renovated en-suite bath. An updated hall bathroom serves the additional bedrooms with timeless style * The finished walk-out lower level expands the home’s versatility with a large recreation room featuring custom built-ins, an office/exercise room, an additional storage room, each with windows that welcome natural light, and a generous utility room with direct access to the backyard * Throughout the home, upgraded windows and sliding doors, custom window treatments, and recessed lighting enhance both comfort and efficiency * Outside, the professionally designed landscape includes an irrigation system, architectural exterior lighting, mature plantings, and an expansive grassy side yard perfect for recreation, gardening, or simply enjoying the peaceful setting * Ideally located just minutes from Centennial Park, Wilde Lake, Hobbits Glen and Fairway Hills golf courses, and the vibrant Columbia Town Center and Merriweather District, residents enjoy exceptional shopping, dining, entertainment, and year-round cultural events. Convenient access to Route 108 and every major commuter route between Baltimore and Washington, D.C., makes this remarkable property as practical as it is beautiful * A rare opportunity to own an architecturally distinctive home that seamlessly blends timeless mid-century design, modern updates, flexible living spaces, and an unparalleled natural setting in one of Columbia’s most sought-after neighborhoods *...
Contact an agent
Home facts
- Year built:1969
- Subdivision & Development:LONGFELLOW
- Listing ID #:MDHW2070752
- Added:62 day(s) ago
- Updated:August 29, 2026 at 08:11 AM
Rooms and interior
- Bedrooms:6
- Total bathrooms:3
- Full bathrooms:3
- Dining Description:Dining Room
- Bathrooms Description:Bathroom 2, Bathroom 3, Primary Bathroom
- Bedroom Description:Primary Bedroom
- Basement:Yes
- Basement Description:Connecting Stairway, Daylight, Fully Finished, Heated, Improved, Interior Access, Outside Entrance, Partial, Walkout Level, Windows
- Living area:2,802 sq. ft.
Heating and cooling
- Cooling:Central A/C
- Heating:Central, Natural Gas
Structure and exterior
- Year built:1969
- Building area:2,802 sq. ft.
- Lot area:0.62 Acres
- Architectural Style:Contemporary
- Construction Materials:Frame
- Foundation Description:Block
- Levels:2 Stories
Utilities
- Water:Public
- Sewer:Public Sewer
Finances and disclosures
- Price:$790,000
- Price per sq. ft.:$281.94
- Tax amount:$8,088 (2025)
Parking
- Parking description:Attached Garage, Garage - Side Entry, Garage Door Opener
- Garage:Yes
- Garage spaces:2
New listings near 5201 Hesperus Dr
- Coming Soon
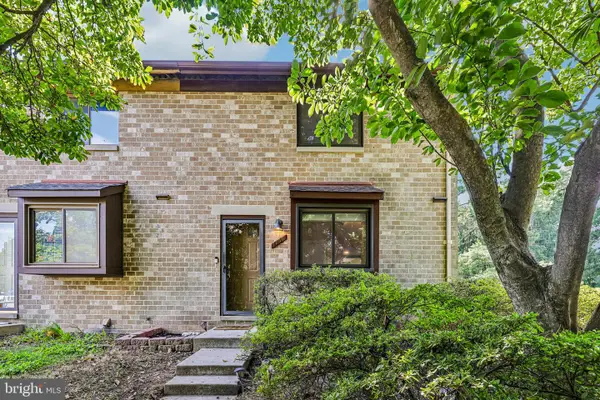 $400,000Coming Soon3 beds 4 baths1,772 sq. ft.
7000 Knighthood Ln, COLUMBIA, MD 21045
MLS# MDHW2072564Listed by: SAMSON PROPERTIES - Coming Soon
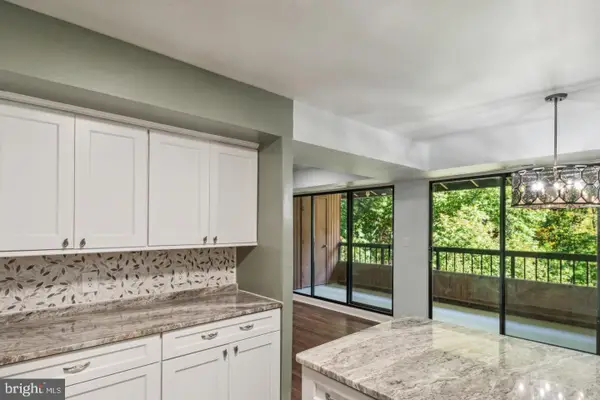 $330,000Coming Soon2 beds 2 baths1,185 sq. ft.
5667 Harpers Farm Rd #e, COLUMBIA, MD 21044
MLS# MDHW2073392Listed by: CUMMINGS & CO. REALTORS - Coming Soon
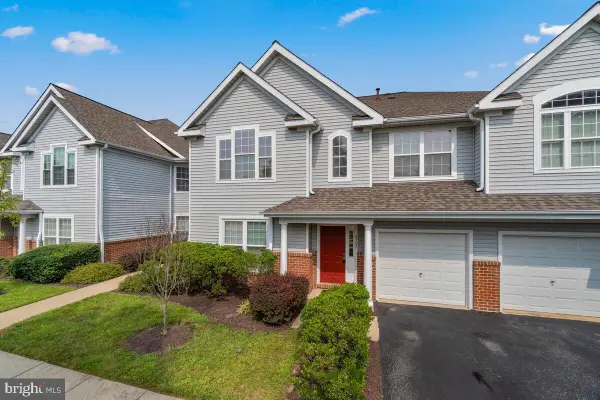 $385,000Coming Soon3 beds 2 baths1,387 sq. ft.
6202 Wild Swan Way #203, COLUMBIA, MD 21045
MLS# MDHW2073384Listed by: COMPASS - Coming Soon
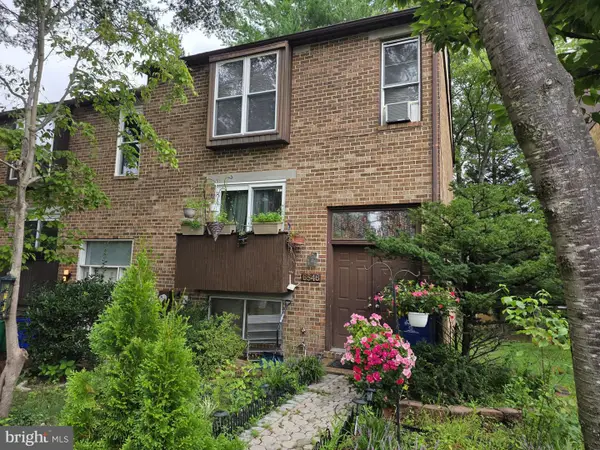 $350,000Coming Soon3 beds 4 baths1,829 sq. ft.
6546 Quiet Hours, COLUMBIA, MD 21045
MLS# MDHW2072988Listed by: SAMSON PROPERTIES - Coming Soon
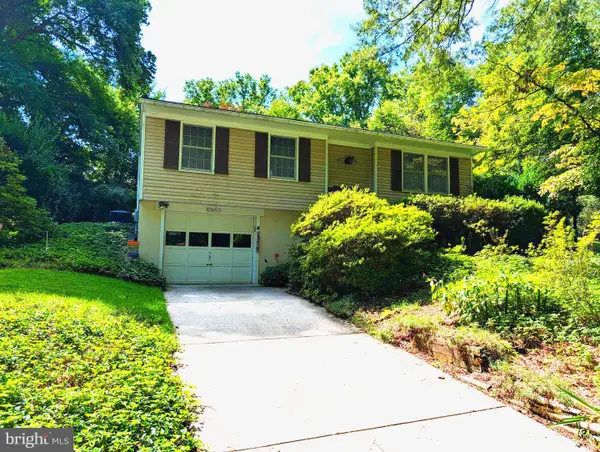 $499,900Coming Soon4 beds 2 baths1,452 sq. ft.
10653 Faulkner Ridge Cir, COLUMBIA, MD 21044
MLS# MDHW2073266Listed by: EQUITY ONE REALTY - Coming Soon
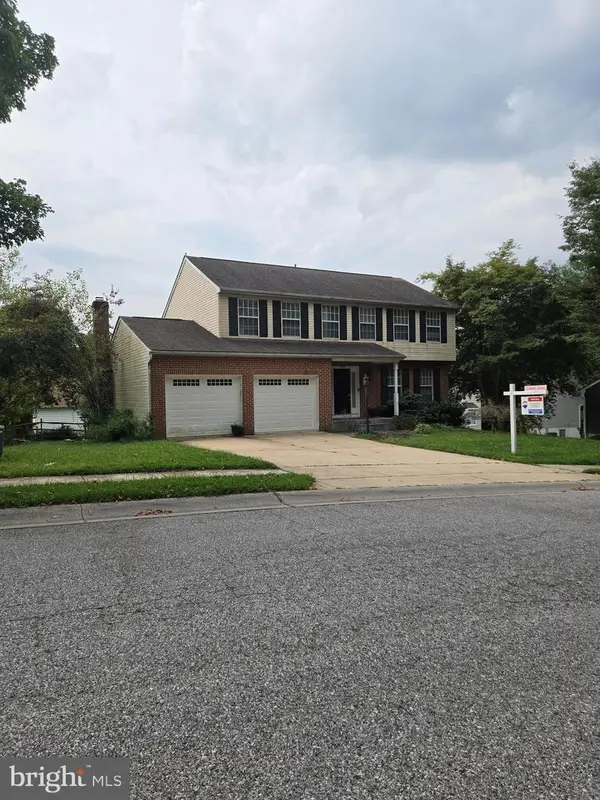 $749,900Coming Soon5 beds 4 baths3,034 sq. ft.
8107 Tide Rock Sq Se, COLUMBIA, MD 21045
MLS# MDHW2073240Listed by: RE/MAX PROFESSIONALS - Coming Soon
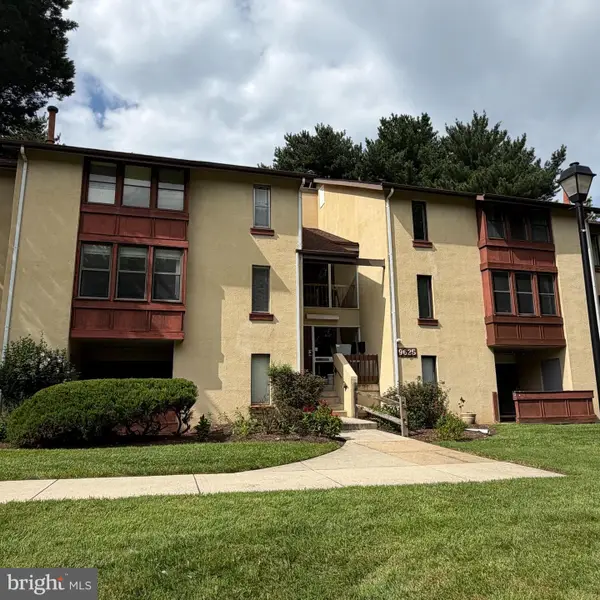 $155,000Coming Soon1 beds 1 baths734 sq. ft.
9625 Whiteacre Rd #c-1, COLUMBIA, MD 21045
MLS# MDHW2073024Listed by: THE KW COLLECTIVE - Coming Soon
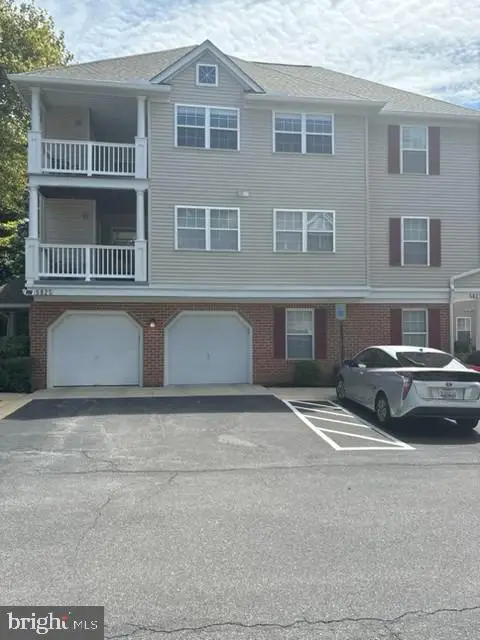 $375,000Coming Soon2 beds 2 baths1,134 sq. ft.
5827 Wyndham Cir #102, COLUMBIA, MD 21044
MLS# MDHW2072720Listed by: NORTHROP REALTY - Coming Soon
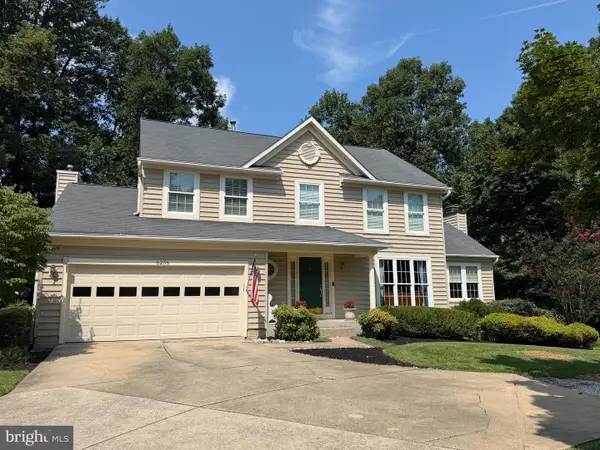 $860,000Coming Soon4 beds 4 baths3,048 sq. ft.
6256 Martin Rd, COLUMBIA, MD 21044
MLS# MDHW2072690Listed by: NORTHROP REALTY - Coming Soon
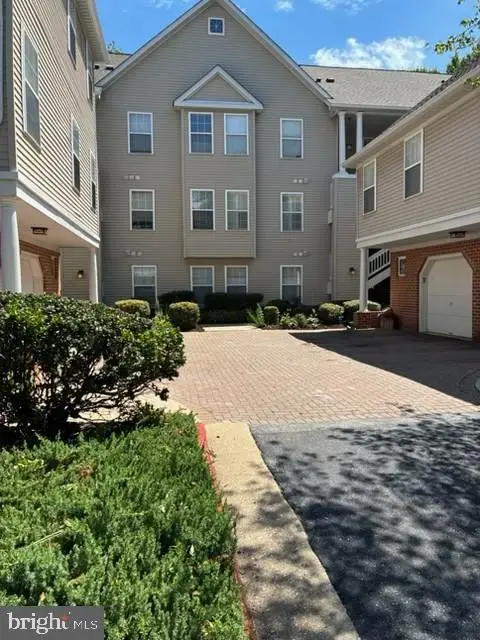 $340,000Coming Soon2 beds 2 baths1,258 sq. ft.
5827 Wyndham Cir #103, COLUMBIA, MD 21044
MLS# MDHW2072712Listed by: NORTHROP REALTY


Protect your home and budget from life's surprises with an Assurant Home Warranty, backed by a partner that supports you through every step of homeownership. Explore Plans.
©2026 Century 21 Real Estate LLC. All rights reserved. CENTURY 21®, the CENTURY 21 Logo and C21® are service marks owned by Century 21 Real Estate LLC. Century 21 Real Estate LLC fully supports the principles of the Fair Housing Act and the Equal Opportunity Act. Each office is independently owned and operated. Listing information is deemed reliable but not guaranteed accurate.