
5653 Oakland Mills Rd, Columbia, MD 21045
Local realty services provided by:CENTURY 21 Norris - Valley Forge
5653 Oakland Mills Rd,Columbia, MD 21045
$800,000
- 4 Beds
- 3 Baths
- - sq. ft.
- Single family
- Coming Soon
Listed by: jeannette a westcott
Office: keller williams realty centre
MLS#:MDHW2072168
Source:BRIGHTMLS
Price summary
- Price:$800,000
About this home
Welcome to 5653 Oakland Mills Road, a beautifully maintained 4 bedroom, 2½ bath Colonial offering generous living spaces, timeless design, and an exceptional location in the heart of Columbia, all with NO Columbia Association and NO HOA fees! From the moment you arrive, the charming front porch and stately curb appeal create a warm welcome. Step inside to a dramatic two-story foyer with gleaming hardwood floors throughout much of the main level and abundant natural light throughout. This entrance sets the tone for the open layout on this main level. To the left, you'll find the inviting formal living room, which boasts a beautiful bay window and highlights the timeless beauty of the wood floors. The space flows seamlessly into the formal dining room, making entertaining effortless, and just beyond, a private office provides the perfect work-from-home space or quiet retreat. The heart of the home is the beautifully appointed kitchen, thoughtfully designed with quartz countertops, a center island, stainless appliances, an informal breakfast eating area, and a walk-in pantry featuring a pocket door and custom built-in shelving. These areas all have luxury vinyl flooring for ease of maintenance. The kitchen opens directly to the comfortable family room, where a gas fireplace creates a warm focal point for gatherings of family and friends alike. From the breakfast area, step onto the screened-in deck, which is an ideal extension of living space for outdoor dining, morning coffee, backyard cookouts or simply relaxing while enjoying the peaceful surroundings. A conveniently located powder room and a mudroom with built-ins provide direct access to the attached two-car garage. In this mudroom, please note that there are washer and dryer hookups available. Upstairs, the spacious primary suite offers a private retreat complete with a large walk-in closet and an en-suite bath featuring a double-sink vanity, a soaking tub, and a separate walk-in shower. The main laundry room is also conveniently located on this level and includes built-in cabinetry for additional organization. Three additional generously sized bedrooms, all with brand-new carpeting, share a well-appointed hall bathroom with a double-sink vanity and a tub/shower combination. The lower level presents an outstanding opportunity to customize the space to fit your lifestyle. With walk-up access to the backyard, a full bath rough-in, generous ceiling height, and an open layout, it's ready to become the recreation room, home theater, gym, or hobby space you've always envisioned. Additional highlights include a newer water heater, financed solar panels for improved energy efficiency, and a functional floor plan that offers both flexibility and everyday comfort. ** Perfectly situated in one of Columbia's most convenient locations, this home provides quick access to Routes 29, 32, 100, and I-95, making commuting to Baltimore, Washington, D.C., Fort Meade, NSA, and BWI Airport exceptionally easy. Enjoy being just minutes from The Mall in Columbia, the Merriweather District, downtown Columbia, Howard County General Hospital, and countless shopping, dining, and entertainment options. Outdoor enthusiasts will appreciate nearby Blandair Regional Park, Lake Elkhorn, Centennial Park, and Columbia's extensive network of walking and biking trails. Combining the convenience of Columbia living with the rare benefit of no HOA or Columbia Association fees, this is an exceptional opportunity to enjoy everything the area has to offer!...
Contact an agent
Home facts
- Year built:2007
- Listing ID #:MDHW2072168
- Updated:July 29, 2026 at 05:38 AM
Rooms and interior
- Bedrooms:4
- Total bathrooms:3
- Full bathrooms:2
- Half bathrooms:1
- Flooring:Carpet, Ceramic Tile, Hardwood
- Dining Description:Dining Area, Dining Room, Formal/Separate Dining Room
- Bathrooms Description:Full Bath, Half Bath, Primary Bath(s), Primary Bathroom
- Kitchen Description:Breakfast Area, Built-Ins, Carpet, Cooktop, Dishwasher, Disposal, Exhaust Fan, Icemaker, Kitchen - Eat-In, Kitchen - Gourmet, Kitchen - Island, Kitchen - Table Space, Pantry, Recessed Lighting, Refrigerator, Stainless Steel Appliances, Upgraded Countertops, Water Dispenser, Water Heater
- Bedroom Description:Carpet, Primary Bedroom, Walk In Closet(s)
- Basement:Yes
- Basement Description:Interior Access, Outside Entrance, Sump Pump, Unfinished, Walkout Stairs
Heating and cooling
- Cooling:Ceiling Fan(s), Central A/C, Programmable Thermostat
- Heating:Central, Natural Gas, Programmable Thermostat
Structure and exterior
- Roof:Composite
- Year built:2007
- Lot Features:Corner
- Architectural Style:Colonial
- Construction Materials:Frame
- Exterior Features:Deck(s), Exterior Lighting, Gutter System, Porch(es), Screened
- Levels:3 Story
Schools
- High school:OAKLAND MILLS
- Middle school:OAKLAND MILLS
- Elementary school:TALBOTT SPRINGS
Utilities
- Water:Public
- Sewer:Public Sewer
Finances and disclosures
- Price:$800,000
- Tax amount:$10,420 (2025)
Features and amenities
- Laundry features:Dryer, Has Laundry, Hookup, Laundry, Washer
- Amenities:200+ Amp Service, Attic, Built-Ins, Carbon Monoxide Detector(s), Carpet, Ceiling Fan(s), Double Pane Windows, Recessed Lighting, Smoke Detector, Underground Utilities, Window Treatments
Parking
- Parking description:Asphalt Driveway, Attached Garage, Covered Parking, Garage - Front Entry, Garage Door Opener, Inside Access
- Garage:Yes
- Garage spaces:2
New listings near 5653 Oakland Mills Rd
- New
 $750,000Active3 beds 5 baths4,208 sq. ft.
8887 Warm Granite Dr #38, COLUMBIA, MD 21045
MLS# MDHW2071476Listed by: RE/MAX LEADING EDGE - Coming Soon
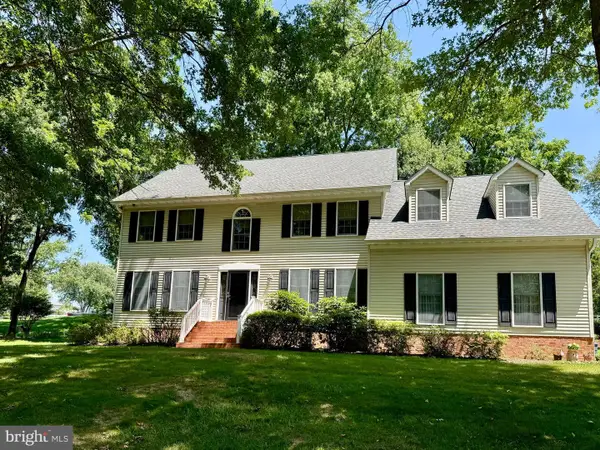 $725,000Coming Soon5 beds 3 baths
5101 Dawn Marie Ct, COLUMBIA, MD 21044
MLS# MDHW2072172Listed by: REAL BROKER, LLC - SEVERNA PARK - Coming Soon
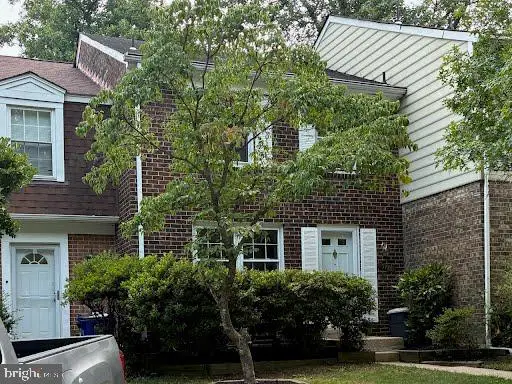 $399,900Coming Soon3 beds 4 baths
5746 Yellowrose Ct, COLUMBIA, MD 21045
MLS# MDHW2072102Listed by: REDFIN CORP - Coming SoonOpen Sat, 12 to 2pm
 $475,000Coming Soon3 beds 3 baths
9543 Ridgeview Dr, COLUMBIA, MD 21046
MLS# MDHW2071892Listed by: SAMSON PROPERTIES - Coming SoonOpen Sat, 11am to 1pm
 $535,000Coming Soon3 beds 2 baths
5420 Thunder Hill Rd, COLUMBIA, MD 21045
MLS# MDHW2071722Listed by: LONG & FOSTER REAL ESTATE, INC. - Coming Soon
 $689,000Coming Soon4 beds 4 baths
7882 River Rock Way, COLUMBIA, MD 21044
MLS# MDHW2070186Listed by: SAMSON PROPERTIES - New
 $215,000Active2 beds 2 baths1,020 sq. ft.
10358 Faulkner Ridge Cir #2-1, COLUMBIA, MD 21044
MLS# MDHW2072096Listed by: RLAH @PROPERTIES - New
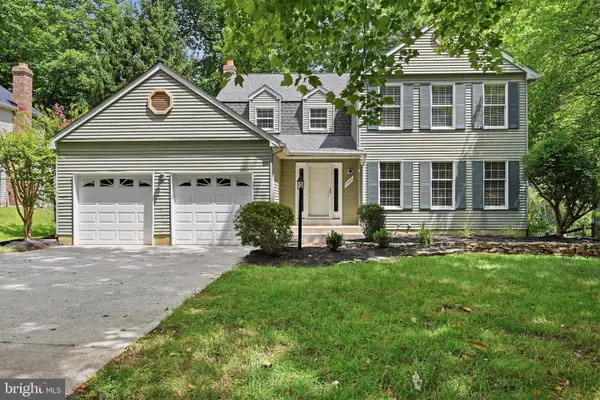 $700,000Active4 beds 4 baths3,335 sq. ft.
7505 Lilac Sea, COLUMBIA, MD 21046
MLS# MDHW2072090Listed by: COMPASS - New
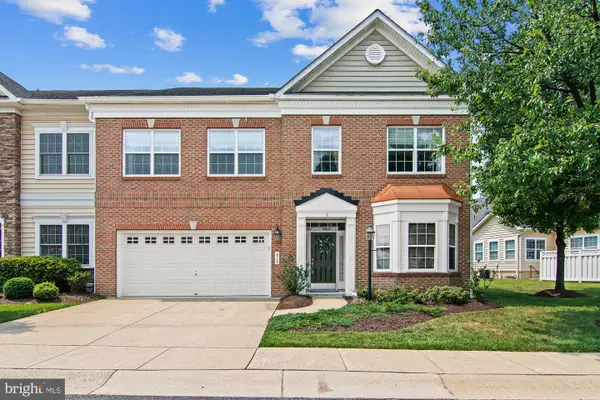 $685,000Active3 beds 5 baths4,620 sq. ft.
8729 Sage Brush Way #63, COLUMBIA, MD 21045
MLS# MDHW2071934Listed by: KELLER WILLIAMS REALTY CENTRE


Protect your home and budget from life's surprises with an Assurant Home Warranty, backed by a partner that supports you through every step of homeownership. Explore Plans.
©2026 Century 21 Real Estate LLC. All rights reserved. CENTURY 21®, the CENTURY 21 Logo and C21® are service marks owned by Century 21 Real Estate LLC. Century 21 Real Estate LLC fully supports the principles of the Fair Housing Act and the Equal Opportunity Act. Each office is independently owned and operated. Listing information is deemed reliable but not guaranteed accurate.