
5901 Tamar Dr #5 S5, Columbia, MD 21045
Local realty services provided by:CENTURY 21 A Better Way
5901 Tamar Dr #5 S5,Columbia, MD 21045
$209,000
- 2 Beds
- 1 Baths
- 908 sq. ft.
- Condominium
- Active
Upcoming open houses
- Sun, Aug 0212:00 pm - 02:00 pm
Listed by: yolanda r muckle
Office: long & foster real estate, inc.
MLS#:MDHW2070936
Source:BRIGHTMLS
Price summary
- Price:$209,000
- Price per sq. ft.:$230.18
About this home
OPEN HOUSE SUNDAY, AUGUST 2nd from 12-2PM. FHA & VA Approved! Welcome to **5901 Tamar Drive, Unit 5**—a beautifully updated 2-bedroom, 1-bath condominium offering comfort, style, and convenience in the heart of Columbia. Step inside to discover durable luxury vinyl plank flooring that flows throughout the main living areas, creating a warm and modern feel. The kitchen features stainless steel appliances, a gas stove, and ample cabinet space, making meal preparation a delight. The renovated bathroom showcases tasteful finishes and contemporary updates. Spacious bedrooms provide comfortable retreats, while the functional floor plan offers easy everyday living. Ideally located near shopping, dining, parks, walking trails, major commuter routes, and all the amenities Columbia is known for, this move-in-ready home is perfect for first-time buyers, downsizers, or anyone seeking low-maintenance living. $5,000 CLOSING HELP BEING OFFERED!
Contact an agent
Home facts
- Year built:1982
- Listing ID #:MDHW2070936
- Added:22 day(s) ago
- Updated:July 29, 2026 at 05:38 AM
Rooms and interior
- Bedrooms:2
- Total bathrooms:1
- Full bathrooms:1
- Flooring:Luxury Vinyl Plank
- Dining Description:Dining Room
- Bathrooms Description:Bathroom 1
- Kitchen Description:Dishwasher, Oven/Range - Gas, Refrigerator
- Bedroom Description:Primary Bedroom
- Living area:908 sq. ft.
Heating and cooling
- Cooling:Central A/C
- Heating:90% Forced Air, Natural Gas
Structure and exterior
- Year built:1982
- Building area:908 sq. ft.
- Architectural Style:Traditional
- Construction Materials:Brick
- Levels:1 Story
Utilities
- Water:Public
- Sewer:Public Sewer
Finances and disclosures
- Price:$209,000
- Price per sq. ft.:$230.18
- Tax amount:$3,007 (2025)
Features and amenities
- Amenities:Cable TV Available, Electric Available, Natural Gas Available, Phone Available
Parking
- Parking description:Parking Lot
New listings near 5901 Tamar Dr #5 S5
- Coming Soon
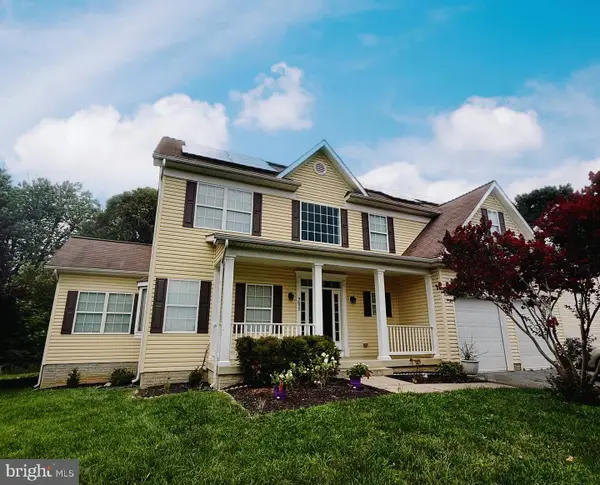 $800,000Coming Soon4 beds 3 baths
5653 Oakland Mills Rd, COLUMBIA, MD 21045
MLS# MDHW2072168Listed by: KELLER WILLIAMS REALTY CENTRE - New
 $750,000Active3 beds 5 baths4,208 sq. ft.
8887 Warm Granite Dr #38, COLUMBIA, MD 21045
MLS# MDHW2071476Listed by: RE/MAX LEADING EDGE - Coming Soon
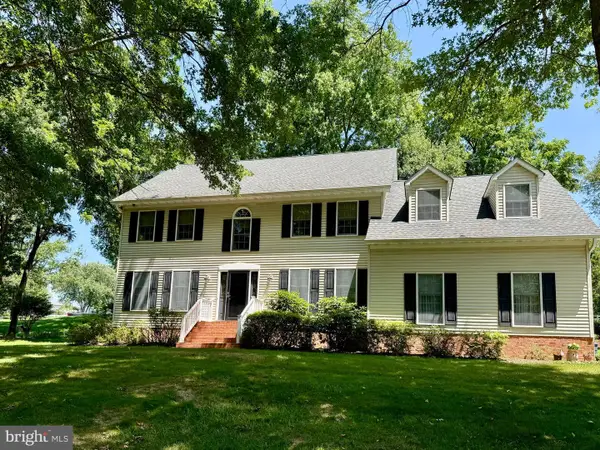 $725,000Coming Soon5 beds 3 baths
5101 Dawn Marie Ct, COLUMBIA, MD 21044
MLS# MDHW2072172Listed by: REAL BROKER, LLC - SEVERNA PARK - Coming Soon
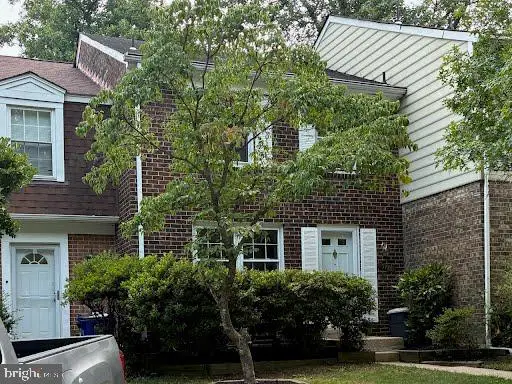 $399,900Coming Soon3 beds 4 baths
5746 Yellowrose Ct, COLUMBIA, MD 21045
MLS# MDHW2072102Listed by: REDFIN CORP - Coming SoonOpen Sat, 12 to 2pm
 $475,000Coming Soon3 beds 3 baths
9543 Ridgeview Dr, COLUMBIA, MD 21046
MLS# MDHW2071892Listed by: SAMSON PROPERTIES - Coming SoonOpen Sat, 11am to 1pm
 $535,000Coming Soon3 beds 2 baths
5420 Thunder Hill Rd, COLUMBIA, MD 21045
MLS# MDHW2071722Listed by: LONG & FOSTER REAL ESTATE, INC. - Coming Soon
 $689,000Coming Soon4 beds 4 baths
7882 River Rock Way, COLUMBIA, MD 21044
MLS# MDHW2070186Listed by: SAMSON PROPERTIES - New
 $215,000Active2 beds 2 baths1,020 sq. ft.
10358 Faulkner Ridge Cir #2-1, COLUMBIA, MD 21044
MLS# MDHW2072096Listed by: RLAH @PROPERTIES - New
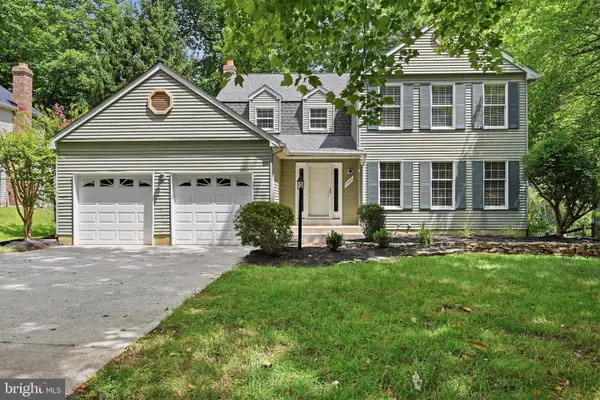 $700,000Active4 beds 4 baths3,335 sq. ft.
7505 Lilac Sea, COLUMBIA, MD 21046
MLS# MDHW2072090Listed by: COMPASS - New
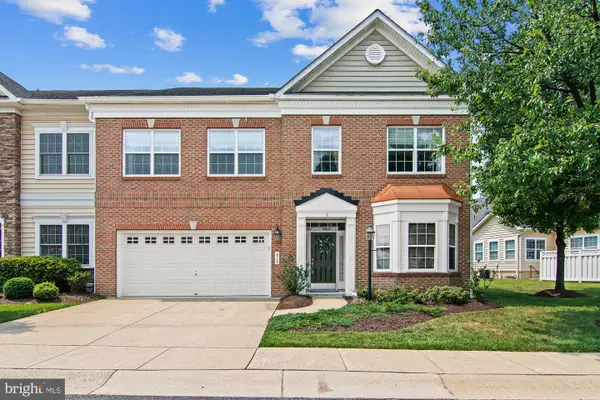 $685,000Active3 beds 5 baths4,620 sq. ft.
8729 Sage Brush Way #63, COLUMBIA, MD 21045
MLS# MDHW2071934Listed by: KELLER WILLIAMS REALTY CENTRE


Protect your home and budget from life's surprises with an Assurant Home Warranty, backed by a partner that supports you through every step of homeownership. Explore Plans.
©2026 Century 21 Real Estate LLC. All rights reserved. CENTURY 21®, the CENTURY 21 Logo and C21® are service marks owned by Century 21 Real Estate LLC. Century 21 Real Estate LLC fully supports the principles of the Fair Housing Act and the Equal Opportunity Act. Each office is independently owned and operated. Listing information is deemed reliable but not guaranteed accurate.