
6121 Trotter Ridge Ct, Columbia, MD 21044
Local realty services provided by:CENTURY 21 Alliance
6121 Trotter Ridge Ct,Columbia, MD 21044
$1,250,000
- 4 Beds
- 5 Baths
- 5,126 sq. ft.
- Single family
- Active
Upcoming open houses
- Sun, Aug 0901:00 pm - 03:00 pm
Listed by: shun lu
Office: keller williams realty centre
MLS#:MDHW2072578
Source:BRIGHTMLS
Price summary
- Price:$1,250,000
- Price per sq. ft.:$243.85
- Monthly HOA dues:$33.17
About this home
More photos will be uploaded. Welcome to your private oasis in the highly sought-after River Hill. Nestled at the end of a quiet cul-de-sac, this magnificent brick-front luxury estate sits on a premium 0.34-acre lot backing directly to serene forest conservation. Boasting an ideal southern exposure, this home is flooded with natural light and features extensive upgrades, making it completely move-in ready. Impressive grand living space: Formal living and dining rooms, an elegant family room equipped with bright skylights, 3 side window walls for incredible views, and French doors to the rear deck. A dedicated rear home office is ideal for working from home. Stunning Chef’s Kitchen: Fully reimagined in 2026 with a new central island with seating space facing the forest, premium granite countertops, a stylish tile backsplash, and smart, Energy Star stainless steel appliances, including a wall-mounted oven/microwave combo, dishwasher, gas stove, and an exterior-vented exhaust hood. Indoor-Outdoor Flow: Two sets of French doors lead from the kitchen and family room to a large deck, perfect for dining while overlooking your private, professionally landscaped wooded backdrop. Luxurious Upper Level Sanctuary: Spectacular Primary Suite: A true retreat showcasing exquisite tray ceilings, a sizable sitting room, windows from all 3 directions, front, side, and rear, framing breathtaking views of the tranquil woods. Spa-Like Primary Bath: Completely renovated in 2026 to offer a premium, resort-style experience. Upgraded Accommodations: a fully renovated Jack and Jill bathroom with skylights and an updated hall bathroom serving 3 other generous bedrooms. 9' ceilings all 3 levels. Daylight Walkout Lower Level & Mechanics: Massive Recreation Space: The beautifully finished, daylight walkout basement offers new 2026 LVP flooring, large windows, and a versatile layout perfect for a media room or gym. Flexible Living Options: Includes a large flex room with three closets, two workrooms/storage areas, an updated 4th full bath, and extra space easily adaptable for a 5th bedroom with full double windows facing the woods. Turn-Key Systems: Enjoy total peace of mind with a newer roof, HVAC system replaced within the past few years, alongside fresh paint, new lighting fixtures, ceiling fans, and window treatments throughout the entire home. Annual HOA fees: $398...
Contact an agent
Home facts
- Year built:1999
- Subdivision & Development:TROTTER RIDGE
- Listing ID #:MDHW2072578
- Added:2 day(s) ago
- Updated:August 09, 2026 at 02:45 AM
Rooms and interior
- Bedrooms:4
- Total bathrooms:5
- Full bathrooms:4
- Half bathrooms:1
- Flooring:Carpet, Ceramic Tile, Hardwood, Luxury Vinyl Plank
- Dining Description:Dining Area, Formal/Separate Dining Room
- Bathrooms Description:Primary Bath(s)
- Kitchen Description:Breakfast Area, Built-In Microwave, Built-Ins, Crown Moldings, Dishwasher, Disposal, ENERGY STAR Refrigerator, Energy Efficient Appliances, Exhaust Fan, Kitchen - Gourmet, Kitchen - Island, Kitchen - Table Space, Oven - Self Cleaning, Oven - Wall, Pantry, Range Hood, Recessed Lighting, Stainless Steel Appliances, Stove, Upgraded Countertops
- Bedroom Description:Walk In Closet(s)
- Basement:Yes
- Basement Description:Daylight, Drainage System, Full, Outside Entrance, Partially Finished, Rear Entrance, Space For Rooms, Sump Pump, Walkout Level, Windows, Workshop
- Living area:5,126 sq. ft.
Heating and cooling
- Cooling:Ceiling Fan(s), Central A/C, Zoned
- Heating:90% Forced Air, Central, Forced Air, Natural Gas, Zoned
Structure and exterior
- Roof:Architectural Shingle, Composite
- Year built:1999
- Building area:5,126 sq. ft.
- Lot area:0.34 Acres
- Lot Features:Adjoins - Open Space, Backs to Trees, Cul-de-sac, Landscaping, No Thru Street, Premium, Rear Yard, Secluded, Trees/Wooded
- Architectural Style:Colonial
- Construction Materials:Brick Front, Vinyl Siding
- Exterior Features:Deck(s), Exterior Lighting, Gutter System
- Foundation Description:Active Radon Mitigation, Concrete Perimeter
- Levels:3 Story
Schools
- High school:RIVER HILL
- Middle school:CLARKSVILLE
- Elementary school:CLARKSVILLE
Utilities
- Water:Public
- Sewer:Public Sewer
Finances and disclosures
- Price:$1,250,000
- Price per sq. ft.:$243.85
- Tax amount:$12,634 (2025)
Features and amenities
- Laundry features:Dryer, Washer
- Amenities:Attic, Built-Ins, Ceiling Fan(s), Central Vaccum, Central Vacuum, Chair Railings, Crown Moldings, Insulated Windows, Recessed Lighting, Skylight(s), Store/Office, Transom Windows, Window Treatments
Parking
- Parking description:Asphalt Driveway, Attached Garage, Garage - Front Entry, Garage Door Opener
- Garage:Yes
- Garage spaces:2
New listings near 6121 Trotter Ridge Ct
- Coming SoonOpen Sun, 1 to 3pm
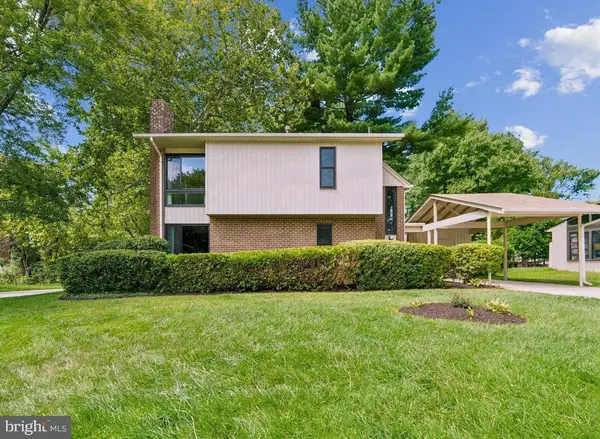 $550,000Coming Soon4 beds 3 baths
5357 Graywing Ct, COLUMBIA, MD 21045
MLS# MDHW2072486Listed by: LONG & FOSTER REAL ESTATE, INC. - New
 $320,000Active3 beds 2 baths1,593 sq. ft.
5713 Harpers Farm Rd #b, COLUMBIA, MD 21044
MLS# MDHW2072532Listed by: REDFIN CORP - Coming Soon
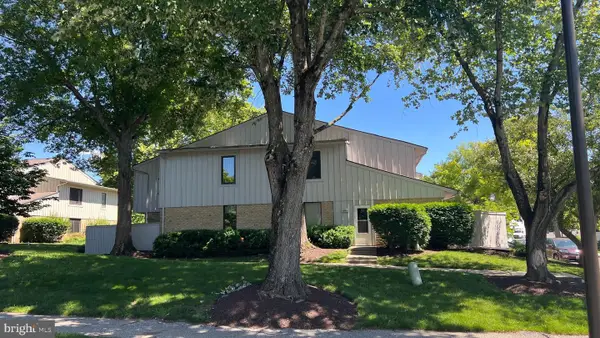 $359,999Coming Soon4 beds 3 baths
10901 Trotting Ridge Way #9-2, COLUMBIA, MD 21044
MLS# MDHW2069396Listed by: LONG & FOSTER REAL ESTATE, INC. - New
 $300,000Active4 beds 3 baths1,432 sq. ft.
7171 Talisman Ln, COLUMBIA, MD 21045
MLS# MDHW2072614Listed by: KELLER WILLIAMS REALTY CENTRE - Coming Soon
 $550,000Coming Soon3 beds 4 baths
7250 Steamerbell Row, COLUMBIA, MD 21045
MLS# MDHW2072530Listed by: THE KW COLLECTIVE - New
 $309,900Active4 beds 3 baths1,688 sq. ft.
5972 Grand Banks Rd, COLUMBIA, MD 21044
MLS# MDHW2072570Listed by: THE KW COLLECTIVE - New
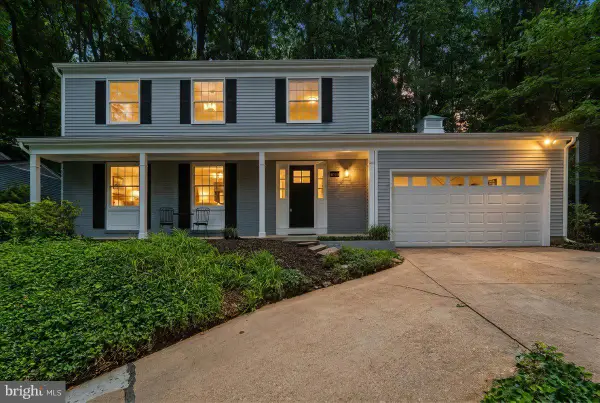 $659,900Active5 beds 3 baths2,016 sq. ft.
5234 Even Star Pl, COLUMBIA, MD 21044
MLS# MDHW2072602Listed by: COLDWELL BANKER REALTY - New
 $379,900Active4 beds 3 baths2,544 sq. ft.
10971 Trotting Ridge Way #12, COLUMBIA, MD 21044
MLS# MDHW2072418Listed by: REDFIN CORP - New
 $452,000Active3 beds 3 baths1,740 sq. ft.
9453 Birdhouse Cir #38, COLUMBIA, MD 21046
MLS# MDHW2072290Listed by: BEAM REALTY GROUP, INC.


Protect your home and budget from life's surprises with an Assurant Home Warranty, backed by a partner that supports you through every step of homeownership. Explore Plans.
©2026 Century 21 Real Estate LLC. All rights reserved. CENTURY 21®, the CENTURY 21 Logo and C21® are service marks owned by Century 21 Real Estate LLC. Century 21 Real Estate LLC fully supports the principles of the Fair Housing Act and the Equal Opportunity Act. Each office is independently owned and operated. Listing information is deemed reliable but not guaranteed accurate.