
6149 Starburn Path, Columbia, MD 21045
Local realty services provided by:CENTURY 21 Dale Realty Co.
6149 Starburn Path,Columbia, MD 21045
$463,000
- 4 Beds
- 4 Baths
- - sq. ft.
- Townhouse
- Sold
Listed by: kelsey mahon
Office: corner house realty
MLS#:MDHW2068982
Source:BRIGHTMLS
Sorry, we are unable to map this address
Price summary
- Price:$463,000
- Monthly HOA dues:$40
About this home
Beautifully appointed 4-bedroom, 3.5-bath end-unit townhome offering the perfect combination of space, style, and location! Filled with natural light, this home features gleaming hardwood floors, an open and inviting floor plan, and desirable outdoor living spaces.
The spacious kitchen is equipped with granite countertops, stainless steel appliances, abundant cabinetry, and opens directly to a large deck overlooking mature trees and the neighborhood playground—perfect for entertaining or simply relaxing outdoors.
Upstairs, the generously sized primary suite offers a private en-suite bathroom, while the additional bedrooms provide flexibility for family, guests, or a home office. The finished walkout lower level expands your living space and leads to a private patio, creating the perfect spot to unwind or host gatherings.
As an end-unit, you’ll enjoy added privacy, extra windows, and an abundance of natural light throughout. Ideally located just minutes from Columbia’s premier shopping, dining, parks, and entertainment, with convenient access to major commuter routes including Routes 29, 32, 100, and I-95, this home truly offers the best of comfort and convenience.
* Deck replaced in 2021 *Roof replaced in 2021 * HVAC replaced in 2020 * Hot Water Heater replaced in 2026*...
Contact an agent
Home facts
- Year built:1995
- Subdivision & Development:VILLAGE OF LONG REACH
- Listing ID #:MDHW2068982
- Added:23 day(s) ago
- Updated:August 29, 2026 at 05:54 AM
Rooms and interior
- Bedrooms:4
- Total bathrooms:4
- Full bathrooms:3
- Half bathrooms:1
- Dining Description:Dining Room
- Kitchen Description:Dishwasher, Disposal, Exhaust Fan, Kitchen - Country, Kitchen - Island, Refrigerator, Stove
- Basement:Yes
- Basement Description:Connecting Stairway, Fully Finished, Outside Entrance, Rear Entrance, Walkout Level
Heating and cooling
- Cooling:Central A/C
- Heating:Forced Air, Heat Pump(s), Natural Gas
Structure and exterior
- Year built:1995
- Construction Materials:Vinyl Siding
- Exterior Features:Deck(s), Patio(s)
- Levels:3 Story
Schools
- High school:LONG REACH
- Middle school:MAYFIELD WOODS
- Elementary school:JEFFERS HILL
Utilities
- Water:Public
- Sewer:Public Sewer
Finances and disclosures
- Price:$463,000
- Tax amount:$2,000 (2025)
Features and amenities
- Laundry features:Dryer, Dryer In Unit, Has Laundry, Washer, Washer In Unit
- Amenities:Cable TV Available
New listings near 6149 Starburn Path
- Coming Soon
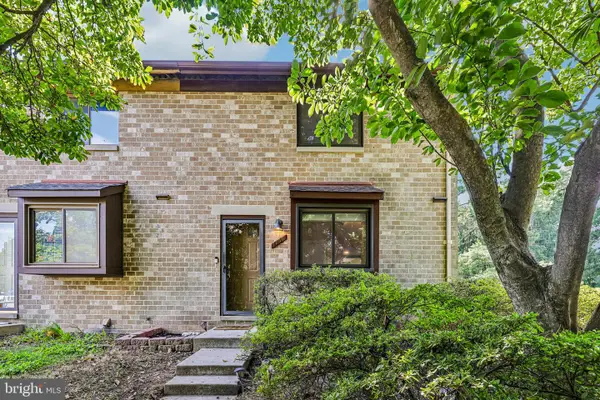 $400,000Coming Soon3 beds 4 baths1,772 sq. ft.
7000 Knighthood Ln, COLUMBIA, MD 21045
MLS# MDHW2072564Listed by: SAMSON PROPERTIES - Coming Soon
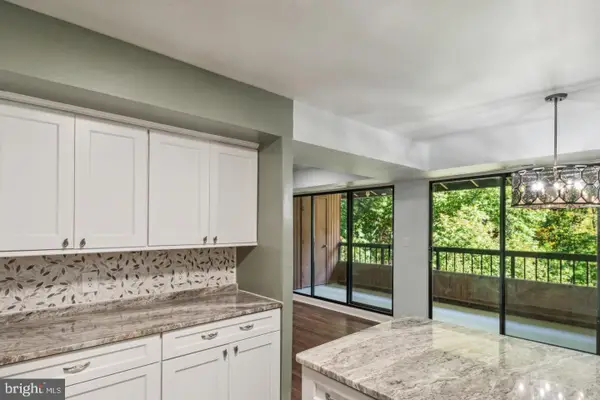 $330,000Coming Soon2 beds 2 baths1,185 sq. ft.
5667 Harpers Farm Rd #e, COLUMBIA, MD 21044
MLS# MDHW2073392Listed by: CUMMINGS & CO. REALTORS - Coming Soon
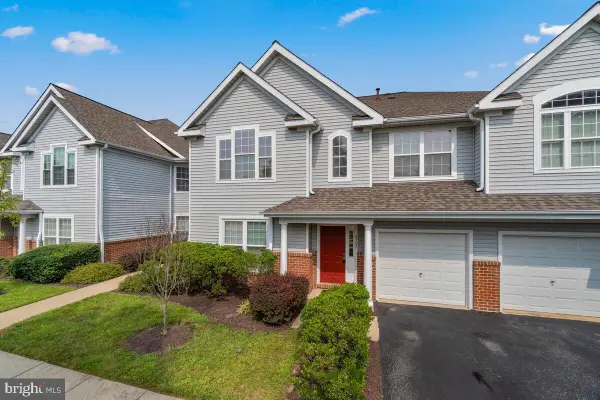 $385,000Coming Soon3 beds 2 baths1,387 sq. ft.
6202 Wild Swan Way #203, COLUMBIA, MD 21045
MLS# MDHW2073384Listed by: COMPASS - Coming Soon
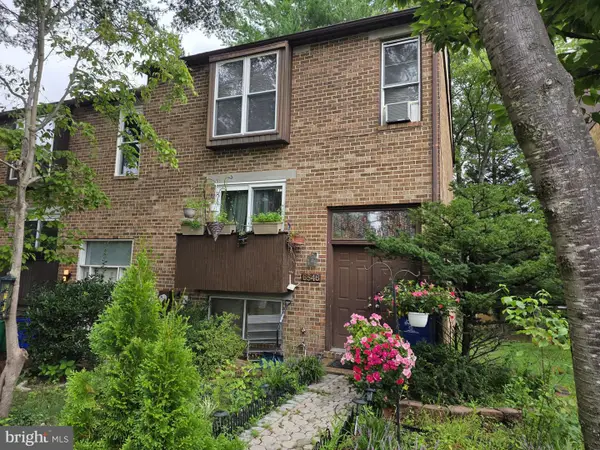 $350,000Coming Soon3 beds 4 baths1,829 sq. ft.
6546 Quiet Hours, COLUMBIA, MD 21045
MLS# MDHW2072988Listed by: SAMSON PROPERTIES - Coming Soon
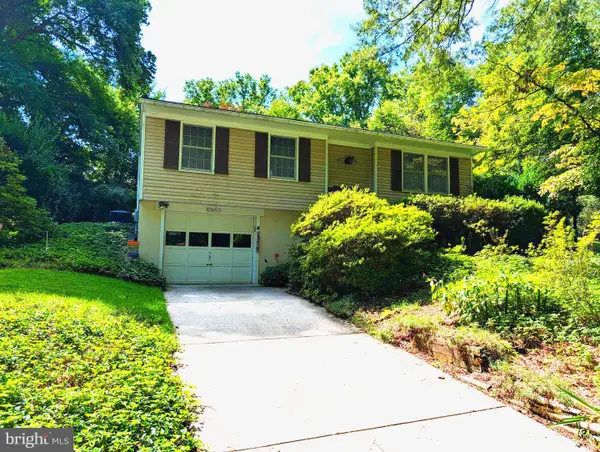 $499,900Coming Soon4 beds 2 baths1,452 sq. ft.
10653 Faulkner Ridge Cir, COLUMBIA, MD 21044
MLS# MDHW2073266Listed by: EQUITY ONE REALTY - Coming Soon
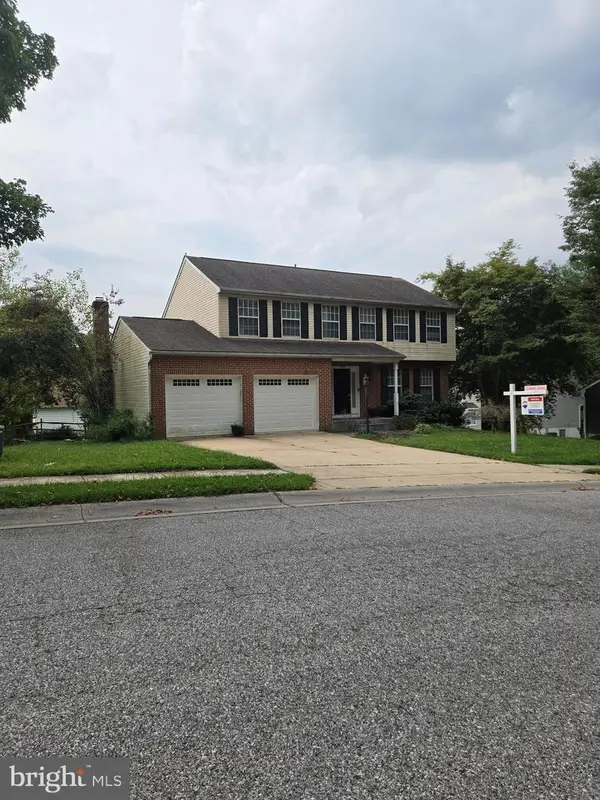 $749,900Coming Soon5 beds 4 baths3,034 sq. ft.
8107 Tide Rock Sq Se, COLUMBIA, MD 21045
MLS# MDHW2073240Listed by: RE/MAX PROFESSIONALS - Coming Soon
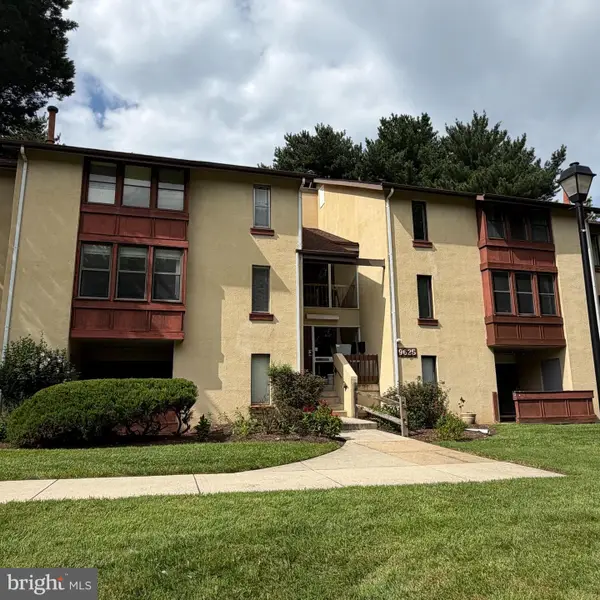 $155,000Coming Soon1 beds 1 baths734 sq. ft.
9625 Whiteacre Rd #c-1, COLUMBIA, MD 21045
MLS# MDHW2073024Listed by: THE KW COLLECTIVE - Coming Soon
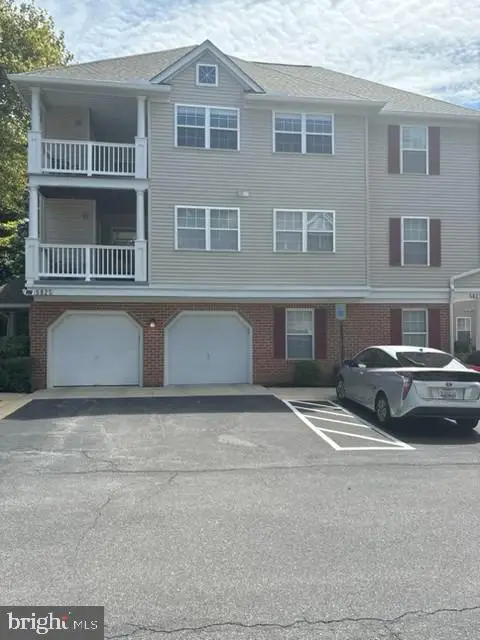 $375,000Coming Soon2 beds 2 baths1,134 sq. ft.
5827 Wyndham Cir #102, COLUMBIA, MD 21044
MLS# MDHW2072720Listed by: NORTHROP REALTY - Coming Soon
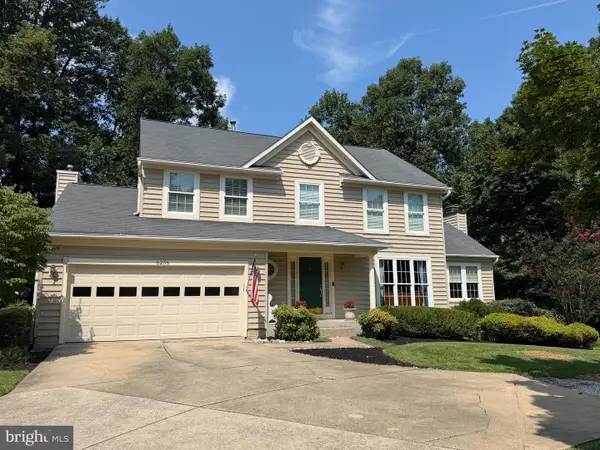 $860,000Coming Soon4 beds 4 baths3,048 sq. ft.
6256 Martin Rd, COLUMBIA, MD 21044
MLS# MDHW2072690Listed by: NORTHROP REALTY - Coming Soon
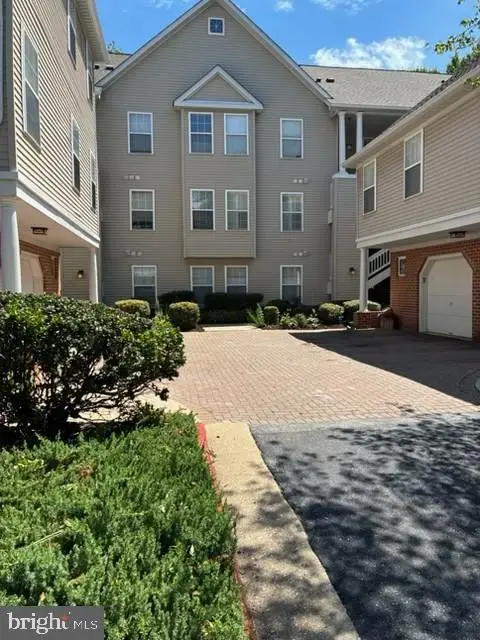 $340,000Coming Soon2 beds 2 baths1,258 sq. ft.
5827 Wyndham Cir #103, COLUMBIA, MD 21044
MLS# MDHW2072712Listed by: NORTHROP REALTY


Protect your home and budget from life's surprises with an Assurant Home Warranty, backed by a partner that supports you through every step of homeownership. Explore Plans.
©2026 Century 21 Real Estate LLC. All rights reserved. CENTURY 21®, the CENTURY 21 Logo and C21® are service marks owned by Century 21 Real Estate LLC. Century 21 Real Estate LLC fully supports the principles of the Fair Housing Act and the Equal Opportunity Act. Each office is independently owned and operated. Listing information is deemed reliable but not guaranteed accurate.