
6272 Cobbler Ct, Columbia, MD 21045
Local realty services provided by:CENTURY 21 Alliance
6272 Cobbler Ct,Columbia, MD 21045
$625,000
- 3 Beds
- 3 Baths
- - sq. ft.
- Single family
- Coming Soon
Listed by: robert j lucido, tracy j. lucido
Office: keller williams lucido agency
MLS#:MDHW2071930
Source:BRIGHTMLS
Price summary
- Price:$625,000
- Monthly HOA dues:$137.92
About this home
**COMING SOON**
Contact an agent
Home facts
- Year built:1973
- Listing ID #:MDHW2071930
- Updated:July 24, 2026 at 01:39 PM
Rooms and interior
- Bedrooms:3
- Total bathrooms:3
- Full bathrooms:3
- Flooring:Luxury Vinyl Plank
- Dining Description:Dining Room
- Bathrooms Description:Full Bath, Primary Bathroom
- Kitchen Description:Built-In Microwave, Dishwasher, Disposal, Exhaust Fan, Icemaker, Kitchen - Eat-In, Oven - Self Cleaning, Oven/Range - Electric, Recessed Lighting, Refrigerator, Stainless Steel Appliances, Stove, Water Heater
- Bedroom Description:Primary Bedroom
- Basement:Yes
- Basement Description:Daylight, Full, Fully Finished, Heated, Improved, Partial, Sump Pump, Windows
Heating and cooling
- Cooling:Central A/C
- Heating:Electric, Heat Pump(s)
Structure and exterior
- Roof:Asphalt
- Year built:1973
- Lot Features:Backs to Trees, Cul-de-sac, Landscaping, Partly Wooded, Suburban
- Architectural Style:Split Level
- Construction Materials:Vinyl Siding
- Exterior Features:Deck(s)
- Levels:4 Story
Schools
- High school:OAKLAND MILLS
- Middle school:LAKE ELKHORN
- Elementary school:CRADLEROCK
Utilities
- Water:Public
- Sewer:Public Sewer
Finances and disclosures
- Price:$625,000
- Tax amount:$6,859 (2025)
Features and amenities
- Laundry features:Dryer, Laundry, Washer
- Amenities:Attic, Double Pane Windows, Electric Available, Insulated Windows, Recessed Lighting
Parking
- Parking description:Attached Garage, Concrete Driveway, Garage - Front Entry, Garage Door Opener, Inside Access
- Garage:Yes
- Garage spaces:1
New listings near 6272 Cobbler Ct
- Coming Soon
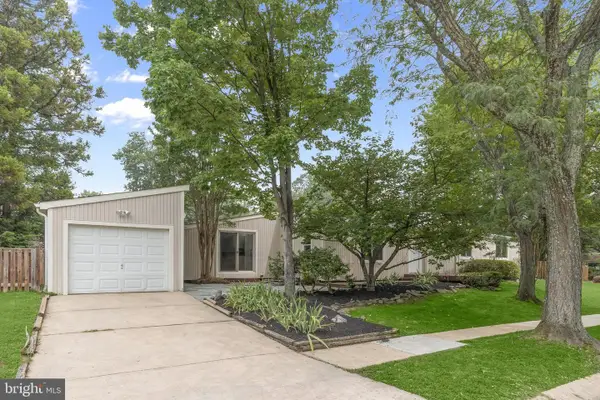 $475,000Coming Soon4 beds 2 baths
6137 Encounter Row, COLUMBIA, MD 21045
MLS# MDHW2070842Listed by: NORTHROP REALTY - New
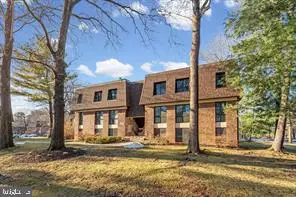 $275,000Active2 beds 2 baths1,207 sq. ft.
5239 W Running Brook Rd #302, COLUMBIA, MD 21044
MLS# MDHW2072004Listed by: KELLER WILLIAMS FAIRFAX GATEWAY - New
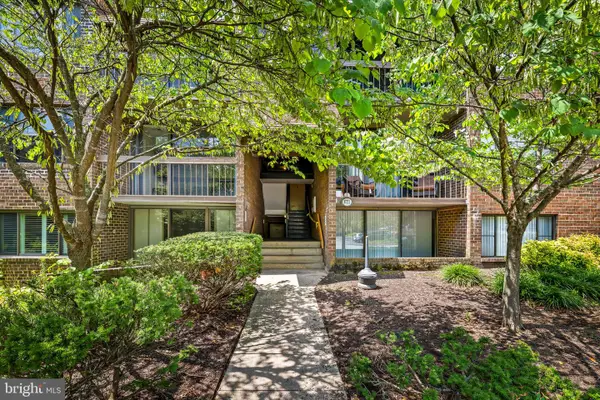 $199,900Active2 beds 1 baths993 sq. ft.
8721 Hayshed Ln #21, COLUMBIA, MD 21045
MLS# MDHW2071890Listed by: RE/MAX ADVANTAGE REALTY - New
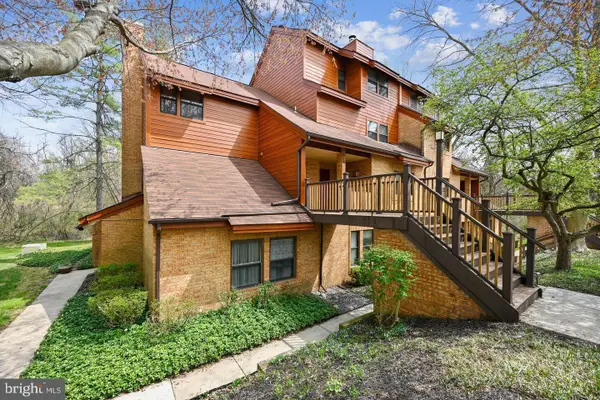 $277,000Active2 beds 2 baths1,251 sq. ft.
7531 Weather Worn Way #e, COLUMBIA, MD 21046
MLS# MDHW2071960Listed by: COMPASS - Open Sat, 12 to 2pmNew
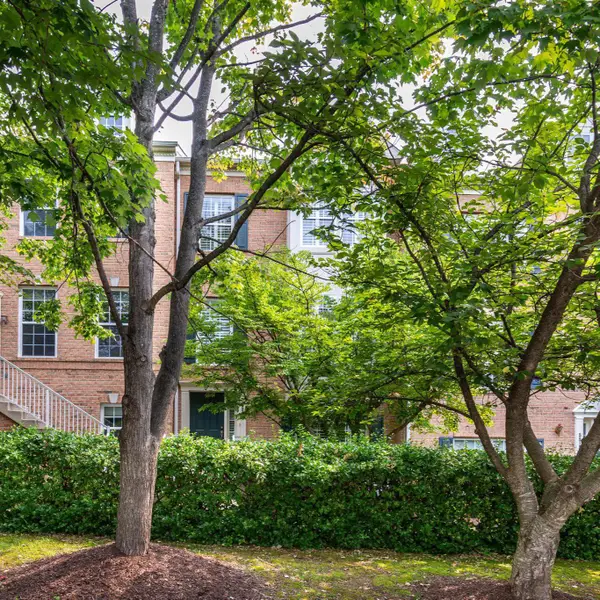 $665,000Active3 beds 4 baths1,996 sq. ft.
5917 Trumpet Sound Ct #3, CLARKSVILLE, MD 21029
MLS# MDHW2071720Listed by: CUMMINGS & CO. REALTORS - Open Sat, 2 to 4pmNew
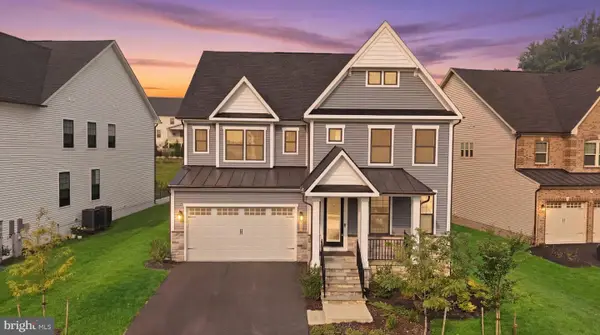 $1,295,000Active6 beds 6 baths5,336 sq. ft.
7973 Lawndale Cir, COLUMBIA, MD 21044
MLS# MDHW2071756Listed by: CUMMINGS & CO. REALTORS - New
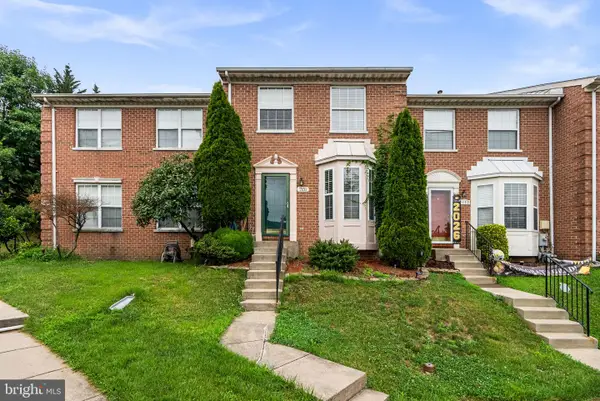 $449,900Active4 beds 4 baths1,960 sq. ft.
7151 Natures Rd, COLUMBIA, MD 21046
MLS# MDHW2071948Listed by: SIGNATURE HOME REALTY LLC - New
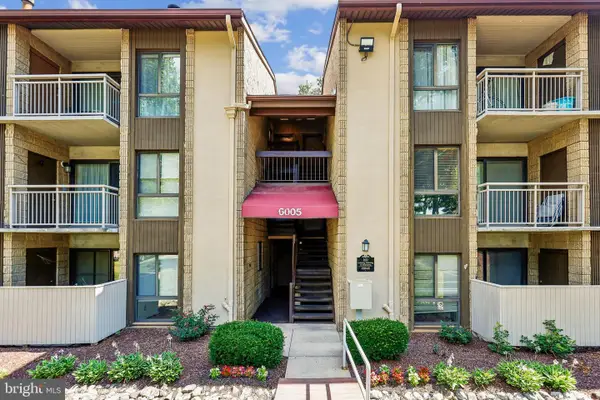 $169,900Active2 beds 1 baths908 sq. ft.
6005 Majors Ln #1- O25, COLUMBIA, MD 21045
MLS# MDHW2069926Listed by: REALTY ADVANTAGE OF MARYLAND LLC - New
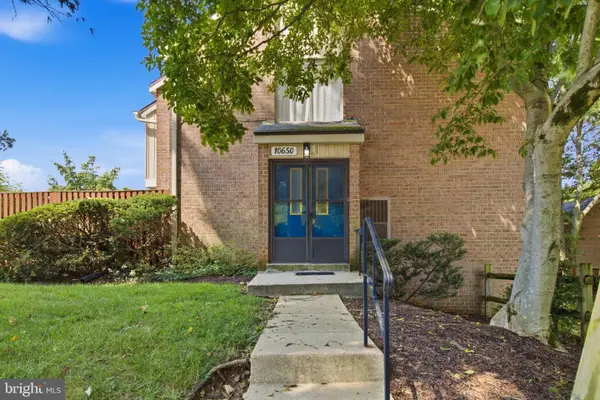 $249,900Active2 beds 3 baths
10650 Green Mountain Cir #6, COLUMBIA, MD 21044
MLS# MDHW2071940Listed by: VYBE REALTY


Protect your home and budget from life's surprises with an Assurant Home Warranty, backed by a partner that supports you through every step of homeownership. Explore Plans.
©2026 Century 21 Real Estate LLC. All rights reserved. CENTURY 21®, the CENTURY 21 Logo and C21® are service marks owned by Century 21 Real Estate LLC. Century 21 Real Estate LLC fully supports the principles of the Fair Housing Act and the Equal Opportunity Act. Each office is independently owned and operated. Listing information is deemed reliable but not guaranteed accurate.