
6274 Gay Topaz, Columbia, MD 21045
Local realty services provided by:CENTURY 21 Alliance
6274 Gay Topaz,Columbia, MD 21045
$535,000
- 4 Beds
- 3 Baths
- 1,306 sq. ft.
- Single family
- Coming Soon
Listed by: rob f foy
Office: re/max advantage realty
MLS#:MDHW2075758
Source:BRIGHTMLS
Price summary
- Price:$535,000
- Price per sq. ft.:$409.65
About this home
Beautiful home in the Village of Owen Brown. This home has been freshly painted throughout; new carpet, updated kitchen and baths; 3 bedrooms upstairs including Primary Suite with Bath and additional full hall bath. Lower level features spacious family room, large full bath with Jacuzzi soaking tub, and possible 4th bedroom or office. Some updates include roof 2013, Anderson windows 2014, HVAC 2021, gutters/downspouts 2022; kitchen floor 2022.
Contact an agent
Home facts
- Year built:1973
- Subdivision & Development:VILLAGE OF OWEN BROWN
- Listing ID #:MDHW2075758
- Updated:October 27, 2026 at 03:46 AM
Rooms and interior
- Bedrooms:4
- Total bathrooms:3
- Full bathrooms:3
- Dining Description:Dining Area, Dining Room
- Bathrooms Description:Bathroom 2, Bathroom 3, Primary Bath(s), Primary Bathroom
- Kitchen Description:Carpet, Dishwasher, Disposal, Oven/Range - Electric, Refrigerator, Stainless Steel Appliances, Upgraded Countertops
- Bedroom Description:Carpet, Primary Bedroom
- Basement:Yes
- Basement Description:Improved
- Living area:1,306 sq. ft.
Heating and cooling
- Cooling:Central A/C
- Heating:Electric, Heat Pump(s)
Structure and exterior
- Year built:1973
- Building area:1,306 sq. ft.
- Lot area:0.26 Acres
- Architectural Style:Split Foyer
- Construction Materials:Frame
- Exterior Features:Deck(s), Patio(s)
- Foundation Description:Block
- Levels:2 Stories
Schools
- High school:OAKLAND MILLS
- Middle school:LAKE ELKHORN
- Elementary school:CRADLEROCK
Utilities
- Water:Public
- Sewer:Public Sewer
Finances and disclosures
- Price:$535,000
- Price per sq. ft.:$409.65
- Tax amount:$616 (2026)
Features and amenities
- Laundry features:Dryer, Washer
- Amenities:Carpet, Replacement Windows
New listings near 6274 Gay Topaz
- Coming Soon
 $825,000Coming Soon3 beds 4 baths3,444 sq. ft.
10433 Owen Brown Rd, COLUMBIA, MD 21044
MLS# MDHW2075626Listed by: COMPASS - Coming SoonOpen Sun, 1 to 3pm
 $635,000Coming Soon4 beds 4 baths2,744 sq. ft.
5137 Driftwood Ct, COLUMBIA, MD 21044
MLS# MDHW2075638Listed by: RE/MAX REALTY CENTRE, INC. - Coming Soon
 $450,000Coming Soon3 beds 4 baths2,184 sq. ft.
10402 May Wind Ct, COLUMBIA, MD 21044
MLS# MDHW2075530Listed by: NORTHROP REALTY - Coming Soon
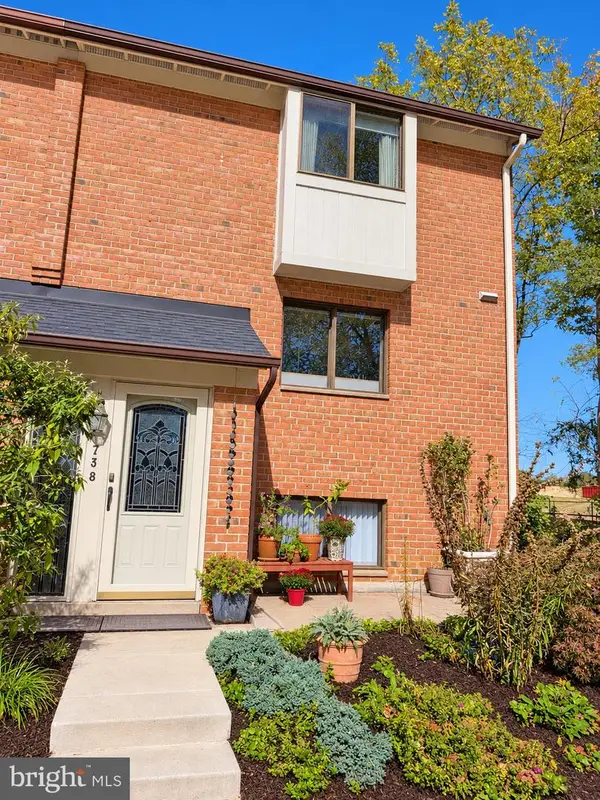 $469,900Coming Soon4 beds 4 baths2,072 sq. ft.
7381 Kerry Hill Ct, COLUMBIA, MD 21045
MLS# MDHW2071220Listed by: NORTHROP REALTY - Coming Soon
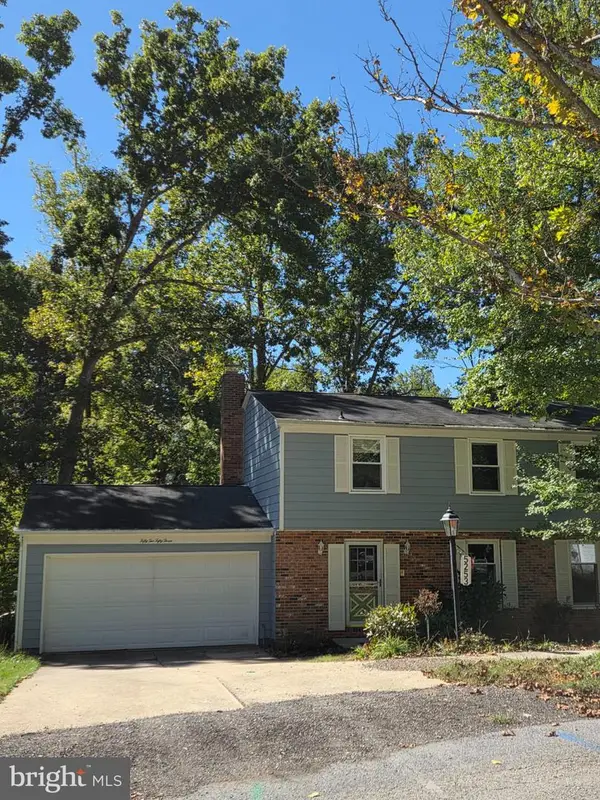 $580,000Coming Soon4 beds 3 baths1,922 sq. ft.
5253 Open Window, COLUMBIA, MD 21044
MLS# MDHW2074142Listed by: NORTHROP REALTY - Coming Soon
 $775,000Coming Soon4 beds 4 baths2,352 sq. ft.
10221 Westwood Dr, COLUMBIA, MD 21044
MLS# MDHW2075126Listed by: KELLER WILLIAMS LUCIDO AGENCY - Coming Soon
 $775,000Coming Soon4 beds 4 baths4,711 sq. ft.
5365 Woodnote Ln, COLUMBIA, MD 21044
MLS# MDHW2075338Listed by: RE/MAX REALTY GROUP - Coming Soon
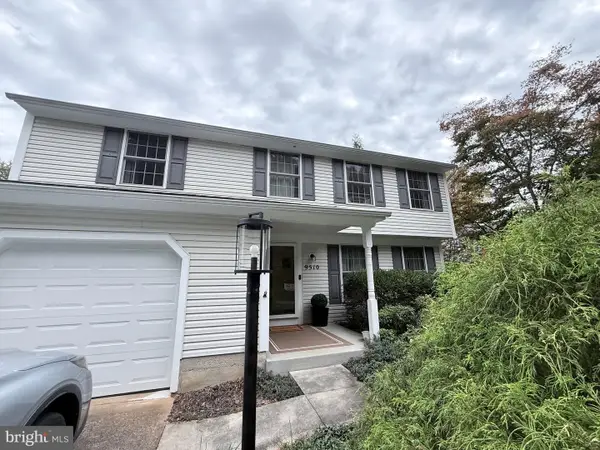 $625,000Coming Soon4 beds 3 baths1,852 sq. ft.
9510 Red Apple Ln, COLUMBIA, MD 21046
MLS# MDHW2075434Listed by: KELLER WILLIAMS LUCIDO AGENCY - Coming Soon
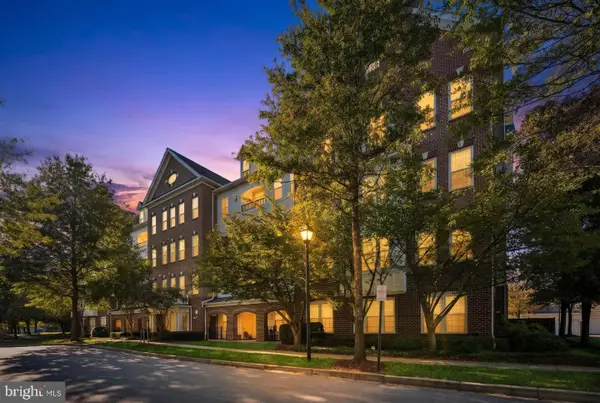 $520,000Coming Soon2 beds 2 baths1,478 sq. ft.
5801 Clipper Ln #407, CLARKSVILLE, MD 21029
MLS# MDHW2074934Listed by: HYATT & COMPANY REAL ESTATE, LLC


Protect your home and budget from life's surprises with an Assurant Home Warranty, backed by a partner that supports you through every step of homeownership. Explore Plans.
©2026 Century 21 Real Estate LLC. All rights reserved. CENTURY 21®, the CENTURY 21 Logo and C21® are service marks owned by Century 21 Real Estate LLC. Century 21 Real Estate LLC fully supports the principles of the Fair Housing Act and the Equal Opportunity Act. Each office is independently owned and operated. Listing information is deemed reliable but not guaranteed accurate.