
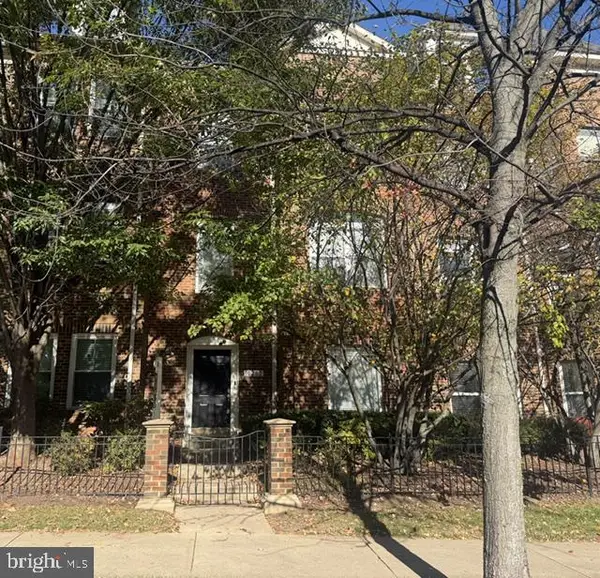
7375 Hickory Log Cir, Columbia, MD 21045
Local realty services provided by:CENTURY 21 Mertz & Associates
7375 Hickory Log Cir,Columbia, MD 21045
$370,000
- 3 Beds
- 4 Baths
- 1,642 sq. ft.
- Townhouse
- Coming Soon
Listed by: richard david garcia, robert t dinh
Office: re/max realty centre, inc.
MLS#:MDHW2075944
Source:BRIGHTMLS
Price summary
- Price:$370,000
- Price per sq. ft.:$225.33
- Monthly HOA dues:$83.33
About this home
Coming Soon to Columbia!
Welcome to 7375 Hickory Log Circle, located in the desirable Village of Owen Brown. This home features bright, sunlit living spaces, a comfortable layout designed for easy living, and quick access to everything Columbia has to offer—from scenic lake trails to top dining and shopping.
Professional photos and more details are dropping soon!
Contact an agent
Home facts
- Year built:1976
- Subdivision & Development:VILLAGE OF OWEN BROWN
- Listing ID #:MDHW2075944
- Updated:November 03, 2026 at 04:17 PM
Rooms and interior
- Bedrooms:3
- Total bathrooms:4
- Full bathrooms:2
- Half bathrooms:2
- Dining Description:Dining Area
- Bathrooms Description:Primary Bath(s)
- Kitchen Description:Carpet, Dishwasher, Disposal, Icemaker, Kitchen - Table Space, Microwave, Oven/Range - Electric, Refrigerator, Water Dispenser
- Bedroom Description:Carpet
- Basement:Yes
- Basement Description:Partially Finished, Rear Entrance, Walkout Level
- Living area:1,642 sq. ft.
Heating and cooling
- Cooling:Central A/C
- Heating:Electric, Heat Pump(s)
Structure and exterior
- Year built:1976
- Building area:1,642 sq. ft.
- Lot area:0.04 Acres
- Architectural Style:Contemporary
- Construction Materials:Brick, Combination
- Levels:3 Story
Utilities
- Water:Public
- Sewer:Public Sewer
Finances and disclosures
- Price:$370,000
- Price per sq. ft.:$225.33
- Tax amount:$5,231 (2026)
Features and amenities
- Laundry features:Dryer, Washer
- Amenities:Carpet, Smoke Detector
Parking
- Parking description:Assigned, Detached Carport
New listings near 7375 Hickory Log Cir
- Coming SoonOpen Sun, 12 to 2pm
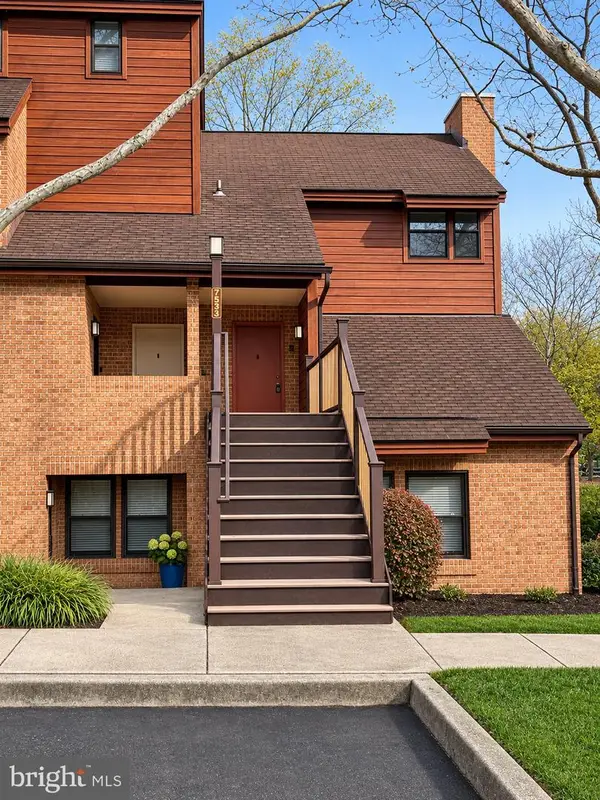 $295,000Coming Soon2 beds 2 baths1,349 sq. ft.
7533 Weather Worn Way #e, COLUMBIA, MD 21046
MLS# MDHW2075934Listed by: CUMMINGS & CO. REALTORS - Coming SoonOpen Sat, 11am to 1pm
 $549,900Coming Soon4 beds 3 baths2,222 sq. ft.
5021 W Running Brook Rd, COLUMBIA, MD 21044
MLS# MDHW2075722Listed by: CUMMINGS & CO. REALTORS - Coming Soon
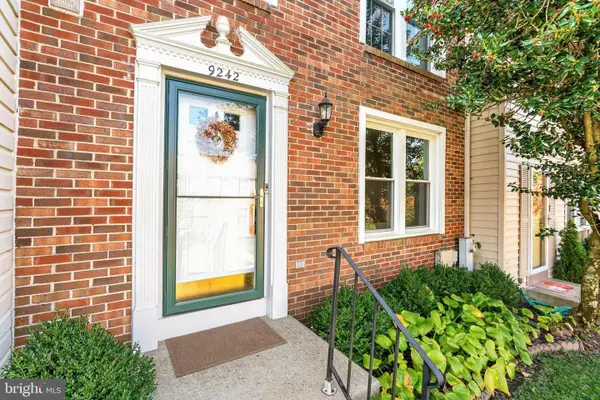 $419,900Coming Soon3 beds 3 baths1,520 sq. ft.
9242 Pirates Cv, COLUMBIA, MD 21046
MLS# MDHW2075750Listed by: EXECUHOME REALTY - Coming Soon
 $465,000Coming Soon3 beds 3 baths1,906 sq. ft.
Address Withheld By Seller, COLUMBIA, MD 21044
MLS# MDHW2075732Listed by: CUMMINGS & CO. REALTORS - Coming Soon
 $825,000Coming Soon3 beds 4 baths3,444 sq. ft.
10433 Owen Brown Rd, COLUMBIA, MD 21044
MLS# MDHW2075626Listed by: COMPASS - Coming Soon
 $775,000Coming Soon4 beds 4 baths2,352 sq. ft.
10221 Westwood Dr, COLUMBIA, MD 21044
MLS# MDHW2075126Listed by: KELLER WILLIAMS LUCIDO AGENCY - Coming Soon
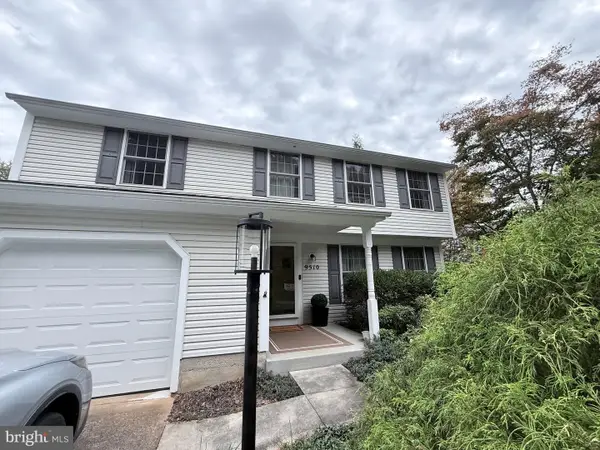 $625,000Coming Soon4 beds 3 baths1,852 sq. ft.
9510 Red Apple Ln, COLUMBIA, MD 21046
MLS# MDHW2075434Listed by: KELLER WILLIAMS LUCIDO AGENCY - Coming Soon
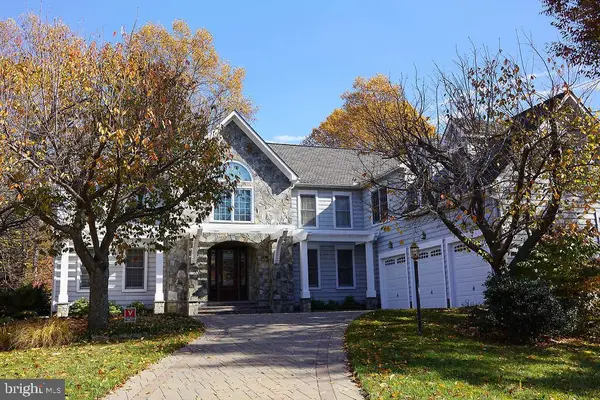 $1,480,000Coming Soon5 beds 5 baths4,726 sq. ft.
11877 Bright Psge, COLUMBIA, MD 21044
MLS# MDHW2075468Listed by: CUMMINGS & CO. REALTORS - Coming Soon
 $523,500Coming Soon3 beds 3 baths2,370 sq. ft.
10282 Rutland Round Rd #2, COLUMBIA, MD 21044
MLS# MDHW2075362Listed by: DOUGLAS REALTY LLC


Protect your home and budget from life's surprises with an Assurant Home Warranty, backed by a partner that supports you through every step of homeownership. Explore Plans.
©2026 Century 21 Real Estate LLC. All rights reserved. CENTURY 21®, the CENTURY 21 Logo and C21® are service marks owned by Century 21 Real Estate LLC. Century 21 Real Estate LLC fully supports the principles of the Fair Housing Act and the Equal Opportunity Act. Each office is independently owned and operated. Listing information is deemed reliable but not guaranteed accurate.