
8721 Hayshed Ln #21, Columbia, MD 21045
Local realty services provided by:CENTURY 21 Ryon Real Estate
8721 Hayshed Ln #21,Columbia, MD 21045
$199,900
- 2 Beds
- 1 Baths
- 993 sq. ft.
- Condominium
- Active
Listed by: robert a kinnear
Office: re/max advantage realty
MLS#:MDHW2071890
Source:BRIGHTMLS
Price summary
- Price:$199,900
- Price per sq. ft.:$201.31
- Monthly HOA dues:$56.5
About this home
Welcome to 8721 Hayshed Lane, Unit 21, a well-maintained and affordable condominium in Long Reach. Ideally located near the Long Reach Village Center, major commuter routes, shopping, dining, and everyday conveniences, this home offers exceptional value for first-time homebuyers, downsizers, or investors seeking a strong rental opportunity. Inside, you'll find a spacious and functional floor plan featuring two comfortable bedrooms, including a generous primary bedroom with a walk-in closet. The bright kitchen is equipped with new appliances, natural gas cooking, and a sunny breakfast area—perfect for casual meals.
The separate dining room provides a dedicated space for entertaining, while the large living room offers plenty of room to relax and features a sliding glass door that opens to a private balcony. For added convenience, the home includes a full-size washer and dryer, making everyday living even easier. Come check out this great opportunity today!
Contact an agent
Home facts
- Year built:1974
- Listing ID #:MDHW2071890
- Added:1 day(s) ago
- Updated:July 25, 2026 at 12:44 AM
Rooms and interior
- Bedrooms:2
- Total bathrooms:1
- Full bathrooms:1
- Flooring:Carpet, Ceramic Tile, Hardwood
- Dining Description:Dining Room, Formal/Separate Dining Room
- Bathrooms Description:Bathroom 1
- Kitchen Description:Breakfast Area, Carpet, Dishwasher, Kitchen - Eat-In, Oven/Range - Gas, Refrigerator, Stainless Steel Appliances
- Bedroom Description:Carpet, Entry Level Bedroom, Primary Bedroom, Walk In Closet(s)
- Living area:993 sq. ft.
Heating and cooling
- Cooling:Central A/C
- Heating:Forced Air, Natural Gas
Structure and exterior
- Year built:1974
- Building area:993 sq. ft.
- Construction Materials:Brick
- Exterior Features:Balcony
- Levels:1 Story
Schools
- High school:LONG REACH
- Middle school:BONNIE BRANCH
- Elementary school:WATERLOO
Utilities
- Water:Public
- Sewer:Public Sewer
Finances and disclosures
- Price:$199,900
- Price per sq. ft.:$201.31
- Tax amount:$3,150 (2025)
Features and amenities
- Laundry features:Dryer In Unit, Washer In Unit, Washer/Dryer Stacked
- Amenities:Carpet, Window Treatments
Parking
- Parking description:Assigned, Parking Lot
New listings near 8721 Hayshed Ln #21
- Coming Soon
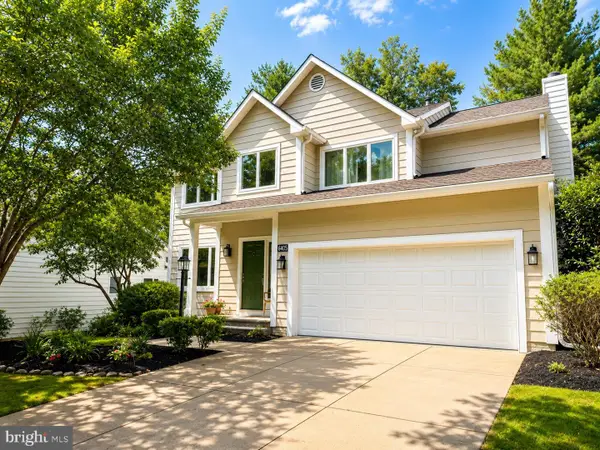 $965,000Coming Soon5 beds 4 baths
6405 Misty Top Pass, COLUMBIA, MD 21044
MLS# MDHW2071848Listed by: CUMMINGS & CO. REALTORS - Coming Soon
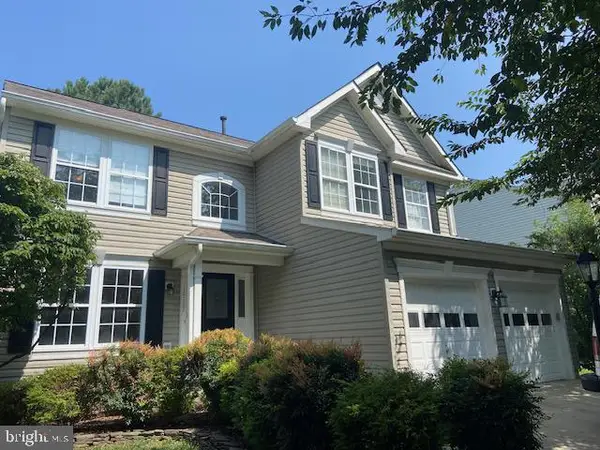 $989,000Coming Soon5 beds 4 baths
12187 Linden Linthicum Ln, CLARKSVILLE, MD 21029
MLS# MDHW2071916Listed by: LONG & FOSTER REAL ESTATE, INC. - Coming Soon
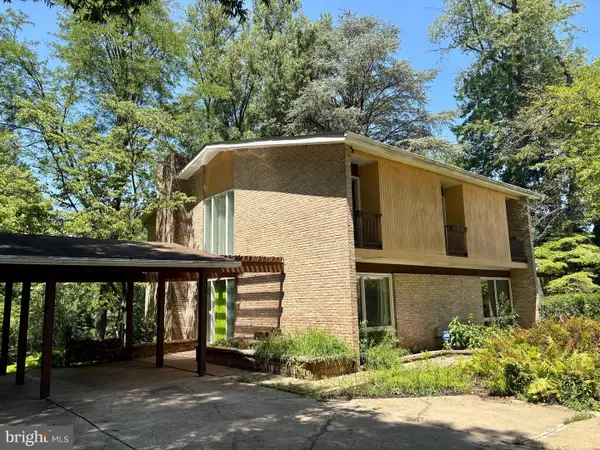 $1,500,000Coming Soon4 beds 4 baths
10462 Waterfowl Ter, COLUMBIA, MD 21044
MLS# MDHW2071098Listed by: KELLER WILLIAMS REALTY CENTRE - New
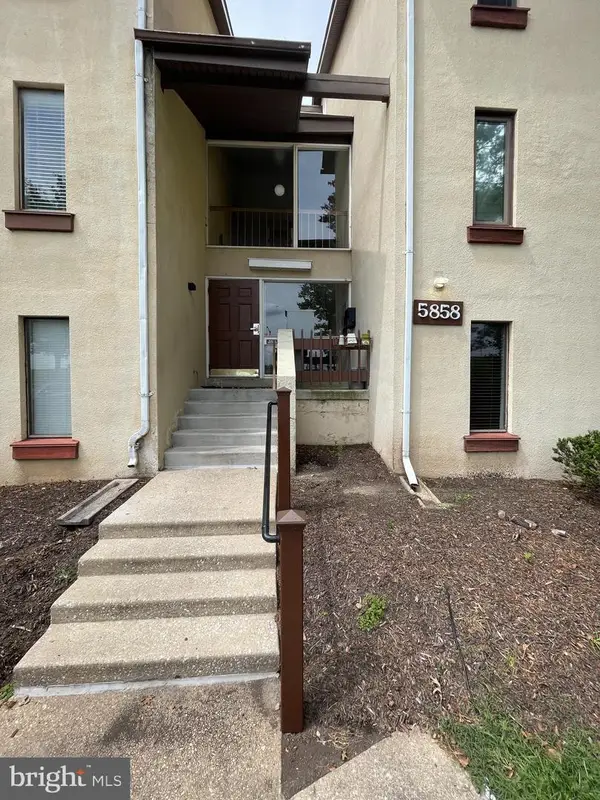 $178,900Active1 beds 1 baths734 sq. ft.
5858 Thunder Hill Rd #c-1, COLUMBIA, MD 21045
MLS# MDHW2071804Listed by: MR. LISTER REALTY - Coming Soon
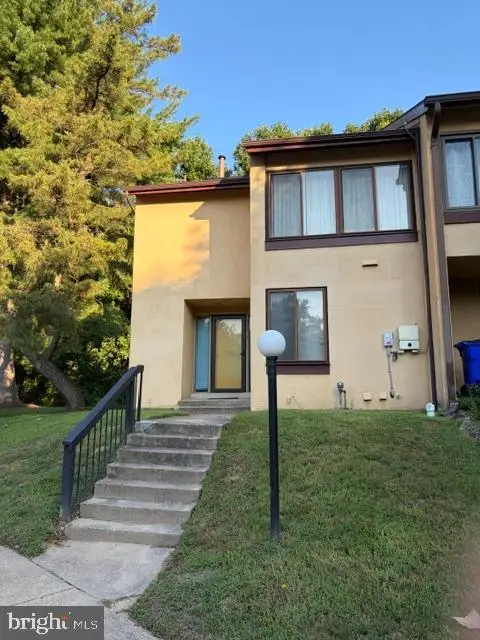 $229,000Coming Soon3 beds 2 baths
9770 Basket Ring Rd, COLUMBIA, MD 21045
MLS# MDHW2071924Listed by: NORTHROP REALTY - New
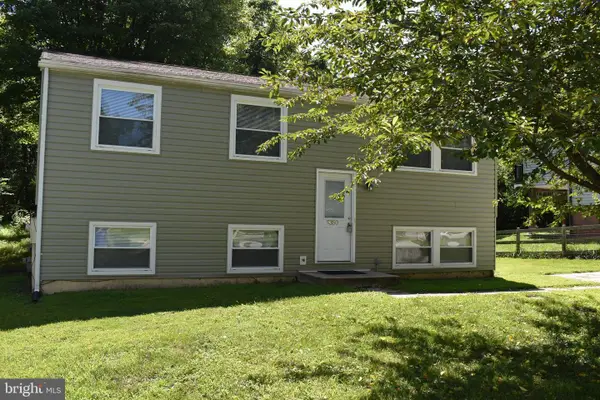 $456,000Active4 beds 2 baths1,508 sq. ft.
9350 Gentle Folk, COLUMBIA, MD 21045
MLS# MDHW2072020Listed by: REAL ESTATE TEAMS, LLC - Coming SoonOpen Sat, 1 to 3pm
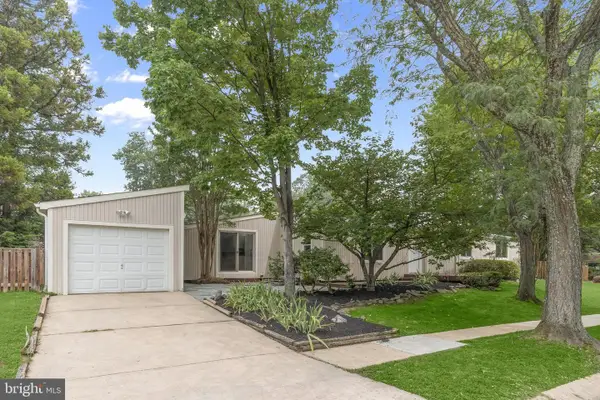 $475,000Coming Soon4 beds 2 baths
6137 Encounter Row, COLUMBIA, MD 21045
MLS# MDHW2070842Listed by: NORTHROP REALTY - New
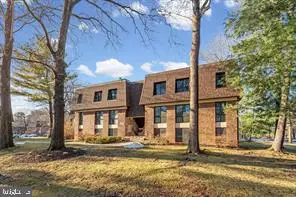 $275,000Active2 beds 2 baths1,207 sq. ft.
5239 W Running Brook Rd #302, COLUMBIA, MD 21044
MLS# MDHW2072004Listed by: KELLER WILLIAMS FAIRFAX GATEWAY - Coming Soon
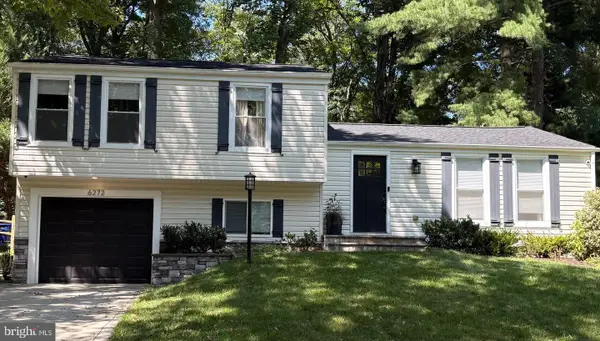 $625,000Coming Soon3 beds 3 baths
6272 Cobbler Ct, COLUMBIA, MD 21045
MLS# MDHW2071930Listed by: KELLER WILLIAMS LUCIDO AGENCY


Protect your home and budget from life's surprises with an Assurant Home Warranty, backed by a partner that supports you through every step of homeownership. Explore Plans.
©2026 Century 21 Real Estate LLC. All rights reserved. CENTURY 21®, the CENTURY 21 Logo and C21® are service marks owned by Century 21 Real Estate LLC. Century 21 Real Estate LLC fully supports the principles of the Fair Housing Act and the Equal Opportunity Act. Each office is independently owned and operated. Listing information is deemed reliable but not guaranteed accurate.