
9436 Kilimanjaro Rd, Columbia, MD 21045
Local realty services provided by:CENTURY 21 Harbor Realty
9436 Kilimanjaro Rd,Columbia, MD 21045
$390,000
- 3 Beds
- 3 Baths
- - sq. ft.
- Townhouse
- Sold
Listed by: wennifer lasaudra williams
Office: porter house international realty group
MLS#:MDHW2071080
Source:BRIGHTMLS
Sorry, we are unable to map this address
Price summary
- Price:$390,000
- Monthly HOA dues:$140
About this home
Welcome to this beautifully maintained 3- bedroom, 2.5-bath home nestled in sought-after Howard County, offering the perfect blend of comfort, space, and convenience. Step inside and discover spacious living areas designed for everyday enjoyment and effortless entertaining. The fully finished basement provides the perfect place to relax and unwind, while the versatile bonus room offers endless possibilities. Create a home office, fitness room, playroom, hobby space, additional storage, or whatever best fits your lifestyle.
Location is everything, and this home puts you close to the best that Columbia has to offer! Enjoy being minutes from Merriweather Post Pavilion, The Mall in Columbia, Downtown Columbia, restaurants, shopping, entertainment, neighborhood parks, and scenic walking trails. Oakland Mills Middle School and Oakland Mills High School are conveniently located just steps away.
With easy access to major commuter routes and an abundance of nearby amenities, this home offers the convenience and lifestyle you've been looking for. Don't miss your opportunity to make this Columbia gem your own. Schedule your private tour today and come see all that this home has to offer!...
Contact an agent
Home facts
- Year built:1973
- Subdivision & Development:OAKLAND MILLS
- Listing ID #:MDHW2071080
- Added:63 day(s) ago
- Updated:September 07, 2026 at 06:04 AM
Rooms and interior
- Bedrooms:3
- Total bathrooms:3
- Full bathrooms:2
- Half bathrooms:1
- Bathrooms Description:Primary Bath(s)
- Kitchen Description:Combination Kitchen/Living, Kitchen - Table Space
- Bedroom Description:Walk In Closet(s)
- Basement:Yes
- Basement Description:Fully Finished
Heating and cooling
- Cooling:Central A/C
- Heating:Central, Natural Gas
Structure and exterior
- Year built:1973
- Architectural Style:Side-by-Side, Traditional
- Construction Materials:Brick
- Foundation Description:Stone
- Levels:3 Story
Schools
- High school:OAKLAND MILLS
- Middle school:OAKLAND MILLS
- Elementary school:STEVENS FOREST
Utilities
- Water:Public
- Sewer:Public Sewer
Finances and disclosures
- Price:$390,000
- Tax amount:$4,522 (2025)
Parking
- Parking description:Assigned, Parking Lot
New listings near 9436 Kilimanjaro Rd
- Coming Soon
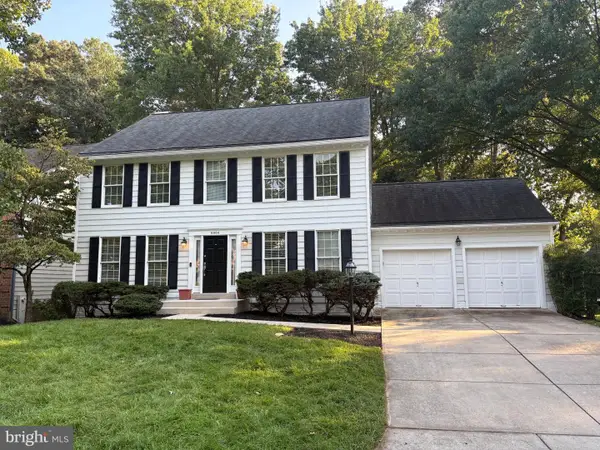 $850,000Coming Soon4 beds 4 baths3,040 sq. ft.
10604 Harpoon Hl, COLUMBIA, MD 21044
MLS# MDHW2073096Listed by: NORTHROP REALTY - Coming Soon
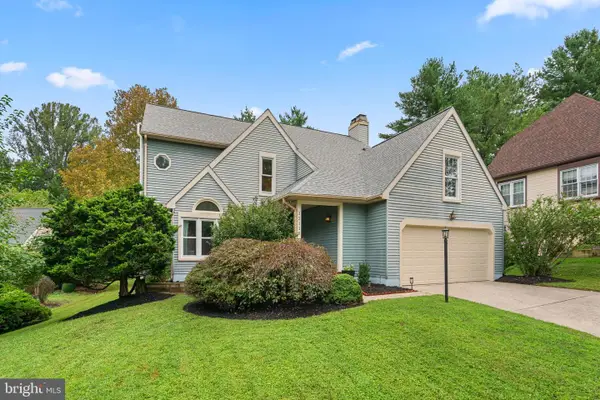 $799,900Coming Soon5 beds 3 baths3,712 sq. ft.
12110 Blue Flag Way, COLUMBIA, MD 21044
MLS# MDHW2073744Listed by: RED CEDAR REAL ESTATE, LLC - Coming SoonOpen Sat, 12 to 2pm
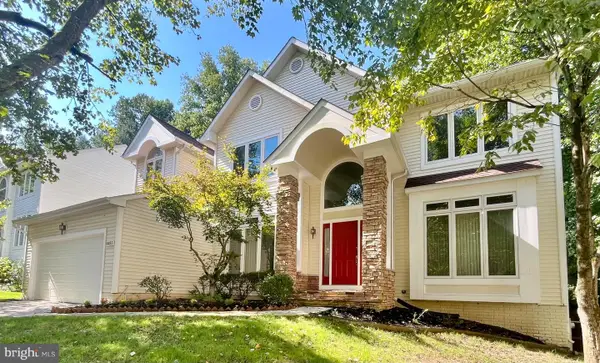 $990,000Coming Soon4 beds 3 baths3,437 sq. ft.
6493 Onward Trail, CLARKSVILLE, MD 21029
MLS# MDHW2073344Listed by: RE/MAX REALTY GROUP - Coming Soon
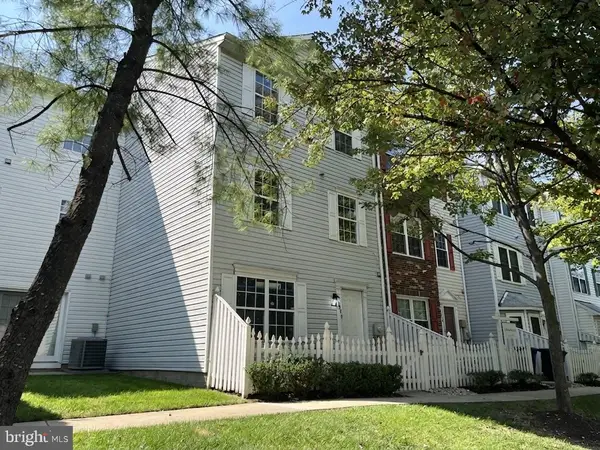 $429,900Coming Soon3 beds 3 baths1,680 sq. ft.
8928 Mallard Ct, COLUMBIA, MD 21045
MLS# MDHW2073794Listed by: SAMSON PROPERTIES - Coming Soon
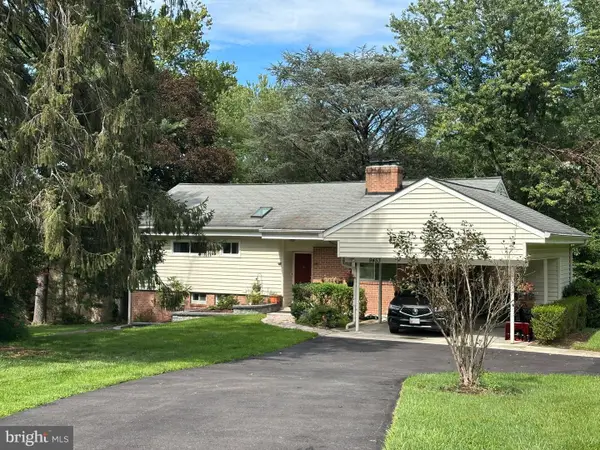 $575,000Coming Soon4 beds 3 baths2,100 sq. ft.
9453 Penfield Ct, COLUMBIA, MD 21045
MLS# MDHW2073622Listed by: COMPASS - Coming SoonOpen Sat, 11am to 1pm
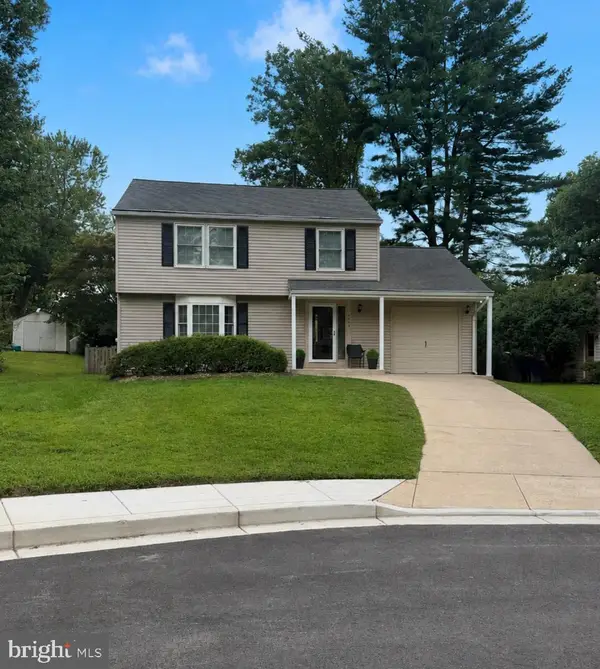 $565,000Coming Soon3 beds 3 baths2,124 sq. ft.
8843 Tidesebb Ct, COLUMBIA, MD 21045
MLS# MDHW2073396Listed by: THE KW COLLECTIVE - Coming Soon
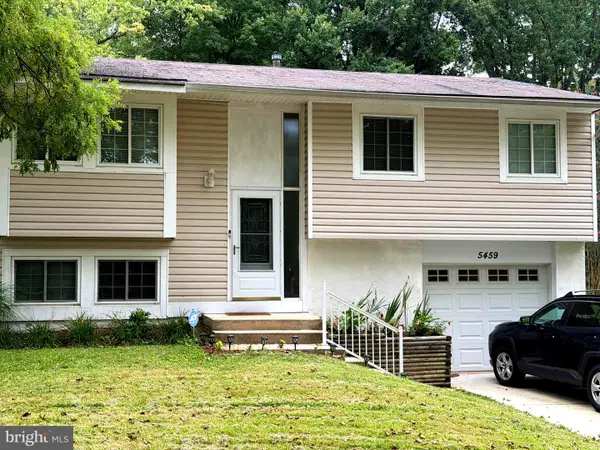 $500,000Coming Soon3 beds 2 baths1,603 sq. ft.
5459 Bluecoat Ln, COLUMBIA, MD 21045
MLS# MDHW2073686Listed by: BERKSHIRE HATHAWAY HOMESERVICES PENFED REALTY - Coming Soon
 $315,000Coming Soon2 beds 2 baths1,435 sq. ft.
5255 W Running Brook Rd #101, COLUMBIA, MD 21044
MLS# MDHW2073624Listed by: WINNING EDGE - Coming Soon
 $749,900Coming Soon5 beds 4 baths3,150 sq. ft.
6260 Deer Season Run, COLUMBIA, MD 21045
MLS# MDHW2073578Listed by: RE/MAX LEADING EDGE - Coming Soon
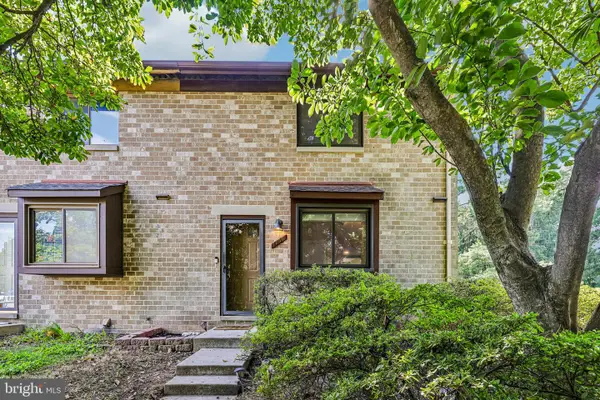 $400,000Coming Soon3 beds 4 baths1,772 sq. ft.
7000 Knighthood Ln, COLUMBIA, MD 21045
MLS# MDHW2072564Listed by: SAMSON PROPERTIES


Protect your home and budget from life's surprises with an Assurant Home Warranty, backed by a partner that supports you through every step of homeownership. Explore Plans.
©2026 Century 21 Real Estate LLC. All rights reserved. CENTURY 21®, the CENTURY 21 Logo and C21® are service marks owned by Century 21 Real Estate LLC. Century 21 Real Estate LLC fully supports the principles of the Fair Housing Act and the Equal Opportunity Act. Each office is independently owned and operated. Listing information is deemed reliable but not guaranteed accurate.