13619 Mckenzie Tower Rd Sw, Cresaptown, MD 21502
Local realty services provided by:CENTURY 21 Ryon Real Estate
13619 Mckenzie Tower Rd Sw,Cresaptown, MD 21502
$749,000
- 5 Beds
- 5 Baths
- 4,025 sq. ft.
- Single family
- Active
Listed by: mary catherine snider
Office: charis realty group
MLS#:MDAL2016346
Source:BRIGHTMLS
Price summary
- Price:$749,000
- Price per sq. ft.:$186.09
About this home
Someday came! Wake up to breathtaking views from your own 2.3-acre retreat as the sun rises over the mountains from your new home on highly coveted McKenzie Tower Rd. This 5-bedroom, 4.5-bath home was designed for both everyday living and unforgettable entertaining. Two primary suites and a third bedroom with private bath provide multiple living options with an abundance of personal space, whether you're hosting guests or living under one roof with the whole family. Gleaming cherry hardwood floors and a cozy gas fireplace set a warm, elegant tone. Three-zone heating and air conditioning keep every room comfortable all year, and the 11-head shower is a daily spa escape. Adding to the functionality of the home is a main-level laundry room just off the kitchen and 4 spacious walk-in closets.
Then there's the newly finished basement, which acts as your private resort. Crush a workout in the weight room, find your calm in the yoga/barre studio, catch a movie in the theater room, take on the climbing wall, and finish the night at your private bar. The basement includes 10-foot ceilings, a full bathroom and an additional bedroom currently used as a private office space. Outside, the new Trex wraparound deck is the place for morning coffee or shaded evening gatherings while the garage includes a full golf simulator for daytime or nighttime play all year long. The expansive, level yard has plenty of room for a soccer goal and a firepit, so friends and family can play, roast marshmallows, and linger under the stars. Thoughtful upgrades add everyday ease. A reverse osmosis system, water softener, and filtration system provide clean, refreshing water at every tap. It's a rare combination of luxury, comfort, space, and multi-state views, and it's ready for you to call home....
Contact an agent
Home facts
- Year built:2008
- Subdivision & Development:MASON FARM
- Listing ID #:MDAL2016346
- Added:3 day(s) ago
- Updated:November 07, 2026 at 04:40 PM
Rooms and interior
- Bedrooms:5
- Total bathrooms:5
- Full bathrooms:4
- Half bathrooms:1
- Flooring:Carpet, Ceramic Tile, Hardwood
- Dining Description:Dining Area, Formal/Separate Dining Room
- Bathrooms Description:Primary Bath(s)
- Kitchen Description:Carpet, Crown Moldings, Dishwasher, Exhaust Fan, Kitchen - Eat-In, Kitchen - Gourmet, Kitchen - Island, Kitchen - Table Space, Oven/Range - Electric, Pantry, Range Hood, Recessed Lighting, Refrigerator, Upgraded Countertops, Wet/Dry Bar
- Bedroom Description:Carpet, Entry Level Bedroom, Walk In Closet(s)
- Basement:Yes
- Basement Description:Connecting Stairway, Heated, Improved, Partially Finished, Rear Entrance, Space For Rooms, Walkout Level, Windows
- Living area:4,025 sq. ft.
Heating and cooling
- Heating:Electric, Heat Pump(s), Propane - Leased
Structure and exterior
- Roof:Architectural Shingle
- Year built:2008
- Building area:4,025 sq. ft.
- Lot area:2.3 Acres
- Lot Features:Landscaping, Mountain
- Architectural Style:Contemporary
- Construction Materials:Stone, Vinyl Siding
- Exterior Features:Deck(s), Exterior Lighting, Sidewalks
- Foundation Description:Block
- Levels:3 Story
Schools
- High school:CALL SCHOOL BOARD
- Middle school:CALL SCHOOL BOARD
- Elementary school:CALL SCHOOL BOARD
Utilities
- Water:Well
- Sewer:Septic Exists
Finances and disclosures
- Price:$749,000
- Price per sq. ft.:$186.09
- Tax amount:$5,264 (2026)
Features and amenities
- Laundry features:Dryer - Front Loading, Washer - Front Loading
- Amenities:Carpet, Ceiling Fan(s), Crown Moldings, Recessed Lighting, Wet/Dry Bar, Window Treatments
Parking
- Parking description:Attached Garage, Garage - Side Entry, Gravel Driveway
- Garage:Yes
- Garage spaces:3
New listings near 13619 Mckenzie Tower Rd Sw
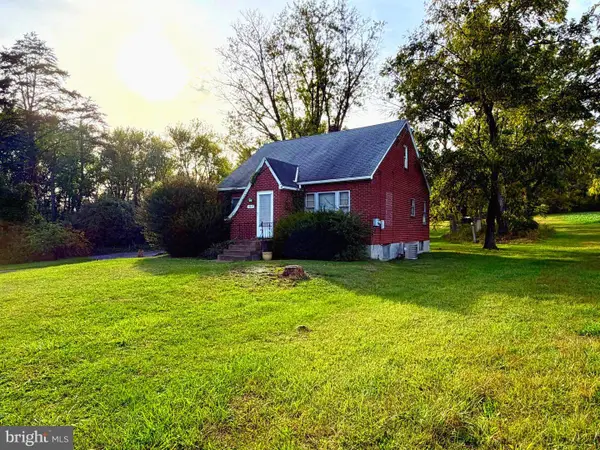 $135,000Pending3 beds 1 baths1,208 sq. ft.
17619 Mcmullen Hwy Sw, CRESAPTOWN, MD 21502
MLS# MDAL2016284Listed by: MOUNTAINSIDE HOME REALTY $260,000Active3 beds 2 baths1,568 sq. ft.
14811 Pershing St Sw, CRESAPTOWN, MD 21502
MLS# MDAL2016244Listed by: CHARIS REALTY GROUP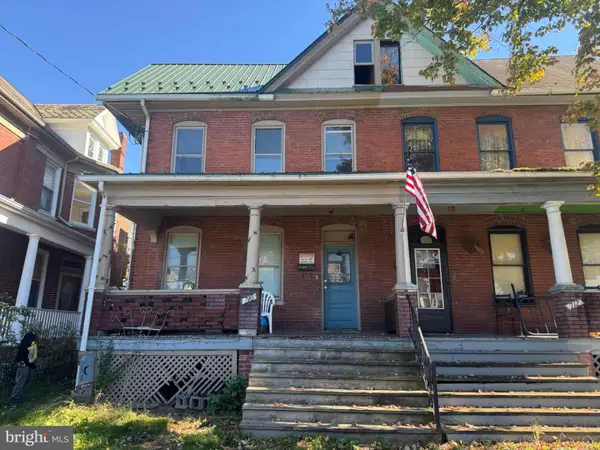 $70,000Active3 beds 3 baths1,976 sq. ft.
710 Maryland Ave, CRESAPTOWN, MD 21502
MLS# MDAL2016230Listed by: LPT REALTY, LLC $264,900Active3 beds 3 baths1,437 sq. ft.
14102 Cedarwood Dr Sw, CRESAPTOWN, MD 21502
MLS# MDAL2016160Listed by: COLDWELL BANKER HOME TOWN REALTY $135,000Active3 beds 1 baths1,056 sq. ft.
12714 Valley View Ave, CRESAPTOWN, MD 21502
MLS# MDAL2016164Listed by: MOUNTAINSIDE HOME REALTY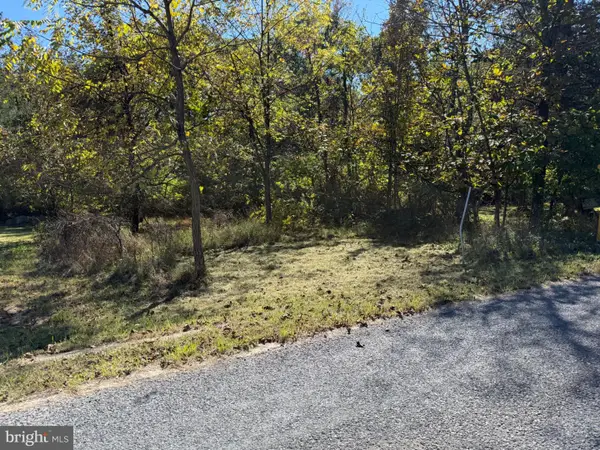
 $29,800Active3.07 Acres
13704 Fir Tree Ln, CRESAPTOWN, MD 21502
MLS# MDAL2016130Listed by: CENTURY 21 POTOMAC WEST $119,900Active3 beds 2 baths936 sq. ft.
14526 Mcmullen Hwy Sw, CRESAPTOWN, MD 21502
MLS# MDAL2016124Listed by: CHARIS REALTY GROUP $175,000Pending3 beds 1 baths1,868 sq. ft.
13510 Craddock Rd Sw, LAVALE, MD 21502
MLS# MDAL2016096Listed by: COLDWELL BANKER PREMIER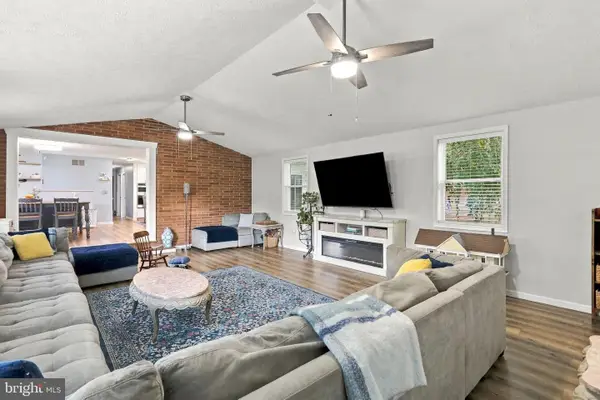 $405,000Active6 beds 3 baths2,859 sq. ft.
14804 Lone Oak Rd, CUMBERLAND, MD 21501
MLS# MDAL2015940Listed by: CHARIS REALTY GROUP


Protect your home and budget from life's surprises with an Assurant Home Warranty, backed by a partner that supports you through every step of homeownership. Explore Plans.
©2026 Century 21 Real Estate LLC. All rights reserved. CENTURY 21®, the CENTURY 21 Logo and C21® are service marks owned by Century 21 Real Estate LLC. Century 21 Real Estate LLC fully supports the principles of the Fair Housing Act and the Equal Opportunity Act. Each office is independently owned and operated. Listing information is deemed reliable but not guaranteed accurate.