
4565 Jacksonville Rd, Crisfield, MD 21817
Local realty services provided by:CENTURY 21 Harbor Realty
Listed by: michael dodge
Office: re/max plus
MLS#:MDSO2007704
Source:BRIGHTMLS
Price summary
- Price:$439,500
- Price per sq. ft.:$140.69
About this home
Stunning Country Rancher with Endless Potential on Over 2 Acres!
Welcome to 4565 Jacksonville Rd, a spacious and impeccably maintained 3,100+ sq. ft. rancher situated on a private 2.23-acre lot less than a mile from the scenic Janes Island State Park.
Designed for comfort and effortless everyday living, this home features 4 generous bedrooms and 2 full and 1 half bathrooms. The expansive master suite serves as a true private retreat, accompanied by three additional oversized bedrooms boasting exceptional closet space. At the heart of the home, the inviting family room showcases a gorgeous brick fireplace framed by custom built-ins. An open-concept flow connects the family room to a formal dining room and a sprawling living room, making it ideal for hosting gatherings of any size. The well-appointed country kitchen offers abundant cabinet and counter space and seamlessly opens to a bright breakfast area. Additional highlights include a convenient home office tucked just off the oversized attached 2-car garage, central vacuum system, and classic touches throughout.
Step outside to discover a private lot accented by beautiful mature trees, offering plenty of space to relax, play, or entertain. For hobbyists, entrepreneurs, or car enthusiasts, the property features a standout detached oversized 2-car garage, 2,400+ sq. ft. between the 2 levels, with a finished second level complete with drywall, electric, heat, a window-unit air conditioner, and its own convenient half bathroom. This bonus space is ready to serve as an incredible game room, or a home-based business setup (as it is currently used).
Combining a peaceful, nature-rich setting—located just 3.0 miles from the Crisfield City Dock—with boundless versatility, this exceptional property is a must-see!...
Contact an agent
Home facts
- Year built:1993
- Subdivision & Development:NONE AVAILABLE
- Listing ID #:MDSO2007704
- Added:2 day(s) ago
- Updated:August 08, 2026 at 01:24 PM
Rooms and interior
- Bedrooms:4
- Total bathrooms:3
- Full bathrooms:2
- Half bathrooms:1
- Flooring:Carpet, Laminate Plank
- Dining Description:Dining Area, Dining Room, Formal/Separate Dining Room
- Bathrooms Description:Bathroom 1, Half Bath, Primary Bath(s), Primary Bathroom
- Kitchen Description:Breakfast Area, Built-In Microwave, Built-Ins, Carpet, Cedar Closet(s), Compactor, Dishwasher, Disposal, ENERGY STAR Dishwasher, ENERGY STAR Refrigerator, Energy Efficient Appliances, Exhaust Fan, Icemaker, Kitchen - Country, Oven - Self Cleaning, Oven - Wall, Oven/Range - Electric, Range Hood, Refrigerator, Stainless Steel Appliances, Trash Compactor, Water Heater - High-Efficiency
- Bedroom Description:Carpet, Cedar Closet(s), Entry Level Bedroom, Primary Bedroom
- Living area:3,124 sq. ft.
Heating and cooling
- Cooling:Ceiling Fan(s), Central A/C, Heat Pump(s)
- Heating:Electric, Heat Pump(s)
Structure and exterior
- Roof:Asphalt
- Year built:1993
- Building area:3,124 sq. ft.
- Lot area:2.23 Acres
- Lot Features:Front Yard, Landscaping, Level, Rear Yard, Rural, SideYard(s), Trees/Wooded, Vegetation Planting
- Architectural Style:Ranch/Rambler
- Construction Materials:Brick Veneer, CPVC/PVC, Frame, Stick Built, Vinyl Siding
- Exterior Features:Chimney Cap(s), Exterior Lighting, Flood Lights, Gutter System, Outbuilding(s), Patio(s), Play Area, Porch(es), Secure Storage, Sidewalks
- Foundation Description:Block, Crawl Space
- Levels:1 Story
Utilities
- Water:Well
- Sewer:Private Septic Tank
Finances and disclosures
- Price:$439,500
- Price per sq. ft.:$140.69
- Tax amount:$4,253 (2026)
Features and amenities
- Laundry features:Dryer - Electric, Dryer - Front Loading, ENERGY STAR Clothes Washer, Laundry, Washer
- Amenities:200+ Amp Service, Attic, Built-Ins, Cable TV, Carpet, Cedar Closet(s), Ceiling Fan(s), Central Vaccum, Central Vacuum, Electric Alarm, Electric Available, Phone Available, Smoke Detector
Parking
- Parking description:Attached Garage, Detached Garage, Garage - Side Entry, Garage Door Opener, Oversized
- Garage:Yes
- Garage spaces:4
New listings near 4565 Jacksonville Rd
- New
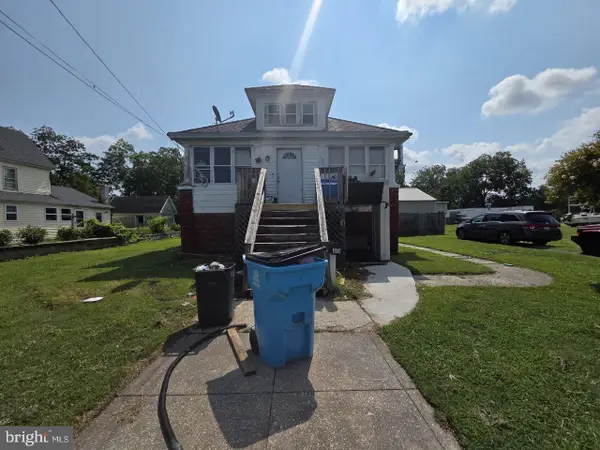 $55,000Active5 beds 2 baths1,884 sq. ft.
306 Myrtle St, CRISFIELD, MD 21817
MLS# MDSO2007710Listed by: LPT REALTY, LLC - New
 $189,900Active2 beds 1 baths600 sq. ft.
26935 Cash Corner Rd, CRISFIELD, MD 21817
MLS# MDSO2007696Listed by: WILSON REALTY  $197,500Pending2 beds 2 baths1,572 sq. ft.
26499 Asbury Ave, CRISFIELD, MD 21817
MLS# MDSO2007700Listed by: WILSON REALTY $297,500Active3 beds 2 baths1,568 sq. ft.
5194 Debra Rd, CRISFIELD, MD 21817
MLS# MDSO2007666Listed by: AHC REAL ESTATE LLC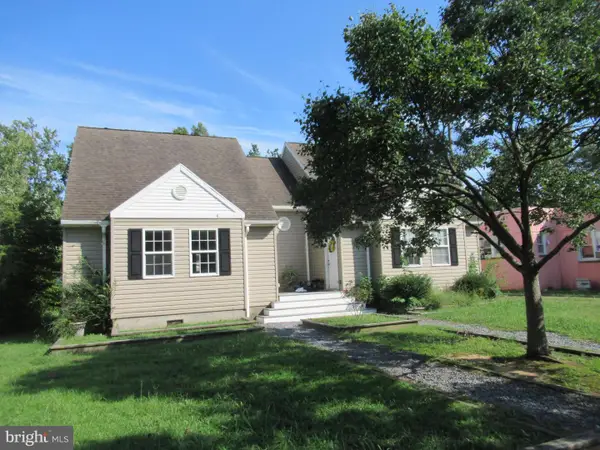 $259,900Active5 beds -- baths3,032 sq. ft.
3437 Lawsonia Rd, CRISFIELD, MD 21817
MLS# MDSO2007662Listed by: WILSON REALTY $120,000Active3 beds 2 baths1,216 sq. ft.
3188 Boone Rd, CRISFIELD, MD 21817
MLS# MDSO2007658Listed by: KELLER WILLIAMS REALTY- Open Sat, 1 to 3pm
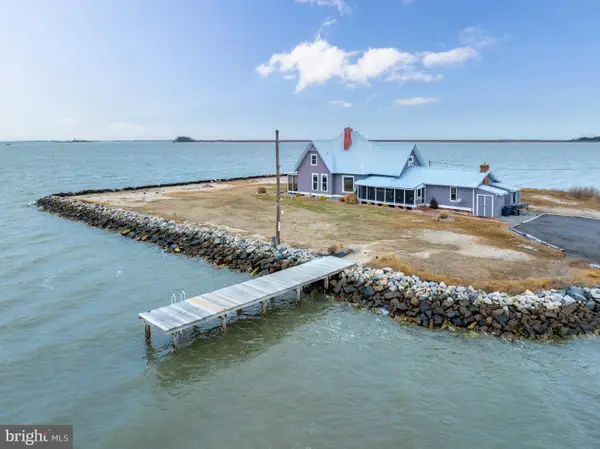 $1,099,900Active5 beds 2 baths2,921 sq. ft.
1 Lavallette, CRISFIELD, MD 21817
MLS# MDSO2007654Listed by: WORTHINGTON REALTY GROUP, LLC 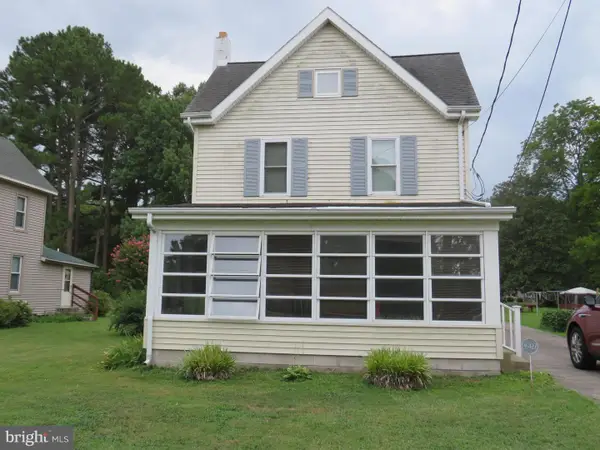 $89,900Pending2 beds 2 baths1,528 sq. ft.
26427 Mariners Rd, CRISFIELD, MD 21817
MLS# MDSO2007652Listed by: WILSON REALTY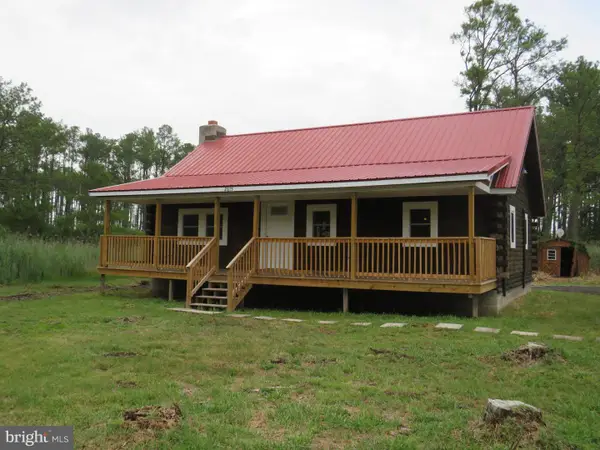 $199,900Active2 beds 1 baths
2815 Calvary Rd, CRISFIELD, MD 21817
MLS# MDSO2007656Listed by: WILSON REALTY


Protect your home and budget from life's surprises with an Assurant Home Warranty, backed by a partner that supports you through every step of homeownership. Explore Plans.
©2026 Century 21 Real Estate LLC. All rights reserved. CENTURY 21®, the CENTURY 21 Logo and C21® are service marks owned by Century 21 Real Estate LLC. Century 21 Real Estate LLC fully supports the principles of the Fair Housing Act and the Equal Opportunity Act. Each office is independently owned and operated. Listing information is deemed reliable but not guaranteed accurate.