
1350 Hawk Hollow Dr, Crofton, MD 21114
Local realty services provided by:CENTURY 21 Sylvia Geist Agency
Listed by: sheila a. hawkins
Office: samson properties
MLS#:MDAA2151164
Source:BRIGHTMLS
Price summary
- Price:$675,000
- Price per sq. ft.:$287.97
- Monthly HOA dues:$139
About this home
MUST SEE!! Beautifully positioned end unit townhouse offering unmatched privacy with natural surroundings on three sides. This well kept home features an inviting open concept main level with engineered hardwood flooring, a chef’s kitchen with granite counters and stainless steel appliances, opening to a bright living room that leads to a deck overlooking serene greenery. The lower level provides a spacious family room, half bath, and walk out access to a patio, along with entry to an oversized garage that offers exceptional storage or is spacious enough to accommodate two mid-size vehicles.
The upper levels offer three spacious bedrooms, a versatile loft, and plush carpeting throughout the sleeping areas. The master suite boasts a large walk in closet and modern bath, accompanied by two additional bedrooms, a full hall bathroom, and a convenient laundry closet. The top floor loft—with its own balcony and half bath—offers endless possibilities as a fourth bedroom, office, or creative space. A rare combination of privacy, space, and thoughtful design. Conveniently located to Fort Mead....
Contact an agent
Home facts
- Year built:2020
- Subdivision & Development:RIVERWALK AT CROFTON
- Listing ID #:MDAA2151164
- Added:8 day(s) ago
- Updated:July 30, 2026 at 11:44 PM
Rooms and interior
- Bedrooms:3
- Total bathrooms:5
- Full bathrooms:2
- Half bathrooms:3
- Kitchen Description:Built-In Microwave, Cooktop, Dishwasher, Disposal, Exhaust Fan, Oven - Double, Refrigerator, Stainless Steel Appliances, Water Heater
- Living area:2,344 sq. ft.
Heating and cooling
- Cooling:Central A/C
- Heating:Heat Pump(s), Natural Gas
Structure and exterior
- Year built:2020
- Building area:2,344 sq. ft.
- Lot area:0.05 Acres
- Architectural Style:Loft, Transitional
- Construction Materials:Aluminum Siding, Brick
- Foundation Description:Slab
- Levels:3 Story
Utilities
- Water:Public
- Sewer:Public Sewer
Finances and disclosures
- Price:$675,000
- Price per sq. ft.:$287.97
- Tax amount:$6,477 (2025)
Features and amenities
- Laundry features:Dryer, Washer - Front Loading
Parking
- Parking description:Additional Storage Area, Attached Garage, Garage - Front Entry, Garage Door Opener, Inside Access
- Garage:Yes
- Garage spaces:1
New listings near 1350 Hawk Hollow Dr
- Coming Soon
 $695,000Coming Soon3 beds 3 baths
1788 Reading St, CROFTON, MD 21114
MLS# MDAA2152938Listed by: RE/MAX LEADING EDGE - New
 $300,000Active3 beds 3 baths1,204 sq. ft.
1842 Aberdeen Cir, CROFTON, MD 21114
MLS# MDAA2152966Listed by: LPT REALTY, LLC - New
 $950,000Active5 beds 4 baths2,992 sq. ft.
2407 Lawndale Ct, GAMBRILLS, MD 21054
MLS# MDAA2152450Listed by: RE/MAX LEADING EDGE - New
 $499,900Active4 beds 4 baths2,244 sq. ft.
1716 Golden Ct, CROFTON, MD 21114
MLS# MDAA2152784Listed by: REDFIN CORP - New
 $374,900Active3 beds 3 baths1,326 sq. ft.
1418 Orleans Ct, CROFTON, MD 21114
MLS# MDAA2152824Listed by: HOMESOURCE PRO REAL ESTATE - Coming Soon
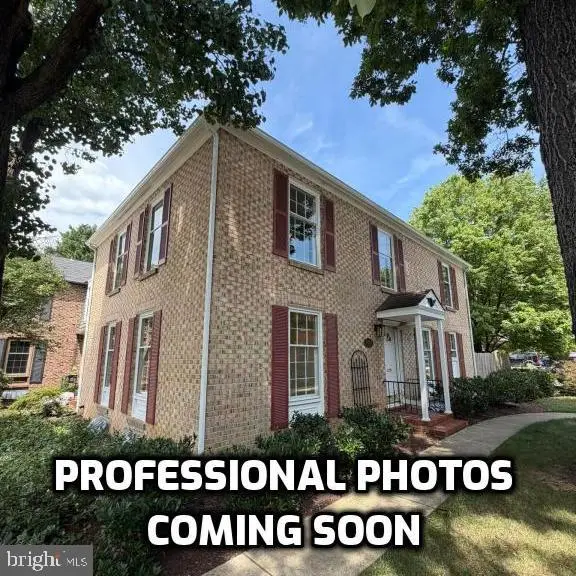 $549,900Coming Soon5 beds 4 baths
1717 Dana St, CROFTON, MD 21114
MLS# MDAA2152852Listed by: WINNING EDGE - Coming Soon
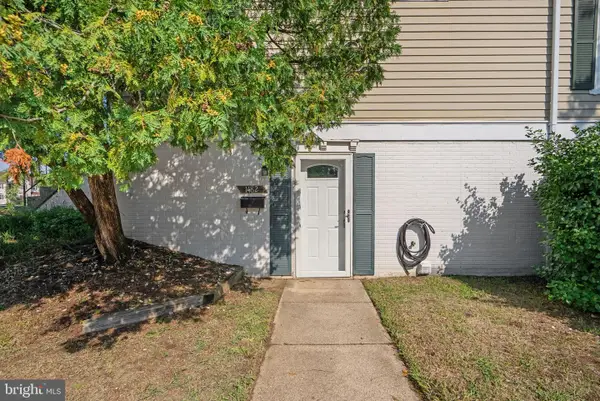 $290,000Coming Soon2 beds 1 baths
1482 Blockton Ct, CROFTON, MD 21114
MLS# MDAA2152696Listed by: REDFIN CORP - Coming Soon
 $410,000Coming Soon2 beds 3 baths
1724 Jones Falls Ct, CROFTON, MD 21114
MLS# MDAA2152386Listed by: COLDWELL BANKER REALTY - New
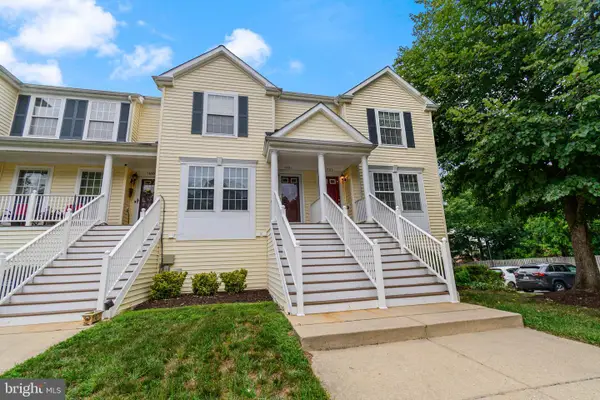 $325,000Active2 beds 3 baths1,204 sq. ft.
1703 Fallowfield Ct, CROFTON, MD 21114
MLS# MDAA2152378Listed by: BLACKWELL REAL ESTATE, LLC


Protect your home and budget from life's surprises with an Assurant Home Warranty, backed by a partner that supports you through every step of homeownership. Explore Plans.
©2026 Century 21 Real Estate LLC. All rights reserved. CENTURY 21®, the CENTURY 21 Logo and C21® are service marks owned by Century 21 Real Estate LLC. Century 21 Real Estate LLC fully supports the principles of the Fair Housing Act and the Equal Opportunity Act. Each office is independently owned and operated. Listing information is deemed reliable but not guaranteed accurate.